Château de Filières: A Historic Family Residence in Normandy


Site at a Glance
- Rating
- 4
- Popularity
- Very Low
- Country
- France
- Primary era
- Early Modern
- Eras represented
- Medieval, Early Modern, Modern
- Civilizations
- French, German
- Site type
- Domestic
- Remains
- Castle
On this page11 sections
History
Château de Filières is a historic château in Gommerville, France, whose present residence developed through several phases from the late sixteenth century to the later eighteenth century. Its architecture combines elements associated with the reign of Henry IV with later Louis XVI classicism. The estate has remained within the same broad family succession since Jehan de Filières acquired the Bas fiefs at Gommerville in 1467.
Medieval origins and the Filières family
A fortified house belonging to the Filières family stood on the site during the Middle Ages. Water-filled moats surrounded it, and some foundations survive. The medieval building was destroyed during the Hundred Years’ War, the prolonged conflict between England and France that affected much of the kingdom between the fourteenth and fifteenth centuries.
Jehan de Filières acquired the Bas fiefs at Gommerville in 1467 and was ennobled by the charter of the franc-fiefs in 1471. He probably built a substantial house in the centre of what is now the honor court. Ownership then passed through the Filières family and, through heiresses, to the Le Canu de Froiderue, Le Terrier, and Chardon families. The Chardons later adopted the name Chardon de Filières, while the estate itself remained in the family succession rather than being sold.
The Henry IV period
In 1564, the domain passed to Adrien de Filières, an esquire. Around 1591, the existing château was burned by the Marquis de Villars, governor of Le Havre and a supporter of the Catholic League, a Catholic political and military movement active during the French Wars of Religion.
Adrien’s niece, Catherine Le Canu, commissioned a new château around 1599. Its design belonged to the architectural phase associated with the reign of Henry IV, whose rule lasted from 1589 to 1610. This building was not entirely replaced by later work. Its left pavilion was retained when the eighteenth-century rebuilding was transferred to the local contractor Aubrée in 1767.
The eighteenth-century rebuilding
Louise Chardon de Filières and her son Alexandre Eudes de Catteville, Marquis de Mirville, decided during the eighteenth century to replace the residence with a more prestigious house in white stone. The plans are attributed to Victor Louis, the French architect also associated with the Grand Théâtre in Bordeaux. Works are recorded in 1768, while the overall construction date remains uncertain within the later eighteenth century; the residence is also described as having been rebuilt around 1780.
The rebuilding continued through the period of the French Revolution, contrary to a local legend that the Revolution halted the works. Louise Chardon de Filières had married Jacques Eudes de Catteville, Marquis de Mirville, in 1732, bringing the estate into the Catteville family. Their son Alexandre inherited it after Jacques’s death. Later succession carried Filières through the Mirville and Hocquart de Turtot families to Charles Doublet de Bandeville, Marquis de Persan, and then to his son Bonguy Doublet de Bandeville, the current Marquis de Persan.
Filières has remained associated with the Chardon de Filières, Mirville, Hocquart de Turtot, and Persan lineages. Alexandre Eudes de Catteville, Marquis de Mirville, later became known for published writings on spiritualism and thaumaturgy. The château remains a family residence owned by the Marquis and Marquise de Persan. Marie-Louise de Persan, née Bottot-Régley, assembled a clothing collection at Filières and died on 11 May 2021.
Wartime use and protection
During the German occupation in the Second World War, German officers installed themselves in the château. A V1-launching ramp was built in the park for the flying bomb used by Germany during the war, but it was never used. Its substructure remains visible.
The château and its surroundings became a classified natural site by decree of 23 October 1942. The château and park were entered on the supplementary register of historic monuments on 31 May 1946, and the two salons and dining room received full classification on 13 December 1947. This protection gives the principal eighteenth-century interiors the highest level of heritage status.
Restoration led by the Marquis and Marquise de Persan repaired the southeast façade in 2007 and the northwest façade in 2011. The orangery was later renovated over three years. From 2015, work also restored the chapel, which had partly collapsed during the 1960s.
Remains
Residence and surviving earlier fabric
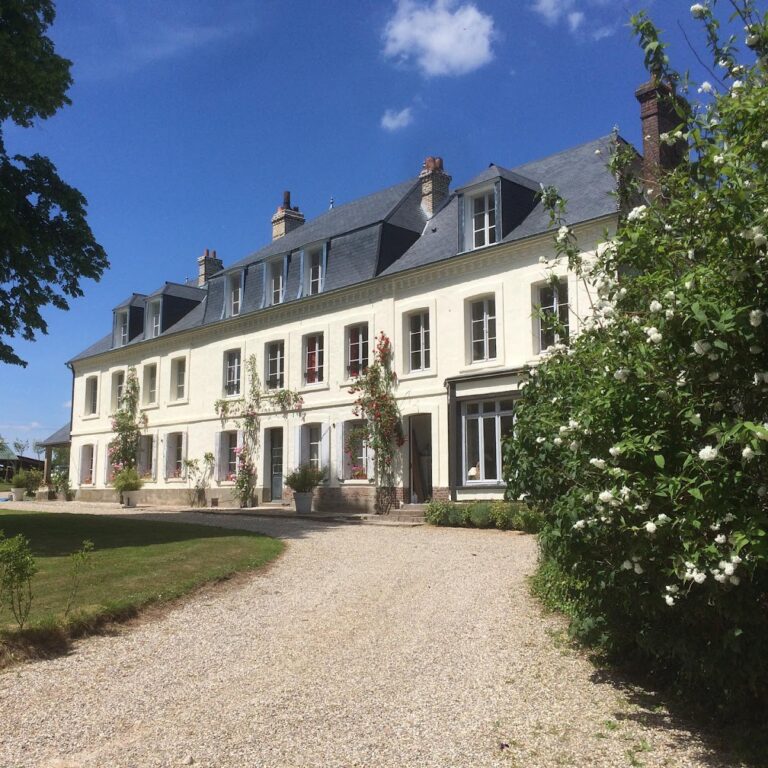
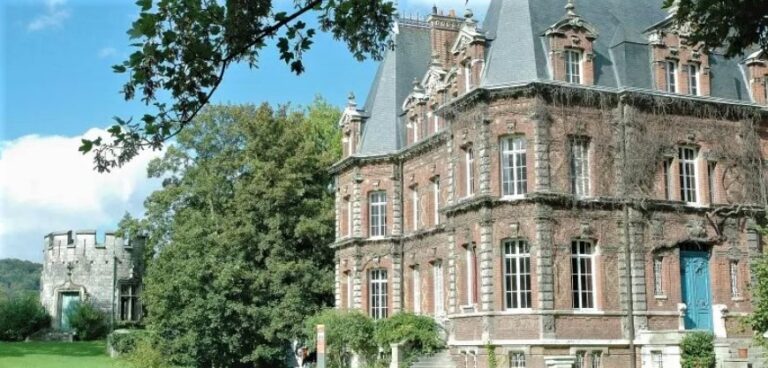
The principal residence is a long, two-storey building constructed in white limestone ashlar. Its eastern part retains Renaissance characteristics, while the western part follows the Louis XVI style, the neoclassical mode associated with the reign of Louis XVI. The complex therefore incorporates both the sixteenth-century château and the later eighteenth-century rebuilding, including retained fabric, staircases, windows, and the left pavilion of the earlier residence.
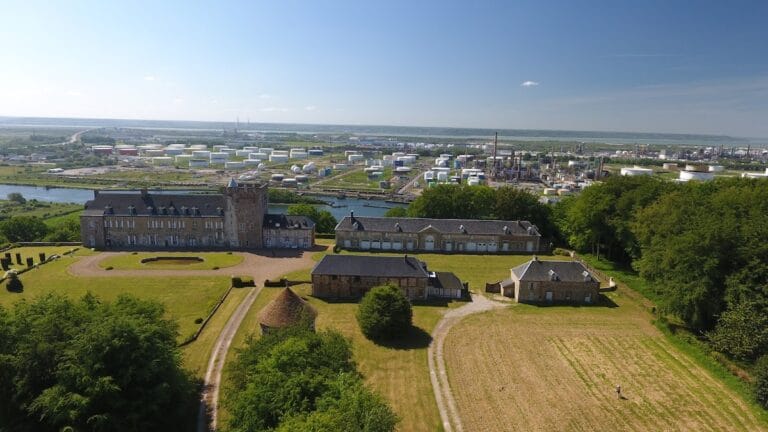
The southeast side faces the former honor court. A bridge crosses the deep dry moat, a defensive ditch without standing water, to reach the court, which has since been made into a garden. The fifteenth-century moats still surround the château. The complex stands within a court bordered by planted embankments characteristic of the Pays de Caux.
Classical façade and heraldic decoration
The central façade has a three-axis central projection, or avant-corps, that extends outward from the main wall. On the upper storey, fluted Doric pilasters frame the windows and support an entablature decorated with triglyphs, vertically grooved blocks used in classical architecture. Simple rosettes and bull’s-head ornaments appear between the pilasters.
The white-stone eighteenth-century façade is crowned by a richly carved triangular pediment bearing the coats of arms of the Filières and Mirville families. Its heraldic decoration includes unicorns, mortars, the insignia of the Royal and Military Order of Saint Louis, oriflammes, and other symbols.
Interior rooms
The ground-floor rooms form a connected sequence of salons. The large salon contains two monumental fireplaces, Ionic columns and pilasters, and an eighteenth-century interior attributed to Jean-Marie-Joseph Ingres. His surviving signature and the date 1783 appear in the room. The dining room retains white-and-grey panelling, stucco medallions with heads in antique style, and decorative panels above the doors showing children’s games.
The Chinese room preserves eighteenth-century furnishings and painted paper hangings showing songbirds and flowers. Imported from East Asia at the end of the eighteenth century, the papers were fitted into specially designed panels within Louis XV-style wall panelling. Louis XV style refers to the decorative manner associated with the reign of Louis XV.
The library contains a substantial collection of books, including the writings on spirits by the Marquis de Mirville. The eighteenth-century interiors also retain original architectural decoration and period furnishings, including paintings, sculptures, and furniture.
Grounds and associated buildings
The grounds include a former sixteenth-century dovecote, a steward’s house, nineteenth-century stables and outbuildings, an orangery, and a carriage house. The dovecote and carriage house are viewed from the exterior. Together with the main residence and the surviving moat, these buildings preserve the arrangement of a long-established family estate.
The park follows the French formal style and contains several varieties of rhododendron as well as trees several centuries old. On the southwest side, a long beech avenue known as “the Cathedral” forms a leafy vault where the crowns of old trees interlock. The grounds also contain the tomb of Elisabeth Aspinwall, who died on 12 October 1783. She was married to William Neville Hart, an English gentleman and member of the Parliament of Great Britain.
Archaeological and wartime remains
Some foundations of the earlier medieval complex survive within the château grounds. The park also preserves the visible substructure of the German V1-launching ramp built during the occupation. Although the installation was never used, its surviving structure forms a physical reminder of the estate’s wartime history.
Nearby sites