Château d’Orcher: A Norman Fortress and Eighteenth-Century Residence

Site at a Glance
- Rating
- 4.2
- Popularity
- Low
- Country
- France
- Primary era
- Medieval
- External website
- Open
- Eras represented
- Medieval, Early Modern
- Civilizations
- French, Norman
- Site type
- Domestic
- Remains
- Castle
On this page12 sections
History
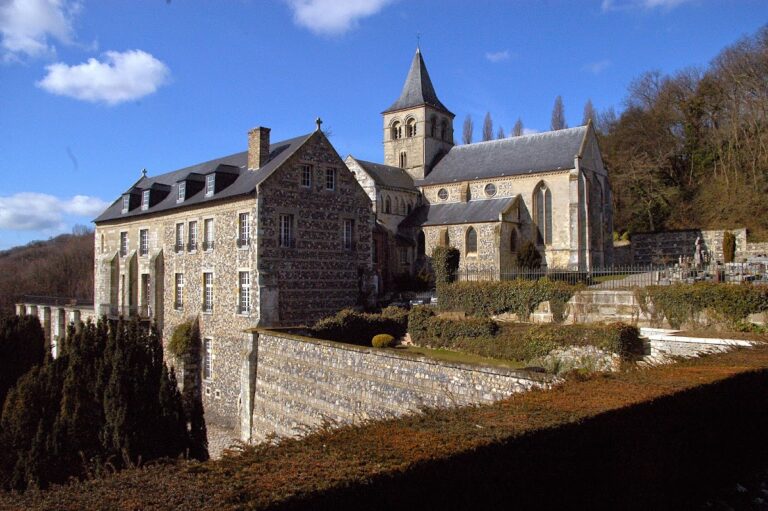
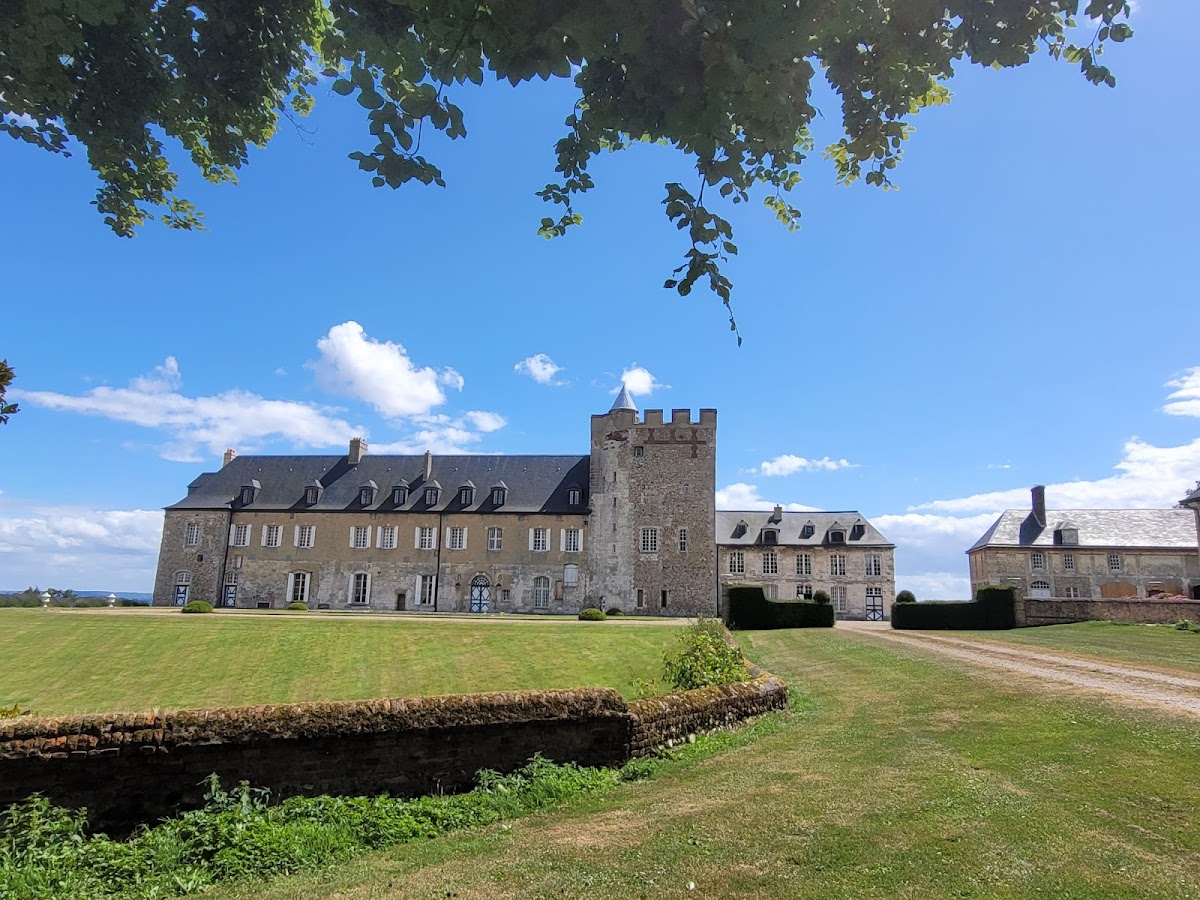
Château d’Orcher is a medieval Norman castle in Gonfreville-l’Orcher, France, built to protect the mouth of the Seine. Its surviving fabric combines an eleventh- and twelfth-century fortified complex with later rebuilding and an eighteenth-century conversion into a residence. The castle stands on a steep cliff above the Seine estuary, a position that gave the fortress a strategic role.
Foundation and medieval fortress
In 912, Rollon, the Viking leader who became the first ruler of Normandy, granted a large fief at Gonfreville to Auricher and gave him the hereditary office of Marshal of Normandy. Auricher built a fortified castle on the estate and established a chapel dedicated to Sainte-Honorine, a Christian saint associated particularly with Normandy. The castle itself was built during the eleventh and twelfth centuries.
The medieval complex consisted of a square keep enclosed by a trapezoidal fortified wall. During the thirteenth century, three square towers strengthened this enclosure. In 1360, forces from Harfleur partly destroyed the keep. After it was rebuilt, English forces captured the castle in 1415 during the campaign that also brought Harfleur under English control.
English occupation and changing ownership
Henry V of England dispossessed the Crespin family and transferred Château d’Orcher to John Fastolf, an English soldier and landowner. In 1434, the castle, its lands, possessions, and privileges were given to John of Lancaster, Duke of Bedford and regent of English-controlled France during the minority of Henry VI. In 1449, the estates returned to the Crespins.
Inheritance carried the property to the Brézé family in 1488, then to the O family in 1539, and subsequently to the Novion family. In 1604, the Orcher estate was decreed to belong to Georges Laillet, lord of Auricher. At that time it was described as comprising a castle, a fortress, and a slate-covered house.
Transformation into a residence
The Potier family owned the estate from 1632 until 1719, when John Law of Lauriston acquired it. Law was a Scottish financier and economic theorist who became influential in France during the early eighteenth century. The property later passed to Philippe de Vitry and, in 1735, to Thomas de Planterose.
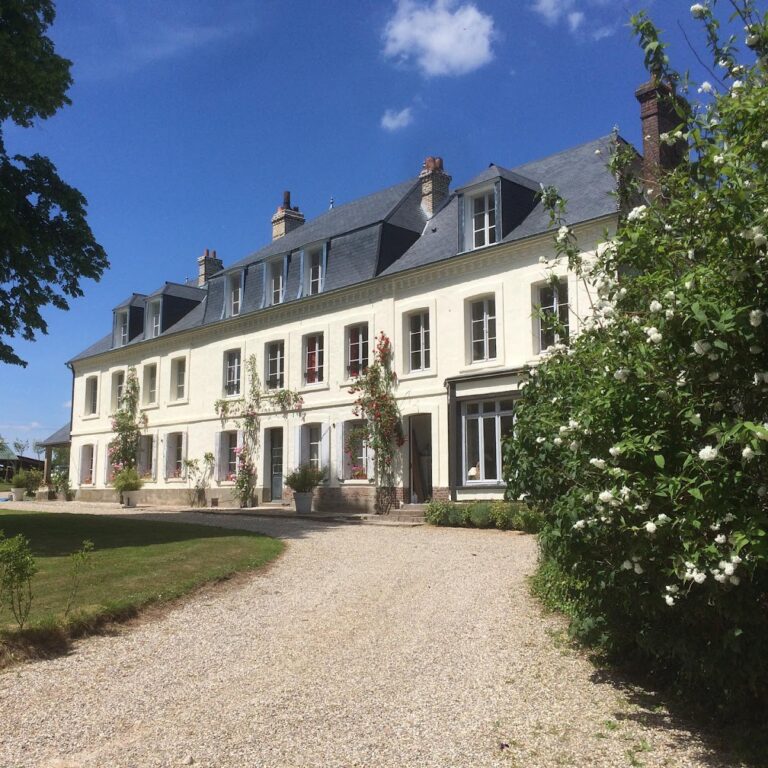
Thomas de Planterose began converting the medieval fortress into an eighteenth-century residence. He employed the master masons François de la Motte and Jacques Lesueur, both from Picardy, along with Courtel of Caudebec-en-Caux, who carried out plasterwork, and Le Roux, a carpenter from Le Havre. Members of the Planterose family continued the work.
The transformation altered the medieval complex substantially. The north-western great keep and the two northern towers, together with the curtain walls, were demolished as the residence was developed. In 1738, Françoise Planterose married Charles-Étienne Duhamel de Melmont, a councillor of the Parliament of Normandy, the province’s highest court under the ancien régime.
Inheritance, restoration, and protection
Their daughter, Adélaïde Louise Duhamel, dame d’Orcher, married Charles Gabriel de Nagu, Marquis of Varennes, in Rouen in 1760. Château d’Orcher and Château de la Mailleraye entered that marriage. In 1779, their daughter Adélaïde Marie Céleste de Nagu married Victurnien Bonaventure de Rochechouart de Mortemart, Marquis of Mortemart, and the two properties passed to him.
The estate was later inherited by their son Victor Louis Victurnien de Rochechouart, Marquis of Mortemart, then by his son René de Rochechouart, twelfth Duke of Mortemart, and by his daughter Mathilde de Mortemart, wife of Philibert de Laguiche, Marquis of Laguiche. Anne Aimée Victurnienne Gabrielle de Laguiche brought Orcher into the House of Harcourt through her marriage to the Count of Harcourt. The House of Harcourt remains associated with ownership of the estate, which is identified with Emmanuel d’Harcourt and his wife, Adélaïde Roulleaux-Dugage.
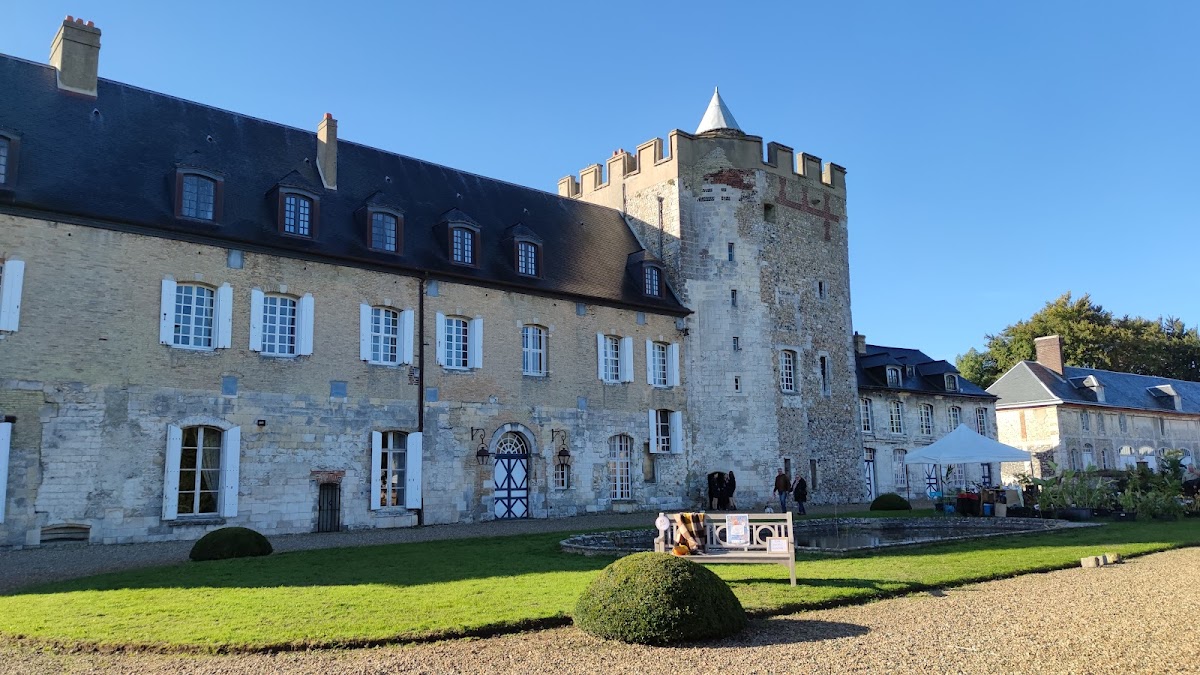
After the death of Madame de Melmont, the estate was divided in 1795. The property was then described as a residential castle with its appurtenances and a farm of 145 acres. In the nineteenth century, the Rochechouart family restored the castle, notably its remaining tower, in work carried out in 1857 by the architect Pierre, or P. Philippon. Count Emmanuel d’Harcourt inhabited the castle in the twentieth century.
The grand salon on the ground floor was classified as a historic monument in 1976. The same protection order of 12 February 1976 covered the castle’s façades and roofs, those of the outbuildings and dovecote, the main staircase and its balustrade, the small salon, dining room, and rooms 1, 2, and 7 on the first floor of the east tower.
Remains
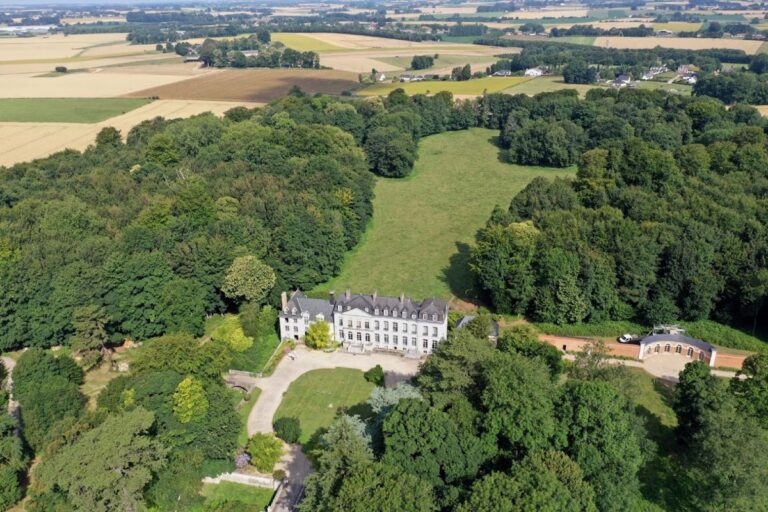
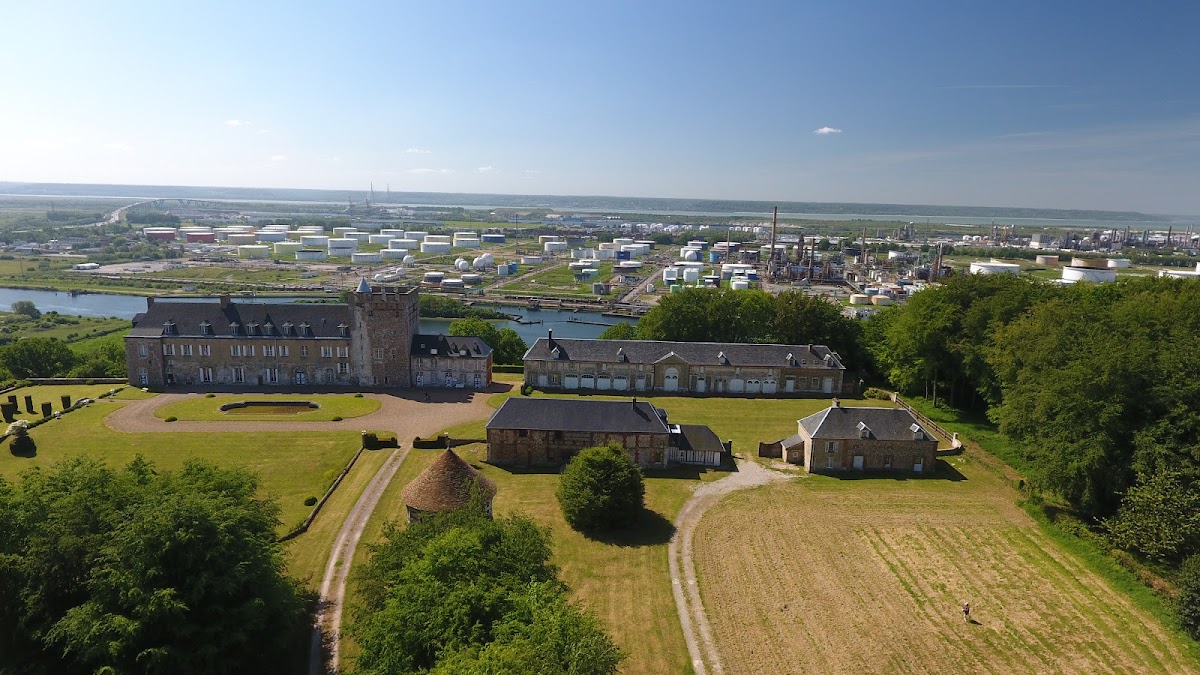
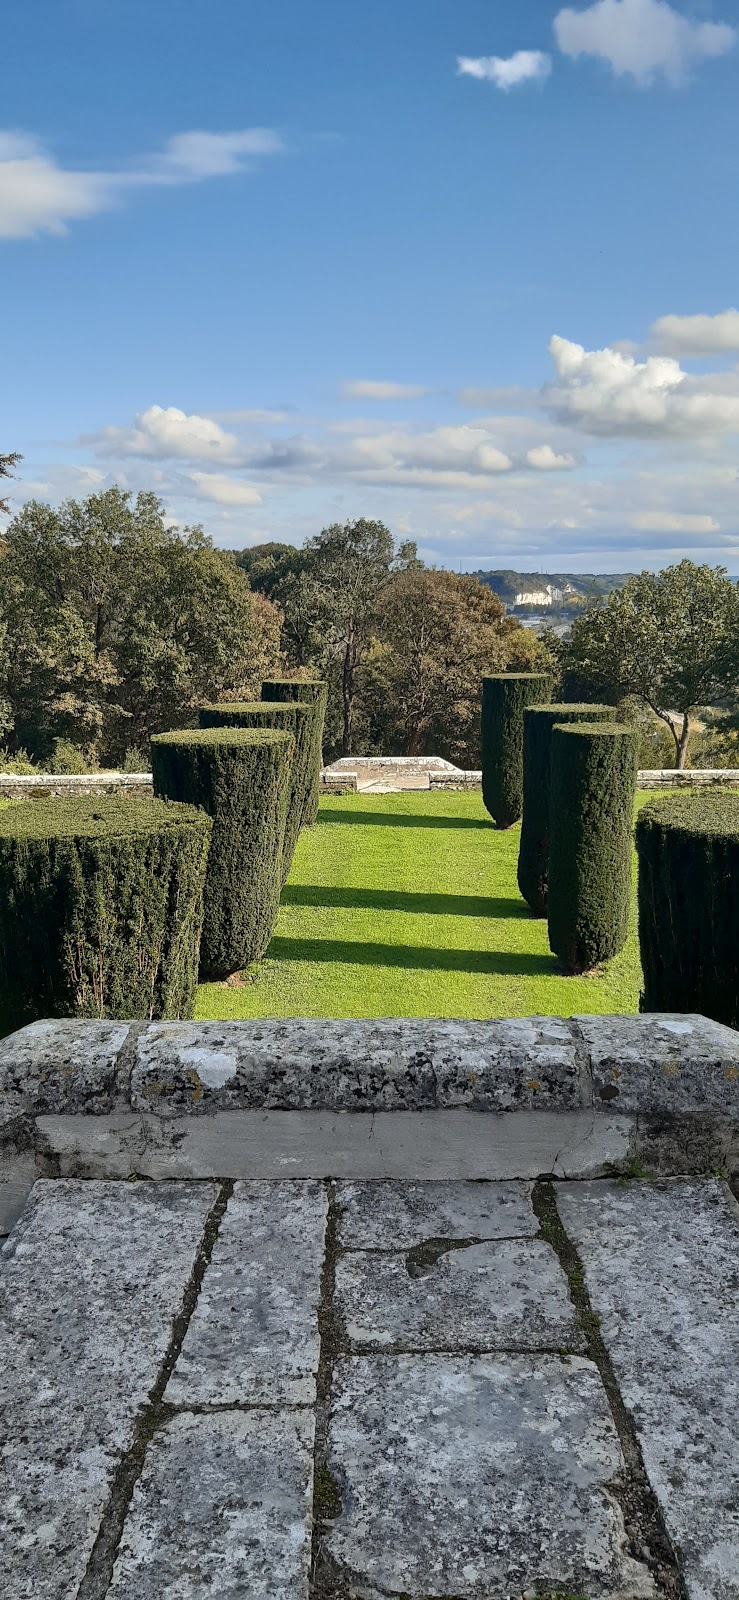
Château d’Orcher occupies the edge of a steep cliff nearly 100 metres above the Seine estuary. Its surviving complex brings together elements of the medieval fortress, the later restoration of the remaining tower, and the residential arrangements created during the eighteenth-century transformation. The historic property also includes outbuildings and a dovecote, a building designed to house pigeons.
Medieval fortifications
Keep and defensive enclosure
The original defensive arrangement centred on a square keep surrounded by a trapezoidal enceinte, or fortified enclosure. In the thirteenth century, three square towers defended the enclosure, with curtain walls connecting the towers. The north-western great keep and two northern towers were removed during the eighteenth-century conversion, while the remaining tower was restored in 1857. These elements preserve the outline of the castle’s medieval defensive purpose alongside the later residential buildings.
Sainte-Honorine chapel
A chapel dedicated to Sainte-Honorine formed part of the foundation associated with Auricher. Its dedication places a Christian religious building within the early history of the fortified estate and links the chapel to the Norman setting in which the castle was established.
Eighteenth-century residence
Interiors and staircase
The eighteenth-century conversion introduced refined woodwork by Le Roux of Le Havre and plasterwork by Courtel of Caudebec-en-Caux. The surviving protected interiors include the ground-floor grand salon and small salon, the dining room, and rooms 1, 2, and 7 on the first floor of the east tower. The main staircase and its balustrade are also part of the protected architectural fabric.
Outbuildings and dovecote
The surviving estate includes the castle’s outbuildings and dovecote, together with the castle, fortress elements, and slate-covered house described in the property’s early seventeenth-century inventory. These associated structures form part of the wider architectural complex that accompanied the residence and its agricultural estate.