Montivilliers Abbey: A Benedictine Nunnery in France


Site at a Glance
- Rating
- 4.2
- Popularity
- Low
- Country
- France
- Primary era
- Medieval
- External website
- Open
- Eras represented
- Medieval, Early Modern, Modern
- Civilizations
- Duchy of Normandy, French, Norman
- Site type
- Religious
- Remains
- Monastery
On this page17 sections
History
Montivilliers Abbey is a former Benedictine nunnery in Montivilliers, France, founded between 682 and 684 by Saint Philibert, a seventh-century Frankish monastic founder. The monastery was mentioned in 833 before Viking attacks destroyed it during the ninth century. Its later development connected an early religious foundation with the growth of Norman monastic institutions and the Roman Catholic tradition of the Archdiocese of Rouen.
Foundation and Norman refoundation
Richard II, Duke of Normandy, rebuilt the abbey in 1025 as a male monastery dependent on Fecamp Abbey, a major Norman religious house. On 13 January 1035, at an assembly held in Fecamp, Robert I, Duke of Normandy, granted Montivilliers autonomy and restored it as a women’s abbey for his aunt Beatrice of Normandy. With the agreement of Robert, Archbishop of Rouen, he also exempted the abbey from customary episcopal obligations. This arrangement gave the community a distinct institutional position within Normandy.
The re-founded abbey acquired numerous estates across the region. Their resources enabled Abbess Elisabeth, during the second half of the eleventh century, to begin construction of a large abbey church that became an important example of Norman architecture associated with the period of William the Conqueror, the eleventh-century Duke of Normandy who became King of England in 1066. On 6 April 1192, the abbey was placed under the special protection of the Holy See, the central governing authority of the Roman Catholic Church.
Parish use and early modern reform
In the fifteenth century, the parish of Saint-Sauveur received the first seven sections of the abbey church’s nave. The parish then demolished the north side and enlarged the church with a broad Gothic vessel. The abbey itself retained considerable influence from the sixteenth through the eighteenth century. During the abbacy of Louise de L’Hospital, the community underwent reform in 1602.
Suppression and secular reuse
The French Revolution suppressed the abbey, and the nuns were expelled in 1792. The buildings were subsequently adapted for offices, a prison, a garrison, stores, stables, and other purposes. After the buildings were sold in 1811, nineteenth-century industrial use followed. The complex successively housed a cotton-spinning mill, a sugar refinery, and, from 1857, a brewery. Later adaptations turned parts of the site into warehouses, garages, and housing.
The former infirmary also became part of Montivilliers’ educational history. In 1811, the town installed a communal school there. The institution became a higher primary and vocational school from 1856 to 1941, a college from 1941 to 1954, and an annexed secondary school until 1969.
Restoration and protection
The municipality began reconsidering the future of the abbey site in 1975 and reached a favourable decision in 1977. Restoration and redevelopment followed over the succeeding decades. The Condorcet Library opened in the former Abbesses’ Lodging in 1994, while work carried out from 1997 to 2000 restored spaces to their original architectural character, created the Cœur d’Abbaye interpretive trail, and fitted out a temporary-exhibition room in the Gothic refectory. The wider renovation was reported as largely complete by 2010.
The abbey church was classified as a French historic monument in 1862, a status providing the country’s highest level of statutory heritage protection. Later protection extended to the porch, adjoining façades and roof, and former gatekeeper’s building in 1986. In 1992 it covered the chapter room, former and new refectories, abbess’s apartments, remains of the infirmary and hermitage, and archaeological remains beneath the cloister and abbey courtyards. Further historic remains, including the remains of the dovecote between Place Carnot, Rue Léon-Gambetta, and Rue de la Poissonnerie, were protected in 1993.
Remains
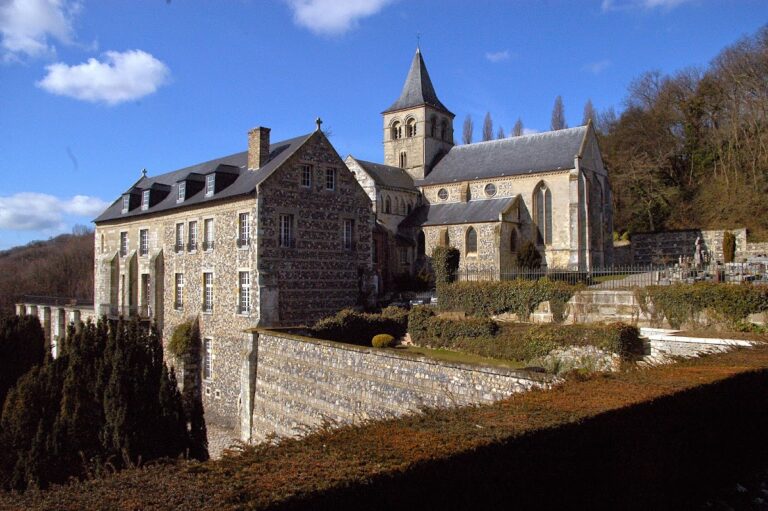
The surviving complex brings together an abbey church with Romanesque, Gothic, and later alterations, a reconstructed cloister, and monastic buildings arranged around the former communal spaces. Cut stone, flint, vaulted halls, roof carpentry, and archaeological remains preserve the physical development of the institution from the eleventh century onward.
Abbey church
Façade, nave, and tower
The church retains a Benedictine plan originating in the eleventh century, although its arrangement was modified in the fifteenth century. A monumental bell tower from the late eleventh century rises at the crossing. The façade belongs to the first half of the twelfth century and was planned with two towers, of which the northern tower survives. A large Gothic window was inserted above the Romanesque portal in the fourteenth century.
Only the south side of the nave remains Romanesque, and it was restored in the nineteenth century. The nave also incorporates Flamboyant Gothic work, a highly decorative later phase of Gothic architecture, and is lit by large windows in six adjoining chapels. The parish enlargement of the fifteenth century forms part of the church’s layered architectural character.
Crossing, transepts, and choir
A seventeenth-century vault at the crossing conceals an earlier twelfth-century vault. The transept arms contain archaic rib vaults without keystones, separated by a band decorated with broken-stick ornament. The semicircular arch leading to the southern apse chapel has twenty carved stone wedges, called voussoirs, depicting anecdotal scenes or stylized animals.
The choir extends three bays in depth and was substantially modified in the seventeenth century. Its earlier Romanesque structure remains discernible, particularly in the tall columns that mark the beginning of the apse’s semicircular arrangement.
Interior furnishings
The church interior includes the choir, an altar, the transept vault, a stained-glass window depicting the Virgin, and a statue of Saint John the Evangelist. It also contains an organ made by Louis Debierre. Its centenary was marked on 27 September 1992 by a recital performed by Pierre Pincemaille.
Cloister and monastic buildings
Cloister and Abbesses’ Lodging
The cloister was reconstructed during the recent restoration and links the principal surviving monastic buildings around its open quadrangle. On its west side stands the former Abbesses’ Lodging, an eighteenth-century stone building that now contains the Condorcet Library.
Refectory and dormitories
On the south side is a fifteenth- or early sixteenth-century cut-stone and flint building. Its ground floor contained a refectory, while the upper floor held a dormitory with individual cells. The building retains sixteenth-century chestnut roof carpentry. The complex also includes a thirteenth-century dormitory and a sixteenth-century dormitory whose original chestnut roof structure survives. The latter is associated with an exhibition concerning the organization and development of Norman and English abbeys.
Chapter room and former refectory
On the east side, aligned with the church’s south transept, is the former chapter room, an eleventh-century vaulted hall. A chapter room was the monastic meeting place for administration, discipline, and readings. Farther along the same side is the former refectory, a large thirteenth-century Gothic hall. Its rib vaults rest on wall-mounted columns with hooked capitals and, at the centre, on a row of round columns. The hall is used for temporary exhibitions.
Ancillary remains
Infirmary, hermitage, and dovecote
Behind the church apse are the remains of the abbey’s fifteenth-century infirmary. The site also retains remains of the former hermitage and dovecote, extending the surviving evidence beyond the principal church and cloister buildings.
Abbey arms
The abbey’s coat of arms consists of a red shield bearing a gold crozier on a silver mount.
Nearby sites