Château de Pont-Rilly: A Restored French Seigneurial Estate in Négreville


Site at a Glance
- Rating
- 5
- Popularity
- Very Low
- Country
- France
- Primary era
- Early Modern
- External website
- Open
- Eras represented
- Early Modern
- Civilizations
- French
- Site type
- Domestic
- Remains
- Elite Residence
On this page16 sections
History
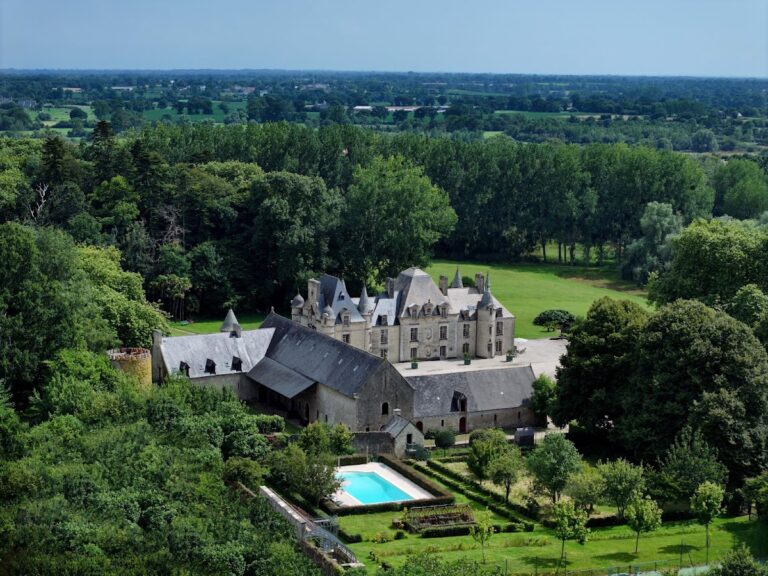
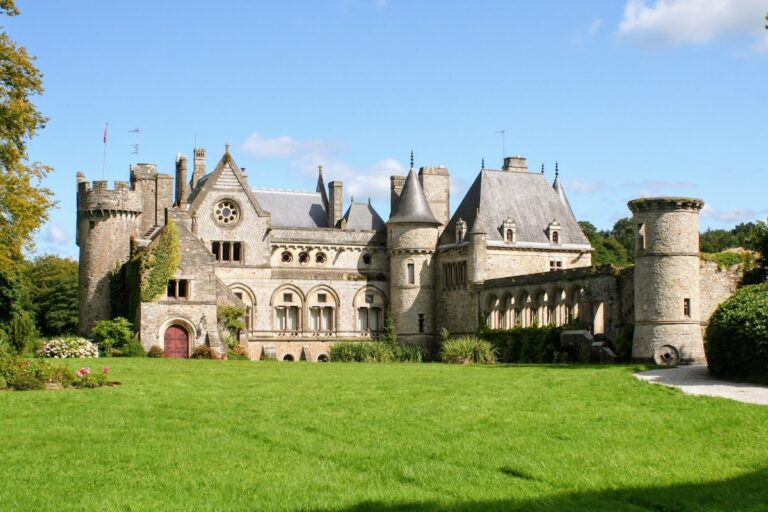
Château de Pont-Rilly is a French seigneurial residence in Négreville, France, whose surviving fabric combines a late-sixteenth-century manor with an eighteenth-century transformation. A seigneurial domain existed there from the Middle Ages, and its lands, buildings, waterworks, and rights formed an extensive estate under the king within the jurisdiction of Valognes.
The medieval domain and sixteenth-century manor
On 21 March 1564, Richard Le Cesne, lord of Négreville and Pont-Rilly and bailiff of the Cotentin from 1577 to 1590, acquired the fief, lands, and seigneurial rights of Pont-Rilly. A bailiff was a senior official who administered justice and government in a defined district. The purchase included houses, farm buildings, barns, stables, flour mills, ponds, meadows, arable fields, wooded plots, and an orchard garden containing the principal house. The estate also had an enclosure protected by ditches and moats, and was held from the king under the châtellenie of Valognes, a territorial jurisdiction administered from a lord’s principal estate.
A first manor and chapel were built during the late sixteenth century. Gilles de Gouberville described the manor as being under construction and recorded visiting it regularly. The property later passed to Richard Le Cesne’s son, René de Cesson, and during the seventeenth century to Guillaume Plessard.
The Louis XIII-style manor and the La Houssaye family
A second manor was subsequently erected in the Louis XIII style, the architectural and decorative tradition associated with the reign of Louis XIII between 1610 and 1643. In 1663, Jacques Plessard sold the noble vavassory of Pont-Rilly to Louis Berryer. A vavassory was a form of noble landholding or estate. Berryer later transferred the property by exchange to the Scelles de Cybrantot family.
Through the marriage of Françoise Scelles to Jean-François de La Houssaye d’Ourville, Pont-Rilly entered the La Houssaye family. In 1718, Charles-Adrien-Félix de La Houssaye secured the elevation of the estate into the marquisate of La Houssaye-Négreville, a territorial lordship whose holder ranked as a marquis, although he used the title Marquis d’Ourville.
The eighteenth-century transformation
Hyacinthe-Paul-Charles de La Houssaye, Marquis d’Ourville, commissioned a major transformation of the château in the eighteenth century. Pierre-Raphaël Lozon began the work in 1765, retaining the structure of the earlier building while adding two end pavilions and a central projecting section reached by steps. The work was completed four years later, after which Lozon was dismissed.
From 1769, the Parisian architect Nicolas Durand continued the development of the estate. He planned the farmyard and its associated buildings, including the chapel, carriage houses, stables, cart shed, greenhouses, and infirmary. These works were completed in 1774, giving the domain the organized residential, agricultural, and service areas that remain part of its historic character.
Decline, wartime use, and restoration
The château was abandoned after the death of its owner, the Marquis La Houssaye d’Ourville, in 1791. The de Mareuil family acquired the property in 1905. During the summer of 1944, ADSEC/COM Z, the Allied administrative headquarters responsible for coordinating logistics and supplies during the Normandy campaign, occupied Pont-Rilly for one month before moving to Paris after its liberation.
Neglect during the twentieth century left the property in a severely deteriorated condition, and the main house was nearly destroyed. Claude Brosselin, Jean-Jacques Roucheray, and Annick Roucheray purchased the château in co-ownership in 1982. They restored it according to eighteenth-century plans and architectural projects, using approximately one cubic metre of preserved archives, including a complete inventory of the château’s furnishings.
The château and associated estate received partial protection as historic monuments through an order of 26 July 1985. The protection extends to specified parts of the château, chapel, outbuildings, mill, bakery, dovecote, farm buildings, avenue, courtyards, formal park, bridges, canals, and architectural decoration. The park is also included in the preliminary inventory of remarkable gardens.
Remains
The château
Exterior composition
The main building has a raised ground floor and one upper floor. Its central projecting section carries a wrought-iron balcony and is approached by a large exterior staircase and a perron, or entrance platform. Two end pavilions flank the main block, preserving the composition created during the eighteenth-century works while incorporating the structure of the earlier residence.
The south pediment carries an armorial shield with three black holly leaves on a silver field. Each leaf bears a gold cross with a pointed lower end, and the shield is surmounted by a marquis’s crown. The shield was originally intended for the north pediment.
Interior rooms and decoration
The vestibule and staircase cage form part of the surviving interior ensemble. The ground floor contains the southwest, northwest, east, and southeast small salons, together with the east grand salon and their decoration. The northeast small salon retains the overmantel of its fireplace, while the northwest small salon’s fireplace is excluded from the specified protected interior.
On the upper floor, the northwest bedroom retains its decoration and the northeast bedroom preserves its fireplace overmantel. Four fireplaces with their overmantels survive in the attic. The small salon is lined with a Toile de Jouy, a printed textile traditionally decorated with narrative or pastoral scenes, copied from fabric commemorating Louis XVI’s journey to Cherbourg in 1786. The copy was made with the preserved engraved printing cylinder used to transfer the design onto cloth.
Park and water system
Formal grounds and avenues
The estate includes a fifteen-hectare park organized around a ceremonial avenue, the main courtyard, the farmyard, formal grounds, bridges, canals, and associated architectural decoration. These elements form a connected spatial arrangement between the residence, its service buildings, and the managed landscape.
Canals, millrace, and mill
Several canals cross the park and belong to a hydraulic system consisting of canals, a millrace, and a mill. A millrace is an artificial channel that supplies water to a mill. The mill and its dependencies form part of the estate’s surviving working infrastructure, while bridges connect elements of the formal park and water system.
Chapel and estate buildings
Chapel and service buildings
The associated buildings include a chapel, an eastern pavilion, carriage houses, stables, a cart shed, a greenhouse, and an infirmary. Together with the farmyard, these structures reflect the planned division of the estate into residential, religious, agricultural, and service functions.
Mill, bakery, and dovecote
The mill and its dependencies, the bakery, and the dovecote are also part of the estate. A dovecote is a building designed to house pigeons. Former common buildings include converted cottages, with accommodation located in the mill and bakery.
Farmyard and agricultural buildings
Barns, stables, farm buildings, and other outbuildings extend the estate beyond the principal residence. Their arrangement around the farmyard preserves the relationship between the château and the agricultural operations planned during the eighteenth-century development.