Maria Radziwiłłowa Palace: A Classical Magnate Residence in Warsaw
Site at a Glance
- Rating
- 4.9
- Popularity
- Very Low
- Country
- Poland
- Primary era
- Early Modern
- Eras represented
- Early Modern, Modern
- Civilizations
- Polish–Lithuanian Commonwealth
- Site type
- Domestic
- Remains
- Elite Residence
On this page9 sections
History
Maria Radziwiłłowa Palace is a historic palace in Warsaw, Poland, whose present form follows an eighteenth-century classical residence. The property developed from a seventeenth-century manor and was extensively remodeled after Maria Radziwiłłowa, a princess of the Lubomirski family, acquired it in 1764.
Seventeenth-Century Origins
The site at 26 Długa Street belonged to the wealthy Baryczka family during the first half of the seventeenth century. Around 1670, it formed part of the property of Franciszek Kazimierz Pląskowski. Probably under Pląskowski, an earlier wooden building was replaced by a substantial masonry manor house.
In the 1680s, the property passed to Krzysztof Pac, a senior official of the Grand Duchy of Lithuania. It remained known as the Pac Palace until the late eighteenth century, although the Pac family owned it only until 1719. Jan Michał Dąbrowski then acquired the property and carried out building work. Kazimierz Dąmbski, Voivode of Sieradz, became its owner in 1737. An image of the palace from this period survives on the border of Pierre Ricaud de Tirregaille’s 1762 plan of Warsaw.
Maria Radziwiłłowa’s Alterations
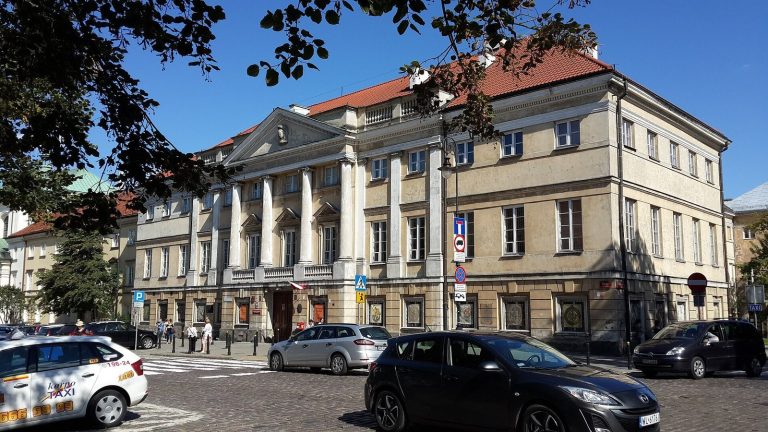
Maria Radziwiłłowa acquired the palace in 1764 and immediately began a major renovation, with particular attention to the interiors. Between 1777 and 1790, the building was substantially enlarged and converted into a compact classical residence for a magnate, the Polish-Lithuanian nobility’s highest-ranking landowning class. The main building was raised by one storey and given a projecting central section on its facade.
After Maria Radziwiłłowa died in 1795, the property changed hands repeatedly. Antoni Baldi bought it in 1804 for rental purposes. Later owners included Ignacy Korwin Kochanowski, Wojciech Sommer, Louis Naimski, Aleksander Scheller, and Xavier Głodziński.
Nineteenth-Century Change and Wartime Destruction
During the nineteenth century, the palace increasingly accommodated small apartments and offices, losing much of its former character. Government offices occupied part of the building from 1827. The Kahan family acquired the property in 1915.
The palace was destroyed by fire during the Warsaw Uprising in 1944. Parts of the front facade, the ground floor, and elements of the gate decoration survived. The building was reconstructed on its original foundations during the postwar period, particularly between 1951 and 1957. The reconstruction is attributed to Anna Boye-Guerquin, while another attribution names the team of Jerzy Brabander, Mieczysław Kuzma, and Zygmunt Kropisza.
Postwar Institutional Use
After reconstruction, the palace was used by the State Art Institute, founded in 1949 and renamed the Institute of Art of the Polish Academy of Sciences in 1959. The institute subsequently made the palace its headquarters and remains its current owner. The building entered Warsaw’s monument register in 1965 under registration number 80.
Remains
Palace Layout and Classical Form
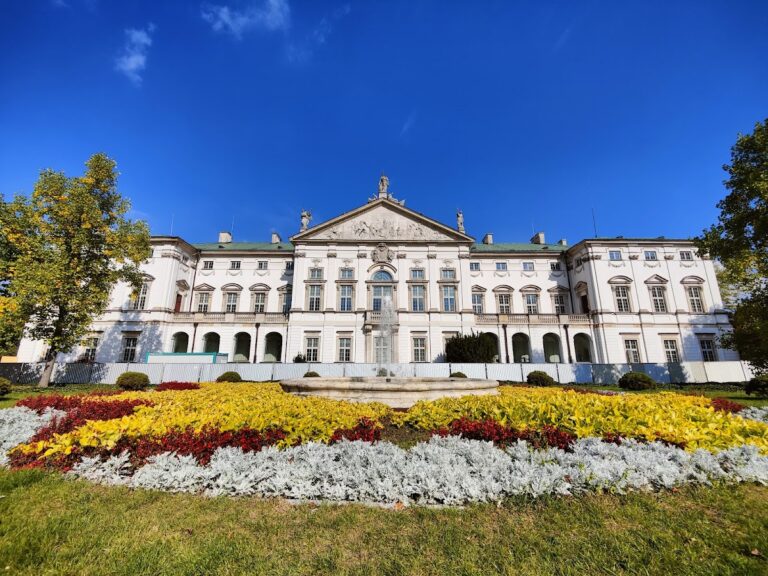
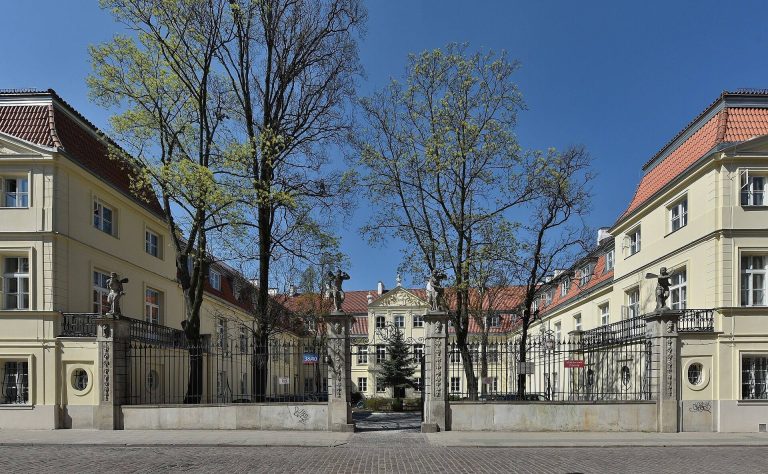
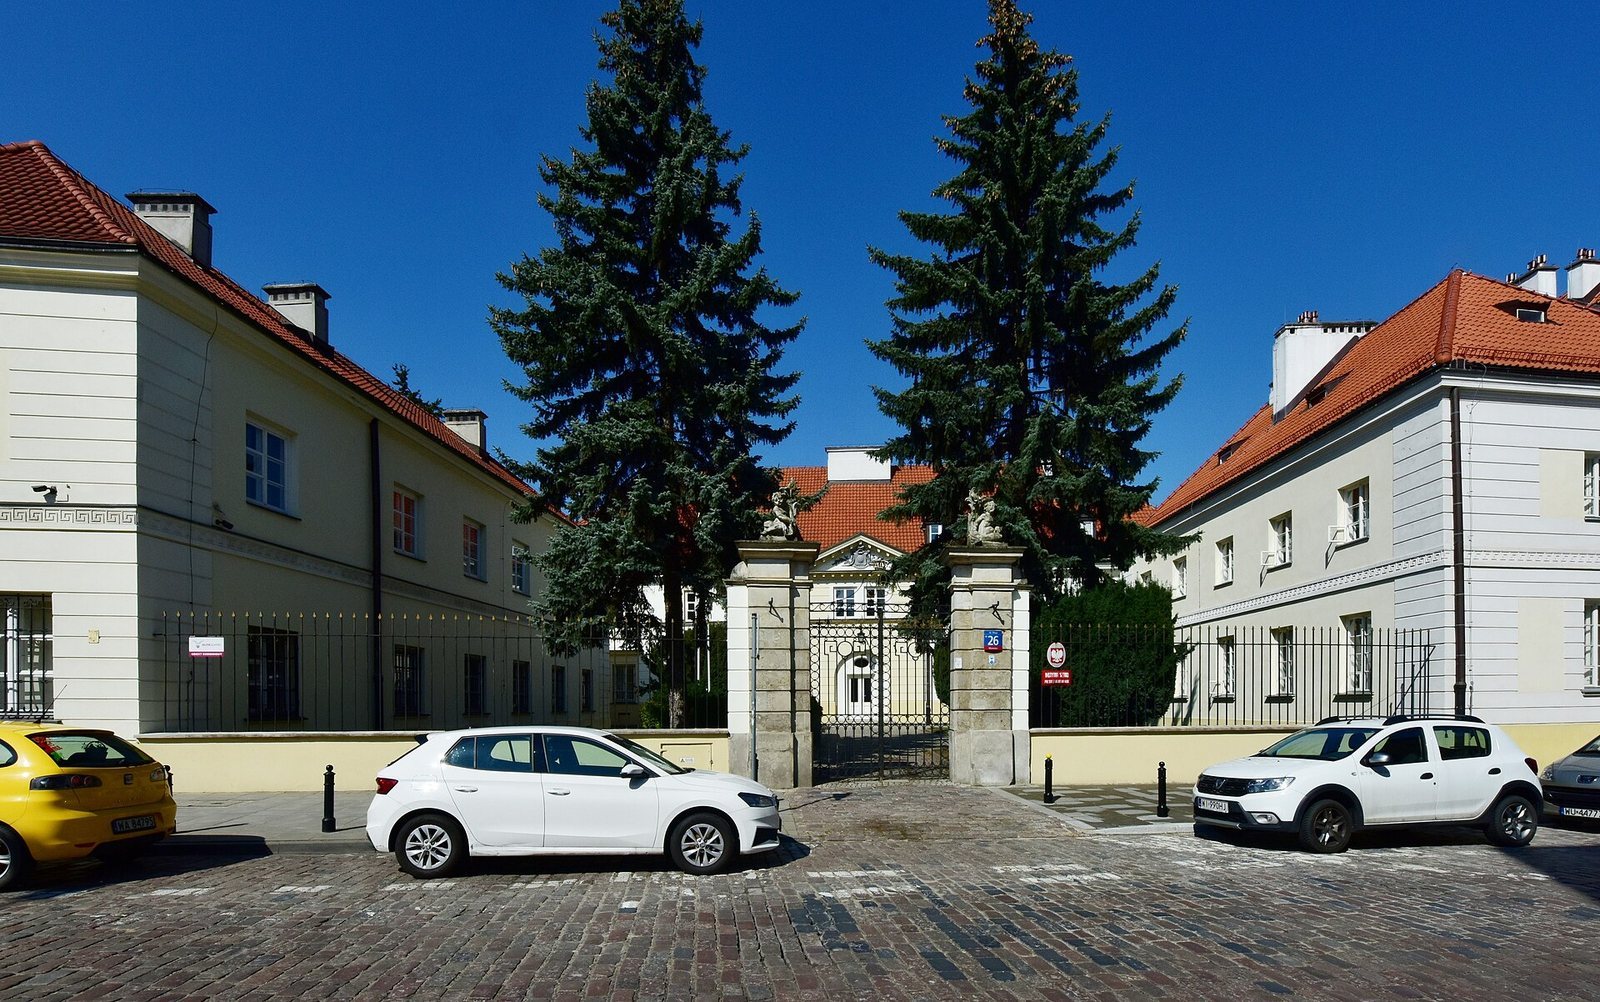
The original palace was a detached, single-storey Baroque building set back from the street in an arrangement with a paved forecourt in front and a garden behind. Two large, separate outbuildings enclosed the forecourt. During the alterations of 1777–1790, the main building gained an additional storey and a central avant-corps, a projecting section of the facade. The garden facade was also substantially upgraded, producing the compact classical palace represented by the present reconstruction.
Entrance Gate and Facade Decoration
The entrance gate to the forecourt has columns and sandstone putti, probably made by Jan Chryzostom Redler. The triangular field within the pediment of the central avant-corps contains the Szreniawa coat of arms used by the Lubomirski family. Elements of the gate decoration survived the 1944 fire, and the reconstructed building follows the eighteenth-century palace. Its interiors were adapted for the needs of the postwar institutional occupant.
Postwar Outbuildings
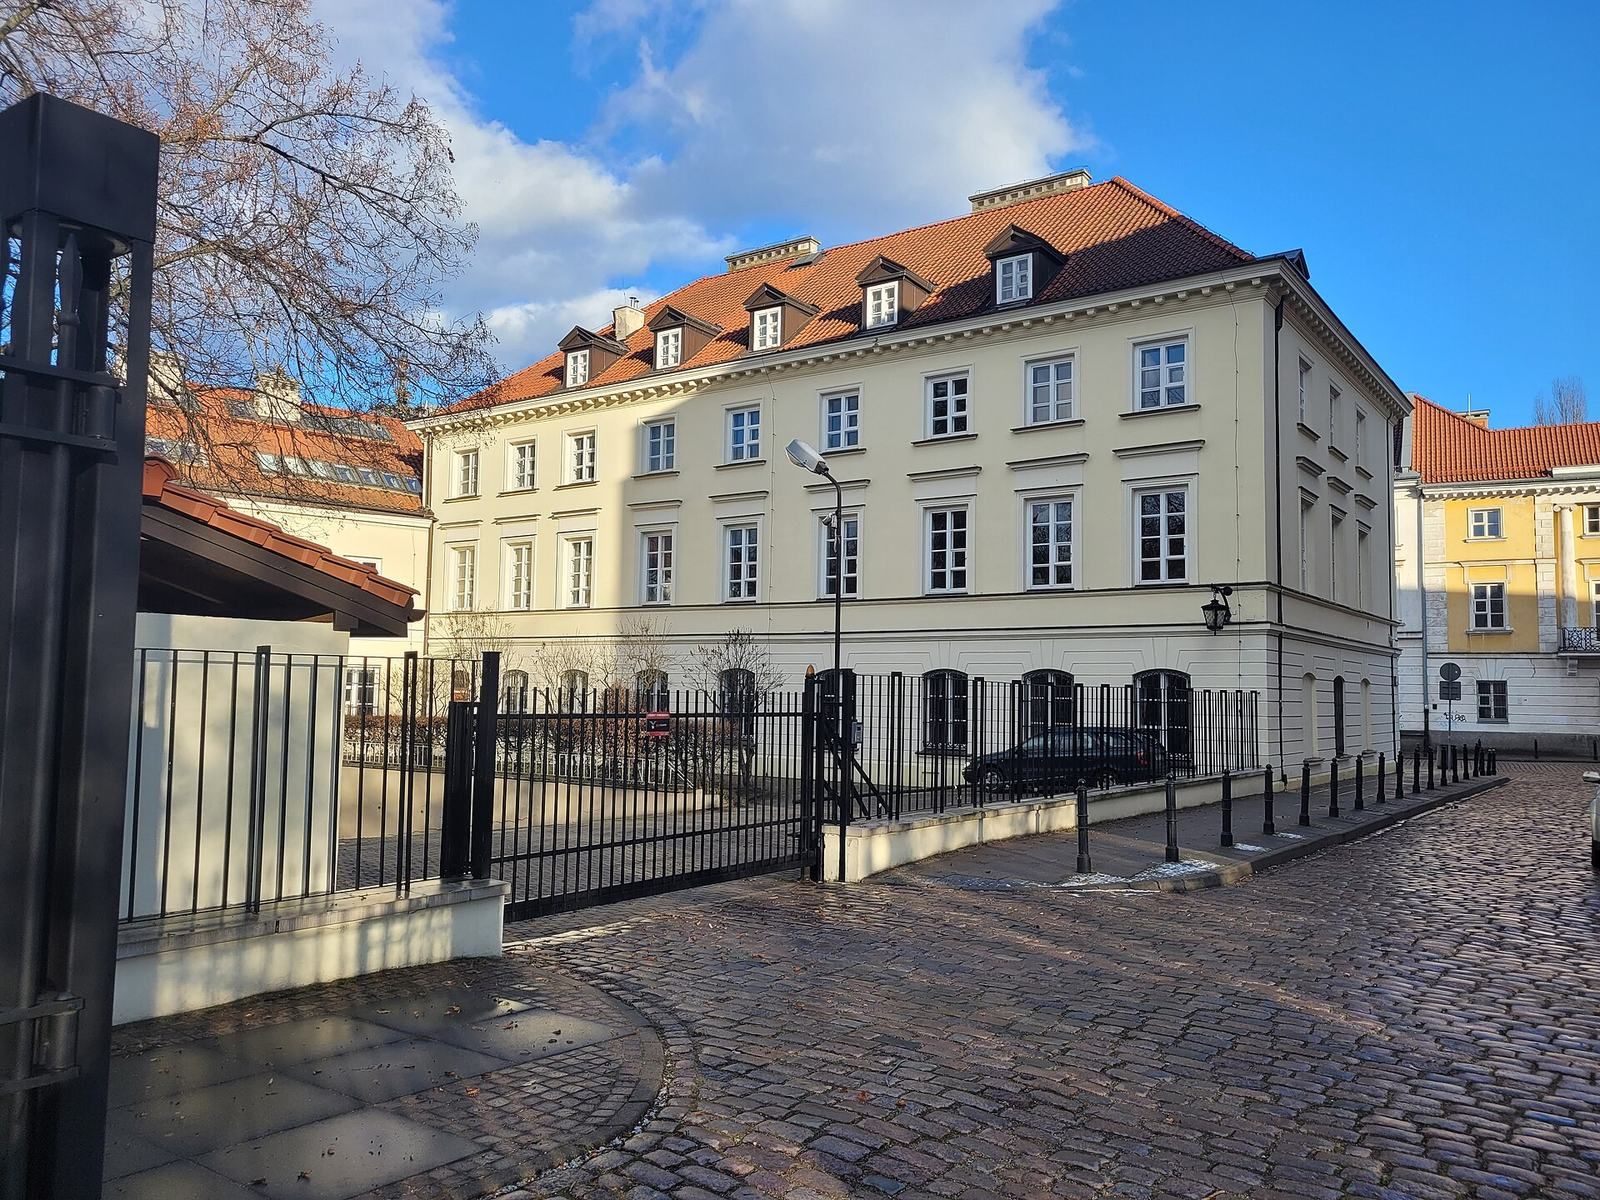
The western outbuilding was constructed in 1953–1954 in a pseudo-historic style referring to the Lasocki townhouse of about 1780. During the postwar project, a former gate passage in this structure was converted into a vestibule. The eastern outbuilding was built around 1961–1962 on the site of an outbuilding demolished in 1955.