Palace of the Four Winds: A Baroque Palace in Warsaw


Site at a Glance
- Rating
- 4.6
- Popularity
- Very Low
- Country
- Poland
- Primary era
- Early Modern
- Eras represented
- Early Modern
- Civilizations
- Polish–Lithuanian Commonwealth
- Site type
- Domestic
- Remains
- Palace
On this page13 sections
History
The Palace of the Four Winds is a Baroque palace complex in Warsaw, Poland, begun around 1680 for Stanisław Kleinpoldt-Małopolski, a royal secretary and registrar of the Crown Treasury. The Dutch-born architect Tylman van Gameren probably contributed to its design, although the extent of his involvement remains uncertain. Repeated ownership, eighteenth-century rebuilding, wartime destruction, and postwar reconstruction shaped the building seen today.
Formation and changing ownership
Jan Dobrogost Krasiński acquired the property in 1685 and sold it in 1698 to Andrzej Stanisław Załuski, Bishop of Płock. From the 1730s, the palace belonged to Franciszek Maksymilian Ossoliński. Later owners included Jan Tarło, Michał Kazimierz Radziwiłł, and the banker Piotr de Riacour. Piotr Tepper acquired it in 1765, beginning the period in which the palace received its most substantial eighteenth-century changes.
During the middle decades of the eighteenth century, the central projection and other parts of the residence were given Rococo decoration. Rococo was a decorative style characterized by delicate ornament, curved forms, asymmetry, and light treatment. One attribution connects this work with Johann Sigmund Deybel, an architect active in eighteenth-century Warsaw. Radziwiłł also undertook a Rococo rebuilding, and the four sculptures representing the winds probably date from this phase.
Tepper and Dückert ownership
Between 1769 and 1771, Szymon Bogumił Zug rebuilt parts of the palace for Piotr Tepper. Zug was associated with the later rebuilding of Warsaw and with early classicist design, which favored the ordered forms of ancient Greek and Roman architecture. In 1784, Piotr Fergusson Tepper inherited or acquired the property from Piotr Tepper, and Zug is said to have redesigned the interiors around that time.
Karol Fryderyk Dückert bought the palace at auction in 1801. It remained with his heirs until 1891. The names Tepper Palace, Dückert Palace, and Tepper-Dückert Palace reflect these successive associations, while the name Palace of the Four Winds refers to the sculptures placed at the street enclosure.
Hotel, associations, and public offices
From 1808 to 1914, the palace housed the elegant Hôtel de Dresde, commonly known as the Dresden Hotel. Its garden also acquired a new institutional use. An institute for artificial mineral water began operating there in 1824, and a building belonging to the institute stood in the palace park until 1875. From 1832 to 1856, the representative rooms on the first floor accommodated the Nowa Resursa Kupiecka, a merchants’ association that had separated from the older Warszawska Resursa Kupiecka.
After the First World War, the building deteriorated and was converted into a low-rent tenement. The Polish State Treasury acquired the property in 1927, restored it, and made it the headquarters of the Ministry of Labour and Social Welfare.
War damage and reconstruction
During the German occupation in the Second World War, the palace housed the main office of the German employment authority in Warsaw. The Home Army, the principal Polish underground resistance organization, attacked its head, Curt Hoffmann, in March and April 1943. In March, a Home Army sabotage unit sent nine packages containing time bombs from the Main Post Office, including one addressed to Hoffmann. A German explosives expert summoned from the Sicherheitsdienst, the intelligence and security service of Nazi Germany’s SS, caused one bomb to explode while examining it. The blast killed him and blew out windows as high as the second floor. The employment authority moved to the Land Credit Society building at 1 Kredytowa Street in summer 1943.
The palace was burned and destroyed in 1944 during the Warsaw Uprising, the Polish resistance effort against German occupation in the city. It was rebuilt in 1949–1951 under a design attributed to Ludwik Borawski, with its eighteenth-century appearance restored. After reconstruction, offices subordinate to the Ministry of Health and Social Welfare occupied the building, including the State Medical Publishing House and the Association of Polish Health Resorts. Later occupants included offices of the Polish Ministry of Health, the State Sanitary Inspectorate, and the Polish headquarters of the World Health Organization, an international institution coordinating public-health policy and cooperation.
A memorial plaque to Marian Klott, who headed the labour-inspection authority during the interwar period, was unveiled on the facade in 1994. The palace has been protected as a monument at provincial level since 1959, entered in the monument register in 1965, and included in the municipal register of monuments since 2012.
Remains
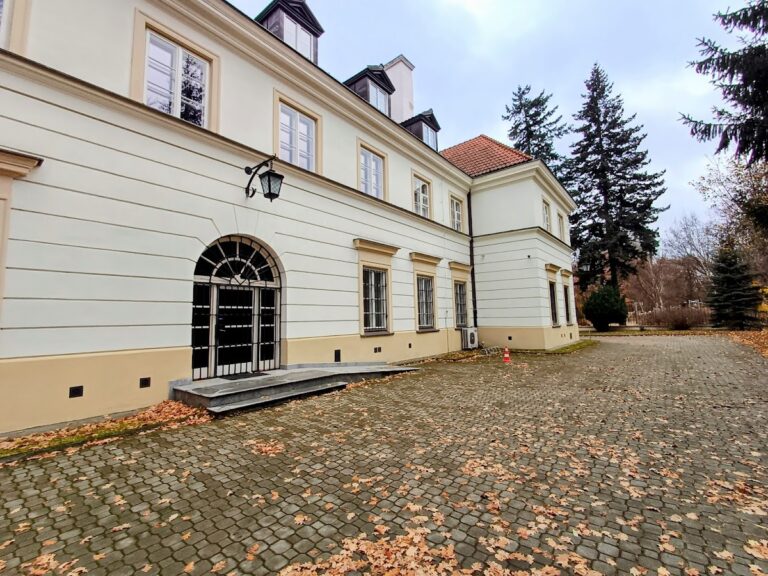
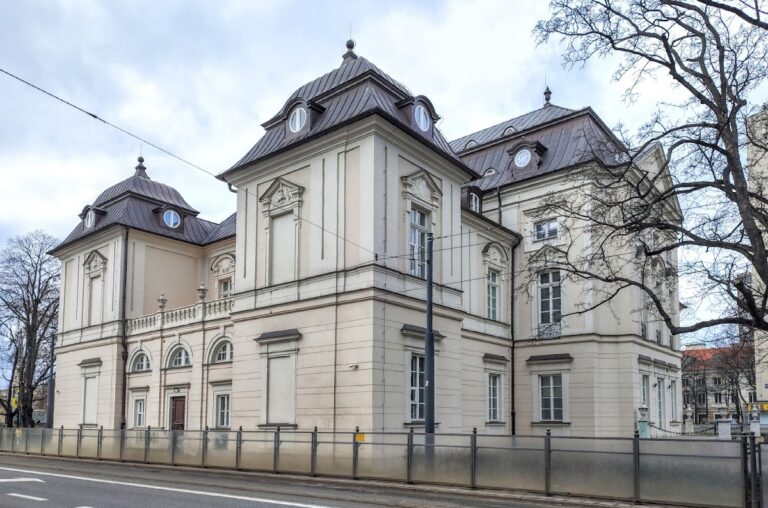
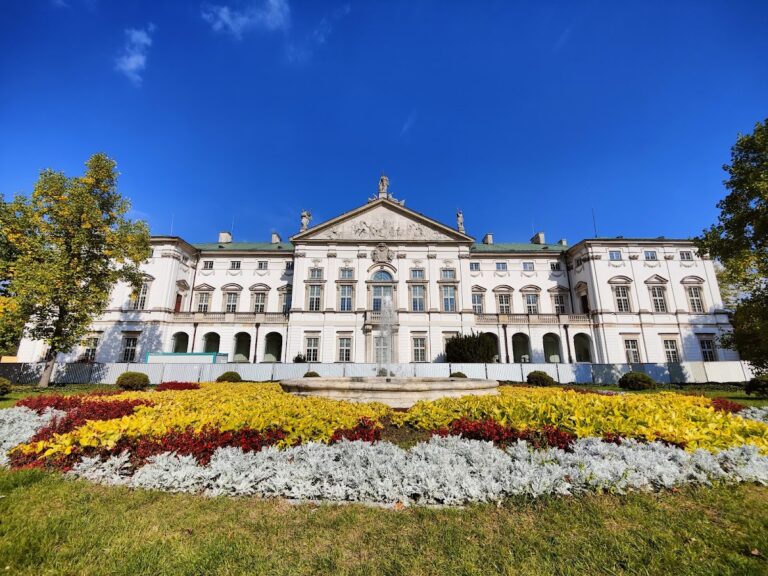
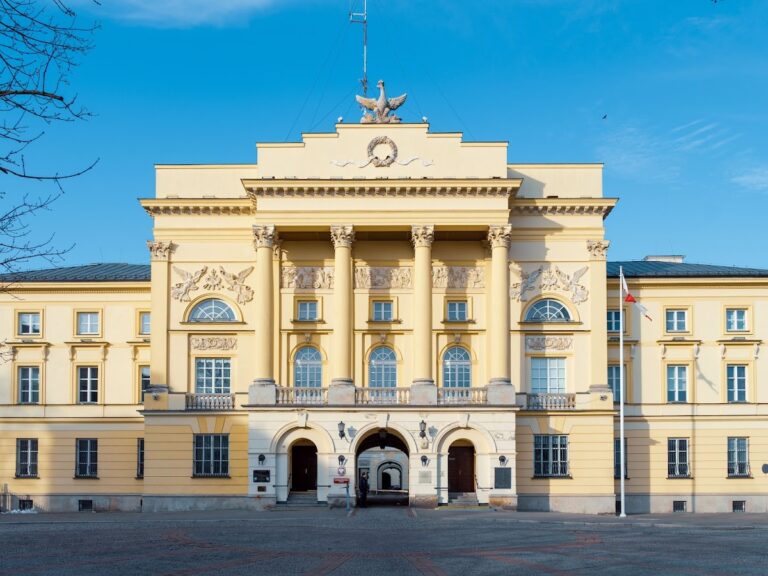
The present Palace of the Four Winds is a reconstruction of the eighteenth-century complex destroyed in 1944. It combines Baroque planning with Rococo, late-Baroque, and early-classicist elements. A central building is joined by two wings set at right angles, and the wings terminate in square pavilions facing Długa Street. The three-storey structure has a third floor contained within a mansard roof, while the central projection rises beneath a triangular pediment.
Building and street frontage
Central building
The central projection is crowned by a triangular pediment decorated with ornament and three Roman-style busts. The first-floor interior includes a large semicircular dining room created during the redesign attributed to Zug around 1784. This room belongs to the late eighteenth-century transformation that gave the residence much of its surviving historic character.
Wings and pavilions
The right wing was enlarged during Zug’s rebuilding of 1769–1771. A new annex was then erected beside it along Długa Street, with a raised front facade in the early-classicist manner. Zug is credited either with designing the square pavilions facing the street or with adding an extra storey to them, but the precise attribution remains uncertain.
Four wind sculptures
Four sculptures stand on the pillars of the enclosure separating the courtyard from Długa Street. They represent Boreas, Zephyrus, Notus, and Eurus, the classical personifications of the north, west, south, and east winds. Their sculptor is unknown, although participation by artists involved in decorating the Saxon Garden has been considered. These figures gave the palace its best-known name.
Garden and surroundings
Palace garden
Szymon Bogumił Zug laid out the palace garden or park. The grounds included the building of the institute for artificial mineral water, which operated there from 1824 to 1875. The garden therefore formed part of the complex’s changing institutional history as well as its architectural setting.
Urban setting
The palace stands at 38/40 Długa Street, opposite the former Hotel Polski and approximately 100 metres from the Potkański Palace. Its surviving layout, street-facing pavilions, enclosure, and restored eighteenth-century exterior express the successive alterations that shaped the complex before its wartime destruction and reconstruction.