Pac–Radziwiłł Palace: A Baroque Aristocratic Residence in Warsaw
Site at a Glance
- Rating
- 4.4
- Popularity
- Very Low
- Country
- Poland
- Primary era
- Early Modern
- Eras represented
- Early Modern, Modern
- Civilizations
- Polish–Lithuanian Commonwealth, Russian
- Site type
- Domestic
- Remains
- Palace
On this page15 sections
History
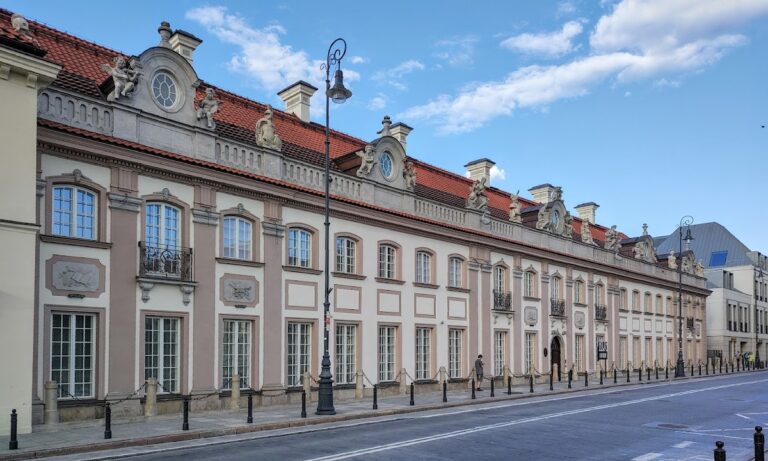
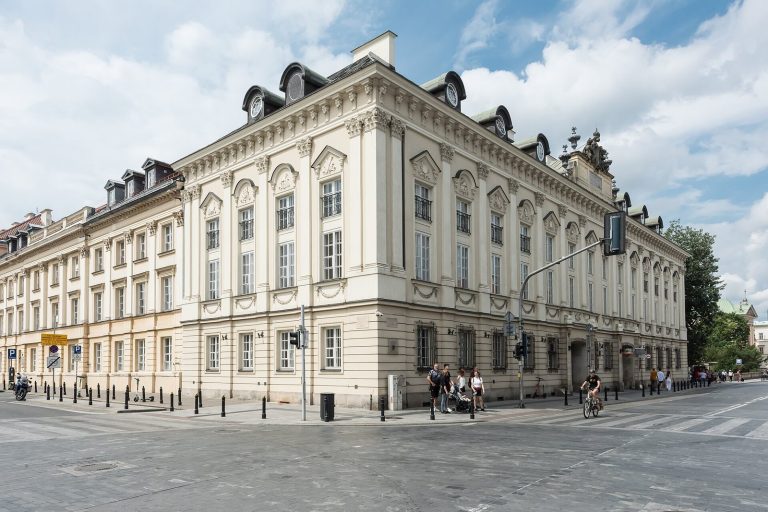
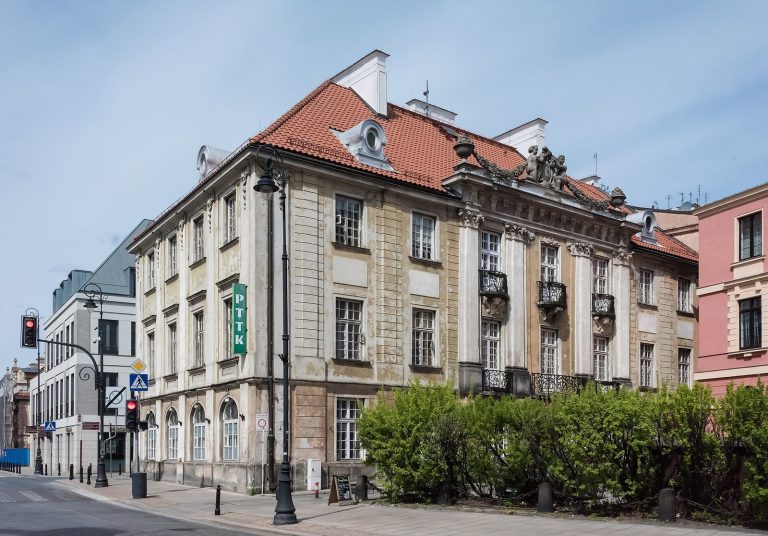
The Pac–Radziwiłł Palace is a Baroque aristocratic residence in Warsaw, Poland, established for Prince Dominik Mikołaj Radziwiłł in 1681 and developed through the late seventeenth century according to designs by Tylman van Gameren. Van Gameren, a Dutch-born architect whose work strongly influenced Baroque architecture in Warsaw, created a residence for the powerful Radziwiłł magnate dynasty. The palace stands on Miodowa Street in central Warsaw, about 100 metres west of the walls of the Old Town.
Radziwiłł and Załuski ownership
The complex remained associated with the Radziwiłł family until the early nineteenth century, although ownership and occupancy changed for periods. Between 1744 and 1759, it belonged to Bishop Andrzej Stanisław Załuski and his brother Józef Andrzej Załuski, an eighteenth-century scholar and patron. Around 1757, architect Jakub Fontana expanded the estate with new outbuildings along Miodowa Street.
Michał Fryderyk Czartoryski leased and occupied the palace from 1762 to 1775. King Stanisław August Poniatowski frequently visited during these years. On 3 November 1771, after leaving the palace, the king was abducted by supporters of the Bar Confederation, an eighteenth-century noble movement opposed to Russian influence and the king’s rule. He returned to his castle the following day.
War, occupation, and Pac’s reconstruction
Fighting with Russian forces during the Kościuszko Uprising of 1794 damaged the palace. This uprising was a Polish insurrection led by Tadeusz Kościuszko against Russian and Prussian control. During the Prussian occupation from 1807 to 1809, the neglected complex served first as a theatre and later as military barracks and a military hospital.
General Ludwik Michał Pac acquired the palace in 1823 and ordered an extensive reconstruction in the Classical style from Henryk Marconi, one of the major nineteenth-century architects in Poland. Pac had served in the Napoleonic army and would later participate in the November Uprising, the failed Polish insurrection against Russian rule in 1830 and 1831. The main reconstruction was completed in 1828, while final details coincided with the outbreak of the uprising.
The palace also had a connection with the clandestine Union of Free Poles, a Polish patriotic association active during the period of Russian domination. In early 1821, a secret ceremony at the palace admitted the Romantic poets Seweryn Goszczyński and Józef Bohdan Zaleski to the organisation. Goszczyński later described the episode in his 1824 poem Rejtan.
Confiscation and public institutions
Pac took part in the November Uprising. After Russian authorities suppressed the insurrection, they confiscated his property, including the palace, in 1835. The interiors were subsequently remodelled under the direction of Stefan Baliński, an architect and painter.
Following the confiscation, the damaged palace was restored and became the seat of government authorities from 1848 to 1875. From 1875 until 1939, it accommodated the district court and other institutions. In December 1922, the Column Hall hosted the trial of Eligiusz Niewiadomski, a painter and political assassin who had killed President Gabriel Narutowicz.
War damage and postwar reconstruction
Oskar Sosnowski directed restoration work in 1925. The project removed nineteenth-century additions and restored the garden-side terrace stairs. The palace burned during fighting at the beginning of the Second World War and was destroyed or partly demolished during and after the Warsaw Uprising of 1944.
Reconstruction took place from the late 1940s to 1951 under Czesław Konopka and Henryk Białbrzeski. The work restored the garden elevation in a modified form of van Gameren’s Baroque design and recreated the courtyard elevation in the form produced during Marconi’s nineteenth-century rebuilding. Since 1947, the palace has housed Poland’s Ministry of Health. It is a protected cultural monument in Poland, registered on 1 July 1965, and is also known as the Pac–Radziwiłł Palace.
Remains
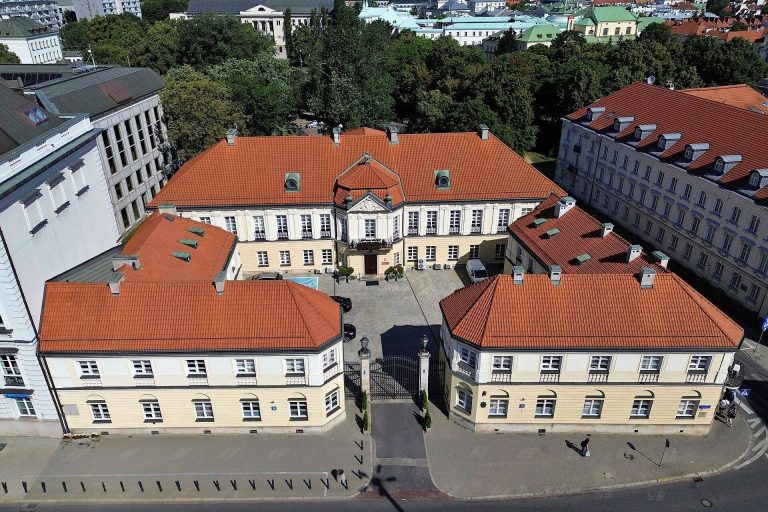
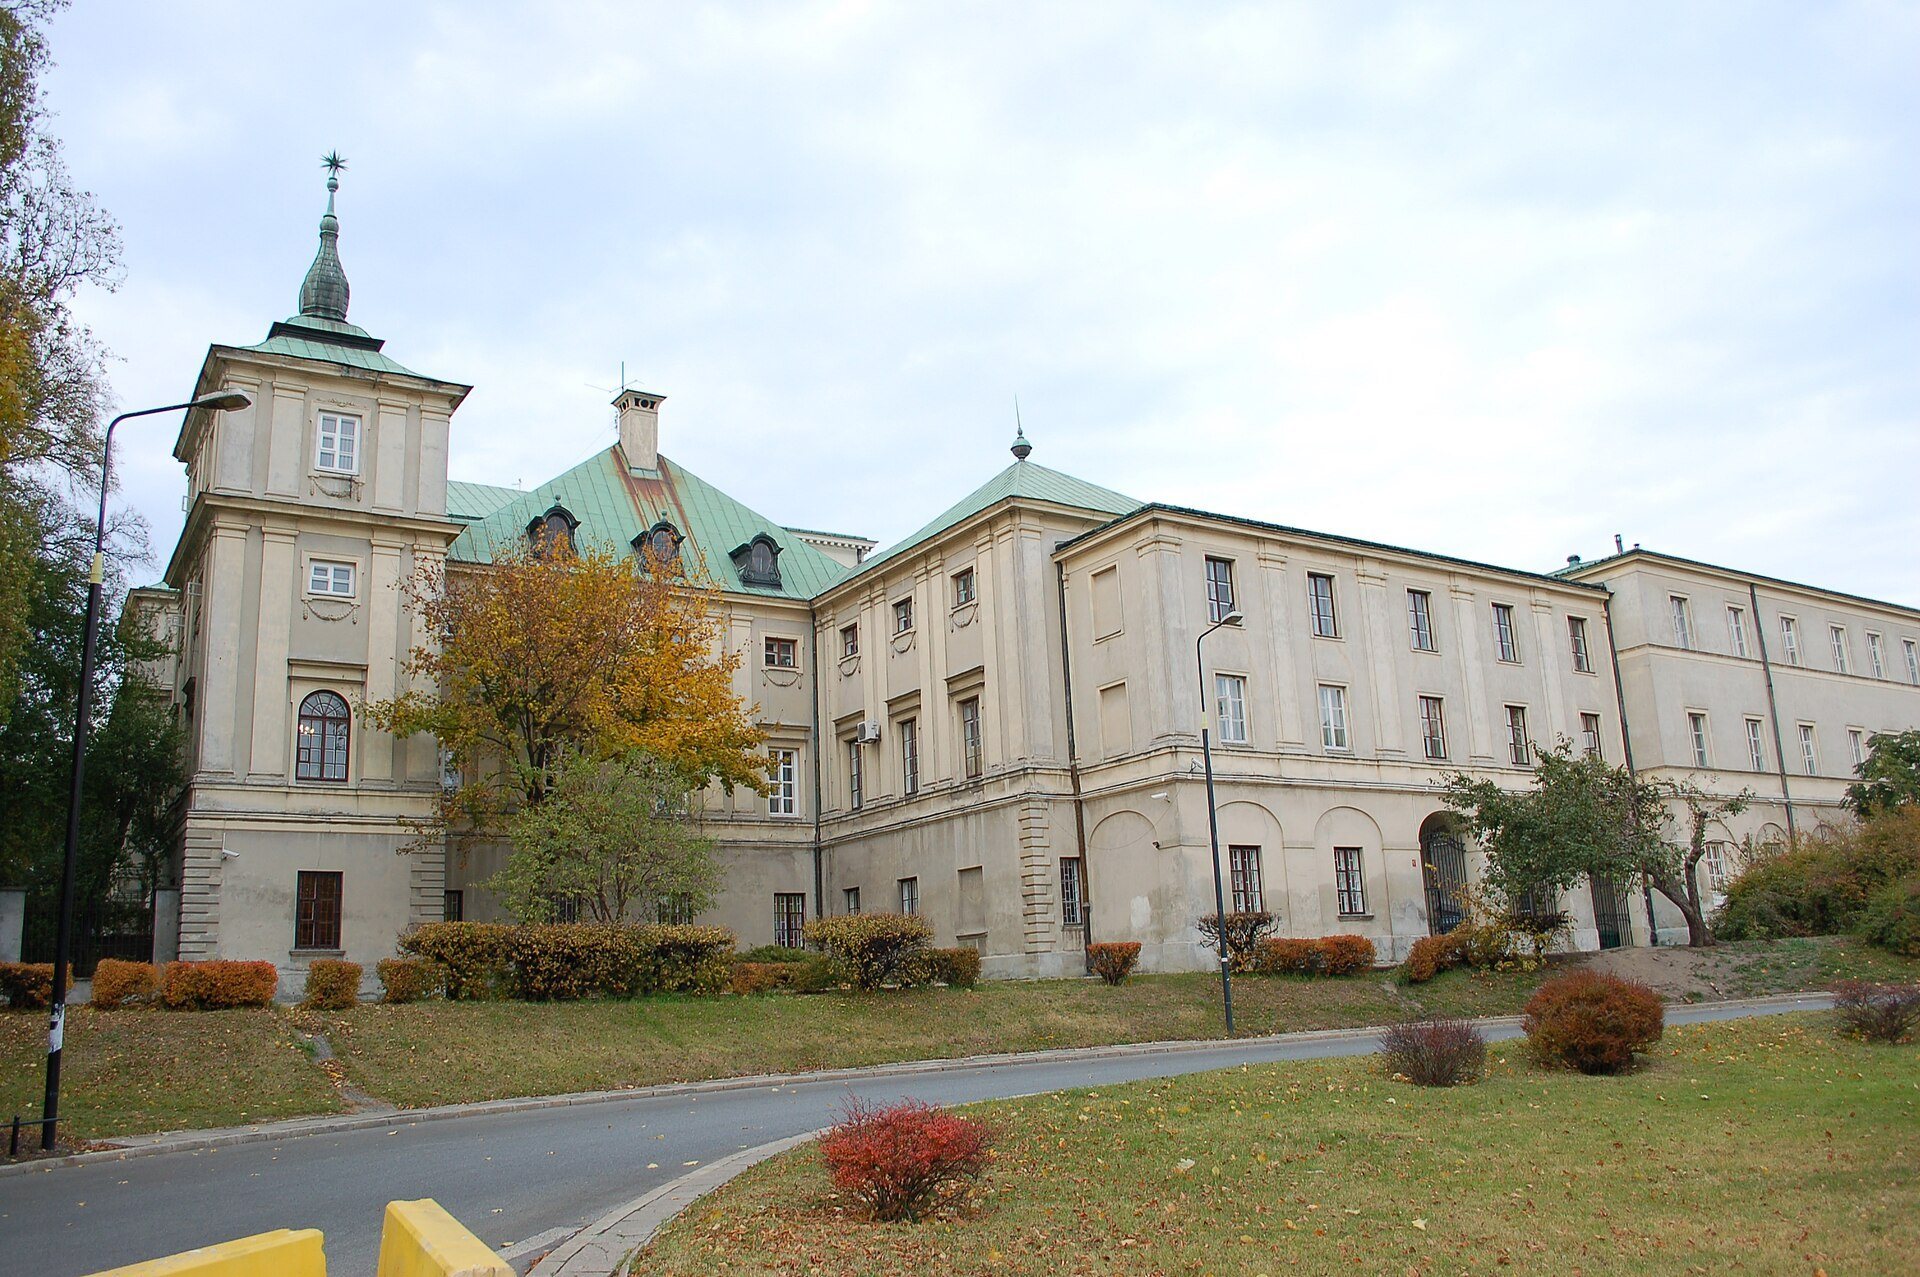
The standing complex occupies approximately 200 by 70 metres. It consists of a central block, two wings along the main courtyard, and a street-front building with a gateway. Slightly more than one-third of the area is occupied by the rear garden. Four wings form two courtyards, including a smaller court with an unusually circular plan. The surviving elevations combine late Classical and Neo-Renaissance forms, while reconstructed interiors include Moorish and Gothic decoration.
Palace block and courtyards
Central block
The central block has a three-storey square core and two narrow four-storey towers on its western side. Additions to the south create a horizontally extended H-shaped plan. The garden elevation retains a Baroque character from the late seventeenth century and follows a partly modified version of van Gameren’s design. The elevation facing the courtyard is Classical and includes the portico, a porch or entrance front supported by columns.
Courtyard elevation
Marconi introduced a six-column portico in the central section and rebuilt the side wings during Pac’s reconstruction. He also added two-storey pavilions along Miodowa Street. Behind the palace, the garden borders Leona Schillera Street on the west. A building erected in the southern part of the garden in the early twentieth century for the mortgage division of the district court adjoins the complex and now houses a tax authority.
Street front and gateway
Miodowa Street building
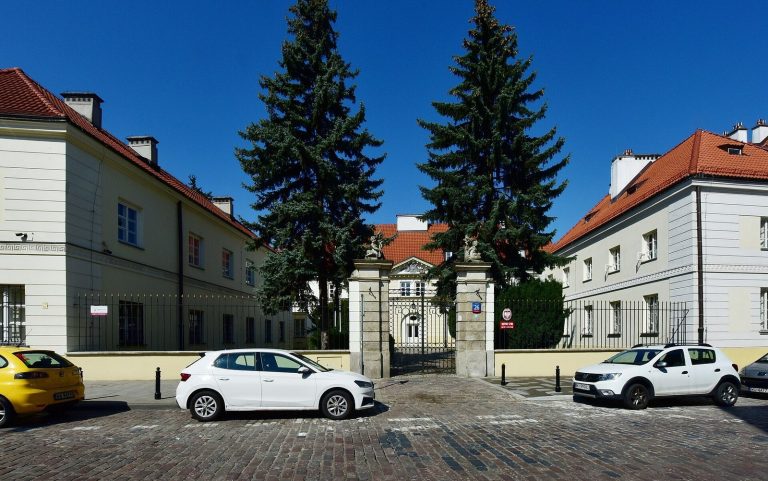
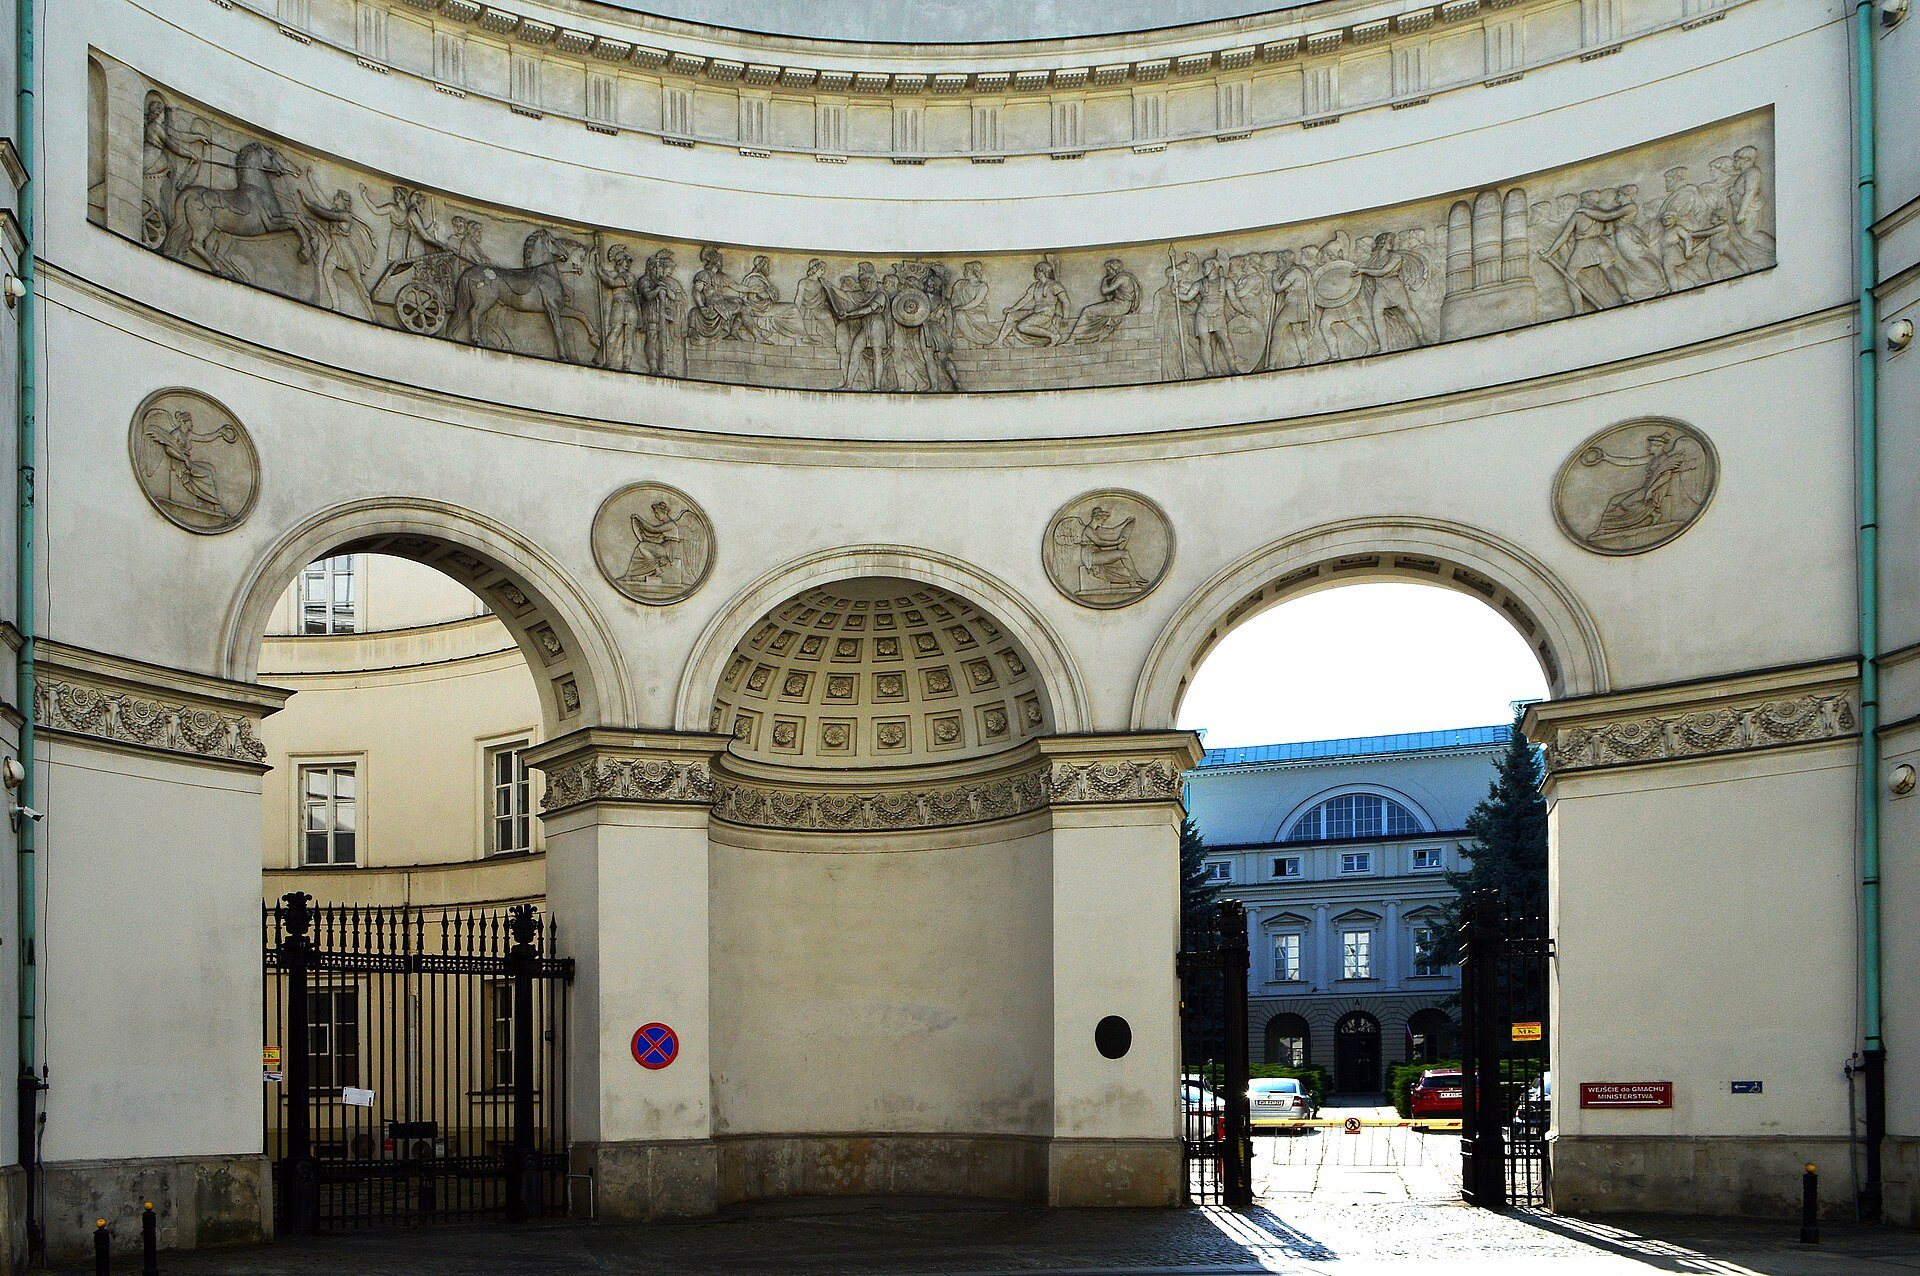
The street-front element is about 70 metres long and lies obliquely to the palace because Miodowa Street does not run parallel to the main building. Its pavilions are linked by a semicircular gateway structure with three arches, which closed the entrance court. The gateway niche is the same height as the adjoining three-storey front units and rises about one metre higher with an attic, the raised upper section above the main facade.
Gateway entrances and frieze
The semielliptical gateway niche contains two entrances, while the central arcade is blocked. The principal entrance approaches the palace court at a right angle. The second leads to a small circular court that forms an architectural counterpart to the main courtyard. At third-storey level, a flat-relief frieze by Ludwig Kaufmann runs around the niche. The sculptural band is approximately 20 metres long and one metre high.
The frieze depicts Titus Quinctius Flamininus announcing freedom to the Greek cities at the Isthmian Games at Corinth. Flamininus was a Roman commander and statesman who proclaimed the autonomy of the Greek cities at those games in 196 BC. The work is regarded as one of the outstanding Neoclassical sculptural works carried out in Warsaw. Kaufmann also created sculptures of Roman commanders for the palace elevations between 1823 and 1830.
Interior decoration and garden setting
Interior halls
The large hall on the first floor was modelled on the Baths of Caracalla, the monumental Roman imperial bathing complex in Rome whose surviving architecture inspired the design. The reconstructed interiors also contain a Gothic Hall and a Moorish Hall, reflecting the range of decorative forms present within the postwar palace.
Garden and adjoining structures
The rear garden occupies a substantial part of the complex and extends toward Leona Schillera Street. Aleja Solidarności runs about 40 metres south of the southwestern corner, at a lower level. The palace survives as a standing building following its postwar reconstruction, with the garden side expressing the modified Baroque design and the courtyard side preserving the Classical character associated with Marconi’s rebuilding.