Kasteel Dommelrode: A Fortified House and Municipal Landmark in the Netherlands


Site at a Glance
- Rating
- 4.4
- Popularity
- Very Low
- Country
- Netherlands
- Primary era
- Early Modern
- External website
- Open
- Eras represented
- Early Modern, Modern
- Civilizations
- Duchy of Brabant, Dutch, Holy Roman Empire, Spanish
- Site type
- Domestic
- Remains
- Castle
On this page7 sections
History
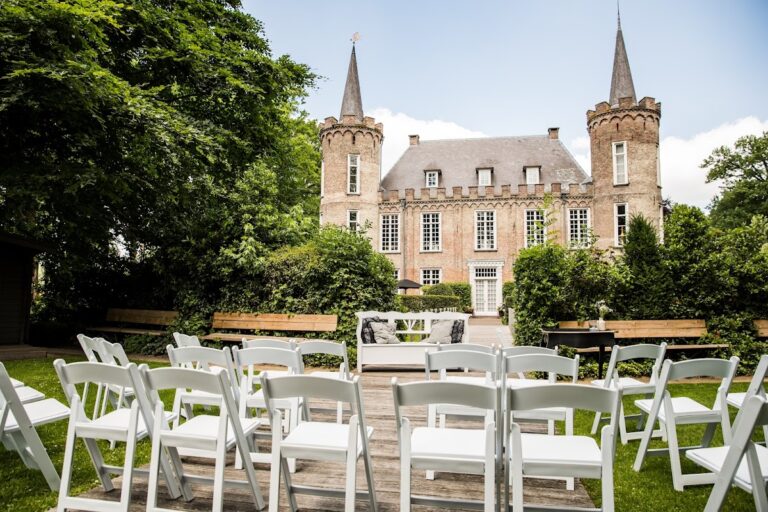
Kasteel Dommelrode is a historic castle in Sint-Oedenrode, the Netherlands, developed from a sixteenth-century moated and fortified house and largely shaped by a renovation in 1603. It stands immediately south of the town center and was originally known as De Bocht, a name connected with its position in a bend of the Dommel that remained in use until around 1800.
From De Bocht to Dommelrode
In 1600, Jonkheer Marcus van Gerwen, bailiff of the Peelland district, bought the property from Gerard Thijssen. A bailiff was an official with judicial and administrative responsibilities in a district. After Van Gerwen died in 1645, the Protestant Cornelis Prouninck van Deventer probably lived at De Bocht. He had become district bailiff in 1644 and was known for his strongly anti-Catholic position.
Prouninck van Deventer was followed by Filips van der Vorst van Loenbeke. In 1678, the moated house was occupied by the widow of Aert Jan Aerts. That year, Johan van der Kerckhoff and Lowies Walthery purchased the castle. After Walthery died in 1696, the property was auctioned and bought by Major Menno van Coehoorn van Houwerda, who was married to Johanna Minten.
Johanna Minten continued living at the castle with her children after her husband’s death. In 1749, they sold it to Johan and Anthony van Hanswijck of ’s-Hertogenbosch. Adrianus Cornelis Joseph Baron van Wevelinkhoven later occupied the property until his death in 1761. Willem Vincent Baugeman bought the castle in 1762.
In 1765, the property passed to Maurits Lodewijk IV of Nassau-Lalecq, a natural son of the House of Orange who served first as a colonel and later as a major general in the States’ army. He introduced the name Dommelrode. Wigbold Crommelin, a former governor of Suriname, purchased the castle in 1775. Ownership passed in 1781 to Baron Frederik Hendrik van Tiesenhausen, who was married to Jayke Eva van Kuffeler. In 1804, Gerard de Jong, secretary of Sint-Oedenrode, became its owner.
Mariëndaal and municipal use
Jonkheer Josephus Franciscus de Kuijper, a notary and mayor of Veghel who represented the Sint-Oedenrode district in the Provincial States, bought Dommelrode from the De Jong family, probably around 1819. He leased it to the Augustinian Sisters, a Roman Catholic community following the rule and spiritual tradition associated with Saint Augustine. The sisters had previously lived at Kasteel Henkenshage and established the Mariëndaal convent at Dommelrode. The complex was known as Mariëndaal from 1819 to 1954.
Under the De Kuijper family, Mariëndaal expanded into a full convent. A chapel was built in 1856, parts of the castle were repaired in 1857, and Jonkheer Eduard Joseph Corneille Marie de Kuijper sold the convent to the Roman Catholic church administration of Sint-Oedenrode in 1880.
The Augustinian Sisters left in 1954 after the municipality of Sint-Oedenrode purchased the property and established its town hall there. Rebuilding and restoration between 1960 and 1963 removed most of the convent buildings erected by the sisters. The former girls’ boarding school was remodelled as the municipal secretariat, and rear extensions were added. A restoration is also dated to 1961–1963. Dommelrode is protected as a Rijksmonument, a Dutch building or site designated for its national cultural and historical value, under monument number 33659. The complex now serves as a meeting venue for the municipality of Meierijstad.
Remains
Castle fabric and grounds
The original house stood within water and had a fortified character. In the eighteenth century, it was described as a strong, largely newly built house with several grand rooms, positioned in a pond together with its associated buildings. The property described in 1804 included the castle, courtyard, farm buildings, stables, avenues, wooded areas, arable land, and grassland. Earlier descriptions also mention a forecourt, orchard, brewery, barn, and garden.
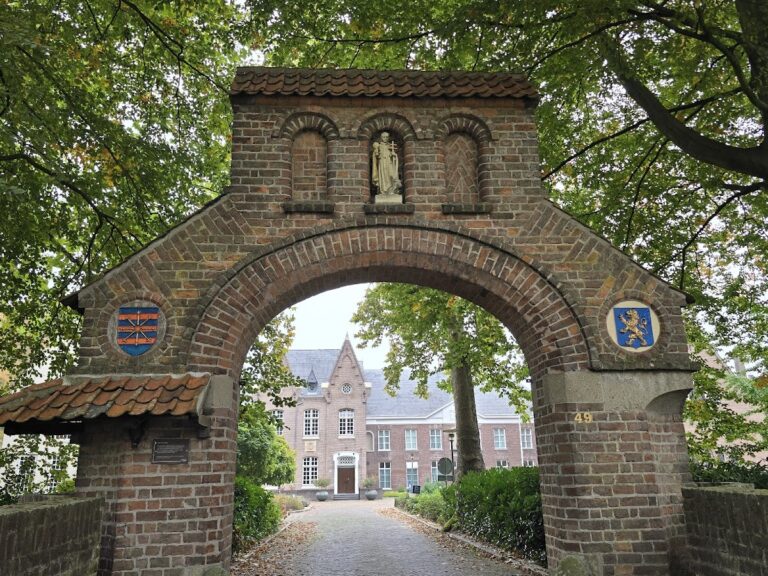
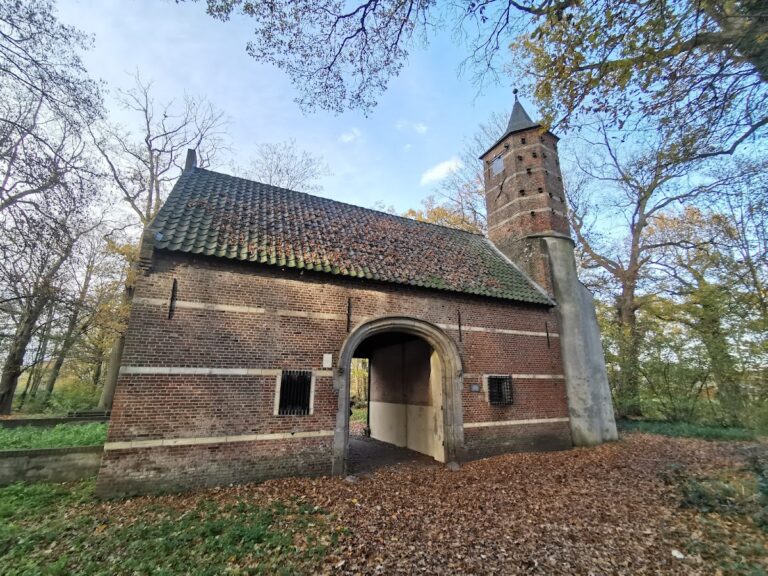
The building is constructed in masonry with horizontal bands of brick and stone and corner blocks made of marlstone. Old cellars with barrel vaults survive within the complex. A restored tower forms part of the building, while a water well was found in the hall during restoration.
Fortifications and later additions
Restoration work in the twentieth century revealed heavy wall foundations and a bastion, a projecting fortification designed to let defenders cover adjacent walls with fire. The investigation also showed that the main entrance had been moved several metres forward in 1603. The former heavy outer wall consequently became an interior wall.
The nineteenth- and twentieth-century history of the complex remains visible in its later fabric. The chapel added in 1856 and the rectors’ house built in 1903 belonged to the convent phase. During the conversion for municipal use, the former girls’ boarding school was remodelled and additional rear extensions were constructed, while much of the convent’s extended building group was demolished.
Archaeological collection
Part of Kasteel Dommelrode is arranged as a museum displaying archaeological finds. The collection includes arrowheads dating from around 2000 BC, urns, and Roman objects, bringing evidence from earlier periods into the interpretation of the castle complex.
Nearby sites