Schloss Traunegg: A Baroque Palace in Austria


Site at a Glance
- Rating
- 4.6
- Popularity
- Very Low
- Country
- Austria
- Primary era
- Early Modern
- Eras represented
- Early Modern, Modern
- Civilizations
- Habsburg, Holy Roman Empire
- Site type
- Domestic
- Remains
- Castle
On this page11 sections
History
Schloss Traunegg is a historic palace in Thalheim bei Wels, Austria, whose building core dates from the late sixteenth century and whose appearance was shaped by Baroque architecture. It stands on the edge of the Traun terrace near the parish church, in the Wels-Land district of Upper Austria.
From farm estate to noble residence
The site was occupied by a farm estate belonging to the Polheimer family in 1283. After the Wels merchant family Erdinger acquired it around 1412, it became known as the Erdingerhof. The property was described as an imperial fief in 1477, meaning that it was held under the authority of the emperor with defined rights and obligations.
Augustin Erdinger owned the estate in 1477. He was condemned and executed for falsifying documents in an attempt to obtain an inheritance by fraud. Toward the end of the sixteenth century, Bernhard Jörger von Tollet, the bailiff of Wels, acquired the farm and enlarged it into a castle. Jörger also established an initial park.
The castle was first recorded in 1577, when Emperor Rudolf II, a Habsburg ruler of the Holy Roman Empire from 1576 to 1612, elevated it to a noble residence. This legal status, known as an Edelsitz, brought exemption from taxes and other dues. The former Erdingerhof then became known as the Trauneckhof, while Traunegg gradually became the common name. Jörger sold the property to the Wels citizen Ludwig Althamer in 1587.
Baroque transformation and changing ownership
In 1643, Ludwig Althamer’s son sold the castle to Matthias Castner von Siegmundslust, who gave the residence its Baroque appearance. During the eighteenth century, Traunegg belonged to Andreas Edler von Renckh, the chief administrator appointed by the Auersperg family for the Wels castle bailiwick, an administrative jurisdiction overseeing a castle and its associated territory. Around 1730, Renckh enlarged the residence and transformed it into a Baroque palace.
Renckh’s descendants sold the property to Josef von Scharz in 1779. Ownership changed repeatedly afterward. Philipp von Skrbensky, governor of Upper Austria, became lord of the castle in 1837. Count Wilhelm Spanocchi owned it from 1861 to 1874, followed by Baron Heinrich von und zu Franckenstein from 1874.
Modern decline and renewal
Under the Eltz family, which owned Traunegg from 1925 to 1960, the castle was furnished with valuable furniture and notable paintings. In 1959 and 1960, it was sold to Josef Haid. He showed little interest in the protected historic building and sought to sell parts of the estate’s land for development.
By 1988, the castle was seriously dilapidated and changed ownership again. Private investors carried out comprehensive renovation work from the 1980s onward. The building was subsequently converted into 28 residential units, which are rented as housing. Schloss Traunegg is protected as an Austrian monument under protection number 41106.
Other elements associated with the estate also changed over time. A watchtower at the foot of the Pfarrberg, known as Binder in der Rondell, was demolished after a fire in 1844. A small chapel connected with the property was dismantled and reconstructed in 1998, while a wayside shrine at the foot of the Kirchenberg commemorates the former tower.
Remains
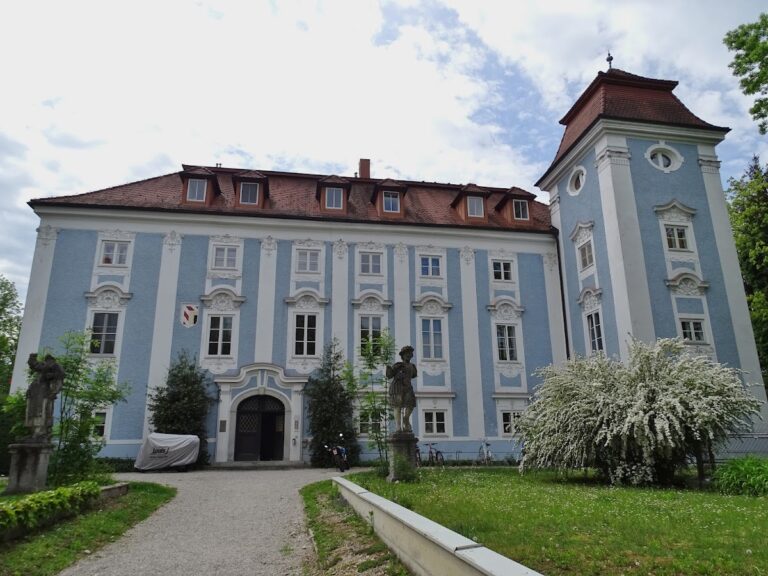
Schloss Traunegg is a three-storey building with white-painted Baroque façades and a high broken hipped roof. The original late-sixteenth-century core survives beneath façades revised around 1730. The residence is set within a park of approximately 7.5 hectares, whose development began with Jörger’s early castle park and later included Franckenstein’s landscaped garden with partly terraced lawns.
Castle building
Principal façade and entrance
The principal façade faces Sipbachzeller Strasse. Horizontal rustication, a surface treatment emphasizing the joints or courses of masonry, marks the ground floor. The two upper floors are visually connected by colossal pilasters, which are shallow wall-attached supports with fanciful capitals. The richly decorated main portal is framed by slender square pillars topped with ornamental vases. Its round-arched keystone takes the form of a mask, and the windows carry elaborate decoration.
Interior and later additions
A stucco ceiling from around 1730 survives on the first floor. Stucco is ornamental plasterwork applied to a ceiling or wall. The two attic or mansard levels are modern. A modern veranda-like extension stands on the south side, while a wooden, two-storey veranda was added against the north-eastern façade during Heinrich von und zu Franckenstein’s ownership in the nineteenth century.
Park and associated features
Parkland and garden remains
The surrounding park covers about 7.5 hectares. Its later design included landscaped areas and partly terraced lawns created under Franckenstein. Eighteenth-century statues remain in the rear park. The castle nursery’s glasshouse was demolished.
Watchtower and wayside shrine
The former watchtower stood at the foot of the Pfarrberg and was known as Binder in der Rondell. After its destruction by fire and subsequent demolition in 1844, a wayside shrine at the foot of the Kirchenberg preserved its association with the estate.
Nearby sites