Schloss Lichtenegg: A Former Water Castle in Austria


Site at a Glance
- Rating
- 4.3
- Popularity
- Low
- Country
- Austria
- Primary era
- Early Modern
- External website
- Open
- Eras represented
- Early Modern
- Civilizations
- Habsburg, Holy Roman Empire
- Site type
- Domestic
- Remains
- Castle
On this page9 sections
History
Schloss Lichtenegg is a former water castle in Wels, Austria, whose origins reach back to the sixteenth century. Ludwig von Polheim built the castle, which became an aristocratic estate with agricultural and industrial facilities. Emperor Maximilian II, the Habsburg ruler of the Holy Roman Empire from 1564 to 1576, elevated Lichtenegg to a free landed estate, a property with distinct legal privileges, and a noble seat recognized within the aristocratic landed order.
The sixteenth and seventeenth centuries
The original estate extended beyond the castle itself. It included a dairy farm, gardens, a pond, a copper hammer for working copper, and a brass foundry producing brass castings. These elements formed part of the estate’s economic base and connected the noble residence with agricultural and manufacturing activities.
Job Hartmann Ennenkl zu Albrechtsberg acquired Lichtenegg in 1613. The estate then passed through marriage settlements. Judith Elisabeth von Ennenkel brought it to Christoph Ehrenreich von Schallenberg, and the dowry of Schallenberg’s daughter Christina Dorothea transferred it to Count Hanns Siegmund Kazianer.
Lichtenegg later changed hands by purchase, becoming the property of Johann Josef Ehrenreich, Imperial Count von Seeau, who was parish priest and dean of Gmunden. In 1654, the Princes of Auersperg acquired the estate. They sold it in 1722 to Imperial Count Georg Josef von Mannstorf.
The Pilati and later aristocratic owners
Through Maria Theresia von Mannstorf, the last member of her family, Lichtenegg passed to Josef Pilati von Tassul. The Pilati family retained the estate until 1850. Among its holders were Johann Baptist von Pilati und Tassul, first a baron and later a count, and Count Karl von Pilati, who became the first Imperial-Royal district commissioner of Wels and district captain of Ried.
Franz Seraph Ritter von Erb acquired the castle after 1850 and held it until 1859. Ownership then changed frequently. Later proprietors included Baron Herrmann, Richard Daublebsky von Sterneck, who held Lichtenegg from 1868 to 1883, Ludwig Hinterschweiger, Theresia Wieser, and Leopoldine Egsen. The Duchy of Brunswick also owned the estate, most recently through Prince Christian of Hanover.
Remodeling, damage, and modern use
Wolfgang Grinzenberger, a master builder from Wels, remodeled the castle in 1726. It was adapted again toward the end of the nineteenth century. In autumn 1890, Archduke Franz Salvator of Austria-Tuscany and Marie Valerie, the emperor’s daughter, leased Schloss Lichtenegg and lived there until 1897.
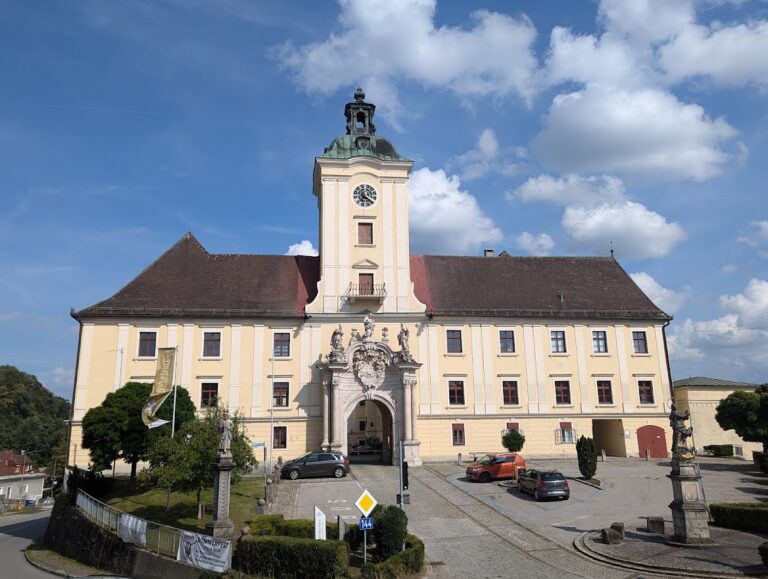
Bomb damage during the Second World War led to restoration in 1952 and 1953. Schloss Lichtenegg and its associated English park were renovated in 1986. The building is protected as a listed monument and now contains apartments.
Remains
The surviving castle complex
Main castle
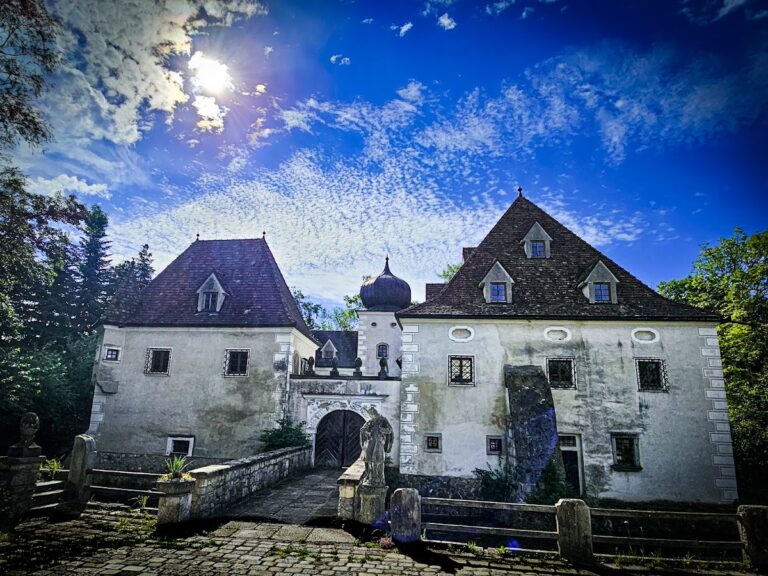
A 1674 engraving by Georg Matthäus Vischer, an Austrian topographer and engraver, depicts Lichtenegg as an extensive water-castle complex. The principal building stood within a pond and was reached by a wooden bridge. The present castle is a three-storey building on a square plan, flanked by two square towers. One tower stands on the entrance side and the other on the park side.
Forebuilding and outer grounds
The earlier complex also included a forebuilding, an entrance structure placed before the main building, with two side towers. It stood beyond a water-filled moat and was reached by a bridge. A further forecourt lay beyond the principal castle grounds. Walls and gated entrances protected this area, which contained a farm complex and an administrative building in Vischer’s engraving. The former moat has since disappeared.
Park and estate features
The grounds include an English park with seventeenth-century sandstone figures. The park was formerly arranged as a French Rococo garden, a formal eighteenth-century style known for ornamental design, asymmetry, and elaborate landscaping. The wider estate formerly contained gardens and a pond, as well as the dairy farm, copper hammer, and brass foundry that supported its agricultural and industrial functions.
Nearby sites