Burg Wels: A Historic Castle and Cultural Center in Austria



Site at a Glance
- Rating
- 4.6
- Popularity
- Low
- Country
- Austria
- Primary era
- Medieval
- External website
- Open
- Eras represented
- Medieval, Early Modern, Modern
- Civilizations
- Habsburg, Holy Roman Empire
- Site type
- Military
- Remains
- Castle
On this page9 sections
History
Burg Wels is a historic castle in Wels, Austria, first recorded in 776 as Castrum Uueles. It began as a timber stronghold protected by palisades and was later rebuilt in stone during the twelfth or thirteenth century. The fortress helped defend the settlement from the Avars and developed into one of the central seats of authority in Wels.
Royal Estate and Medieval Lords
In 885, Wels was described as a curtis regia, meaning a royal estate or court center administered within a ruler’s domain. At this time, the castle was a possession of the Carolingians, the dynasty that ruled much of western and central Europe after Charlemagne. It survived the Hungarian invasions of the tenth century.
Around 1000, Arnold von Wels was named among the counts of Traungau, a medieval region and countship in what is now Upper Austria. These rulers were also known as the counts of Wels and Lambach. When the von Wels line died out, the counts of Formbach inherited the castle and the nearby bridge over the Traun.
In 1158, Ekbert von Formbach bequeathed his possessions to Ottokar III, margrave of Styria. Styrian possessions passed to the Babenbergs in 1186. The Babenbergs were Austria’s medieval ruling dynasty until their extinction in 1246, after which the Habsburgs acquired their Austrian territories. Around 1220, Duke Leopold VI of Austria obtained parts of the Wels domain from the Bishopric of Würzburg. Burg Wels nevertheless remained autonomous until the seventeenth century and was managed by bailiffs.
Sovereign Castle and Administrative Estate
Emperor Frederick II celebrated his engagement to the daughter of Otto of Bavaria at Burg Wels in 1235. By then, the castle had been incorporated into the defensive walls of the town while remaining under the authority of the sovereign. Under Przemysl Ottokar, a thirteenth-century ruler of the Bohemian Přemyslid dynasty, the castle also became a venue for regional assemblies.
The fortress was pledged to Eberhard von Wallsee in 1362. Around 1454, it was once again opened and administered by trusted officials. The Polheim family attempted to pledge it to Hans Hofmann von Grünbühel in 1550, and it was pledged to Weikhart von Polheim in 1560. From 1598 to 1623, the Weiss von Würting family held the castle.
Maximilian I and the Late Gothic Transformation
The Habsburg emperor Maximilian I frequently stayed at Burg Wels while hunting in the nearby Kürnbergerwald. During his reign, the castle was remodelled in the Late Gothic style between 1508 and 1514. Maximilian died there on 12 January 1519. His wishes required his body to be buried beneath the altar steps of the Chapel of Saint George in Wiener Neustadt, while the tomb prepared for him in the Court Church at Innsbruck remained empty.
Later Ownership and Public Use
The pledge was ended under Emperor Ferdinand III. In 1653, King Ferdinand IV granted the castle to Prince Johann Weikhard von Auersperg. By 1750, the extensive estate had become a county containing about 1,450 subjects.
The Auersperg family retained Burg Wels until 1865, when the merchant and margarine manufacturer Ludwig Hinterschweiger purchased it. Around 1900, ownership passed to the Blaimschein family. The City of Wels acquired the building in 1937 after its restoration and now uses it primarily for cultural purposes. The castle is protected as an Austrian monument under protection number 36956 and serves as a cultural and museum center containing the Wels City Museum, the Museum of Expellees, and the Austrian Bakery and Confectionery Museum.
Remains
Fortified Complex and Surviving Wings
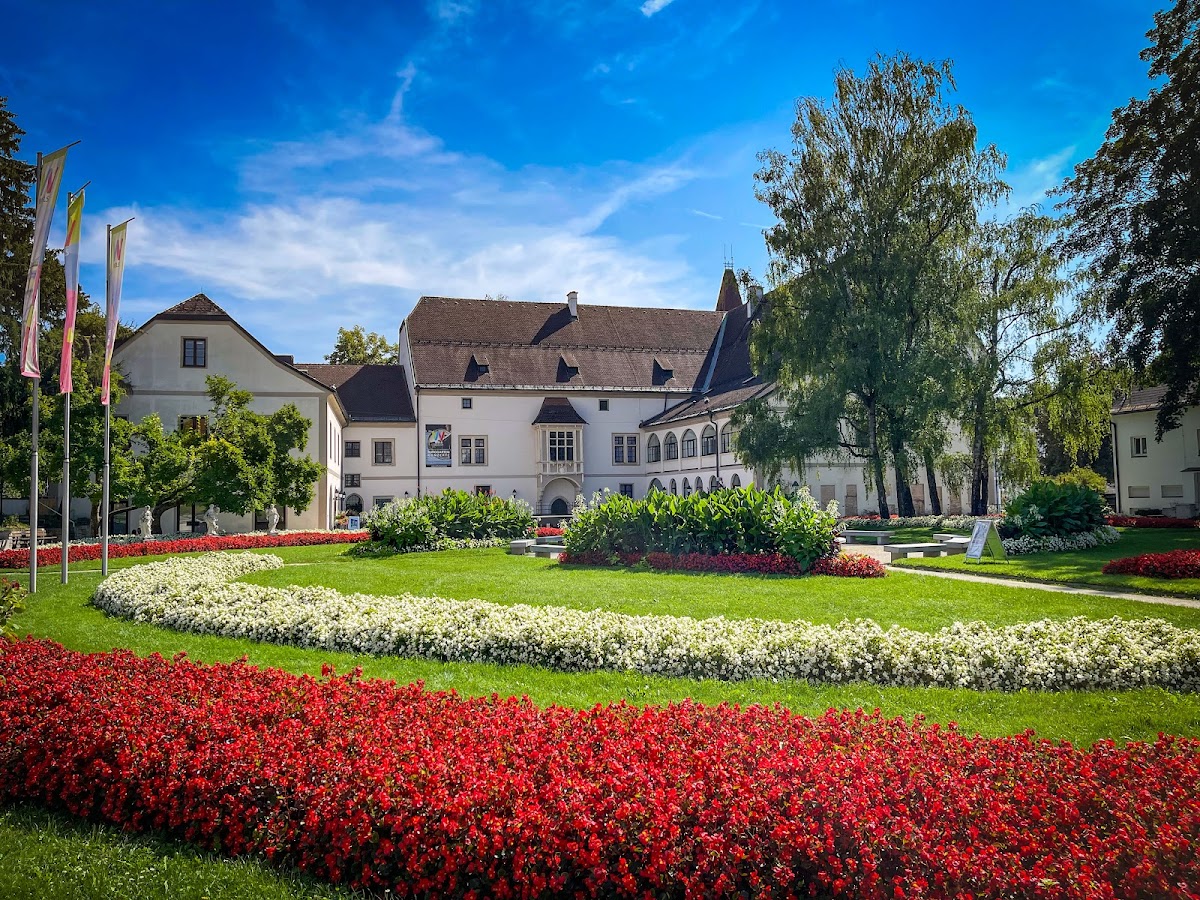
Burg Wels stands in the southeastern part of Wels’s historic city center as a castle-like fortress. Its original approach crossed a moat that has since been filled. The historic complex had four Gothic wings. The surviving historic wings are the south and west wings, with a garden extending in front of them, while the east wing was added during the nineteenth century. The building is covered by a high, steeply pitched roof.
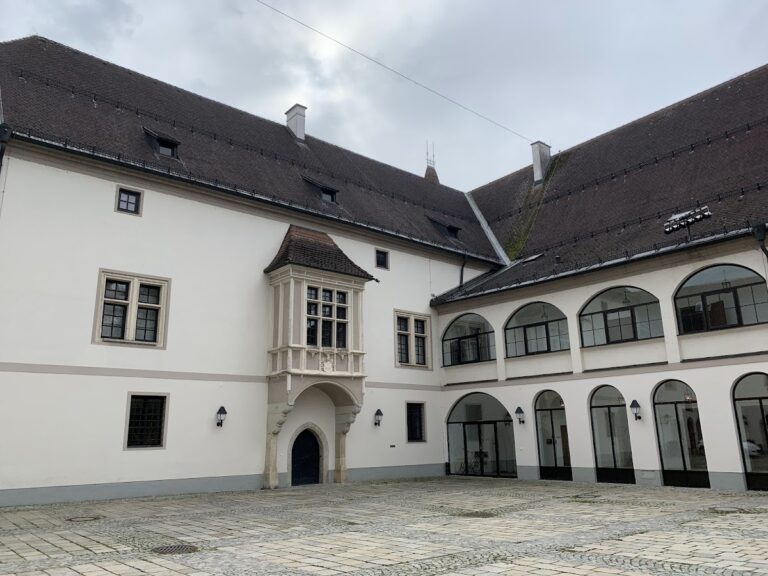
A cartouche bearing the imperial coat of arms remains above the arch leading into the castle courtyard. On the courtyard-facing facade of the south wing, a Late Gothic oriel window projects from the upper storey. An oriel is an enclosed bay or window extending outward from a building. The feature resembles Innsbruck’s Golden Roof, although it is smaller and more simply furnished.
West Wing and Courtyard Features
Pergolas built in front of the west wing on the courtyard side belong to the Early Renaissance. This type of feature is relatively rare in Upper Austria. The west wing also retains Gothic door jambs and window sills. On its first floor is the room in which Emperor Maximilian I died, now incorporated into the castle’s museum route. The uppermost floor of the tower dates from around 1900.
Lapidarium
A lapidarium, a display of stone monuments and fragments, occupies the north wall of the west wing and the western side of the wall enclosing the castle garden. Individual stones are also displayed in Collection Room II, adjoining rooms, and the stairwell. The collection includes gravestones dating from the fifteenth to the nineteenth century, some preserved only in fragments.
The gravestones came partly from the parish church and its first cemetery. Others came from the cemetery established around 1570 at the present market square, which was used until 1888, and from the Minorite Church, a church associated with the Franciscan Friars Minor. Together, these stones preserve material from several of Wels’s former burial grounds within the castle complex.