Parish Church of Sipbachzell: A Late-Gothic Roman Catholic Church
Site at a Glance
- Popularity
- Low
- Country
- Austria
- Primary era
- Medieval
- Eras represented
- Medieval, Early Modern, Modern
- Civilizations
- Austrian Empire, Habsburg, Holy Roman Empire
- Site type
- Religious
- Remains
- Fortified Church
On this page12 sections
History
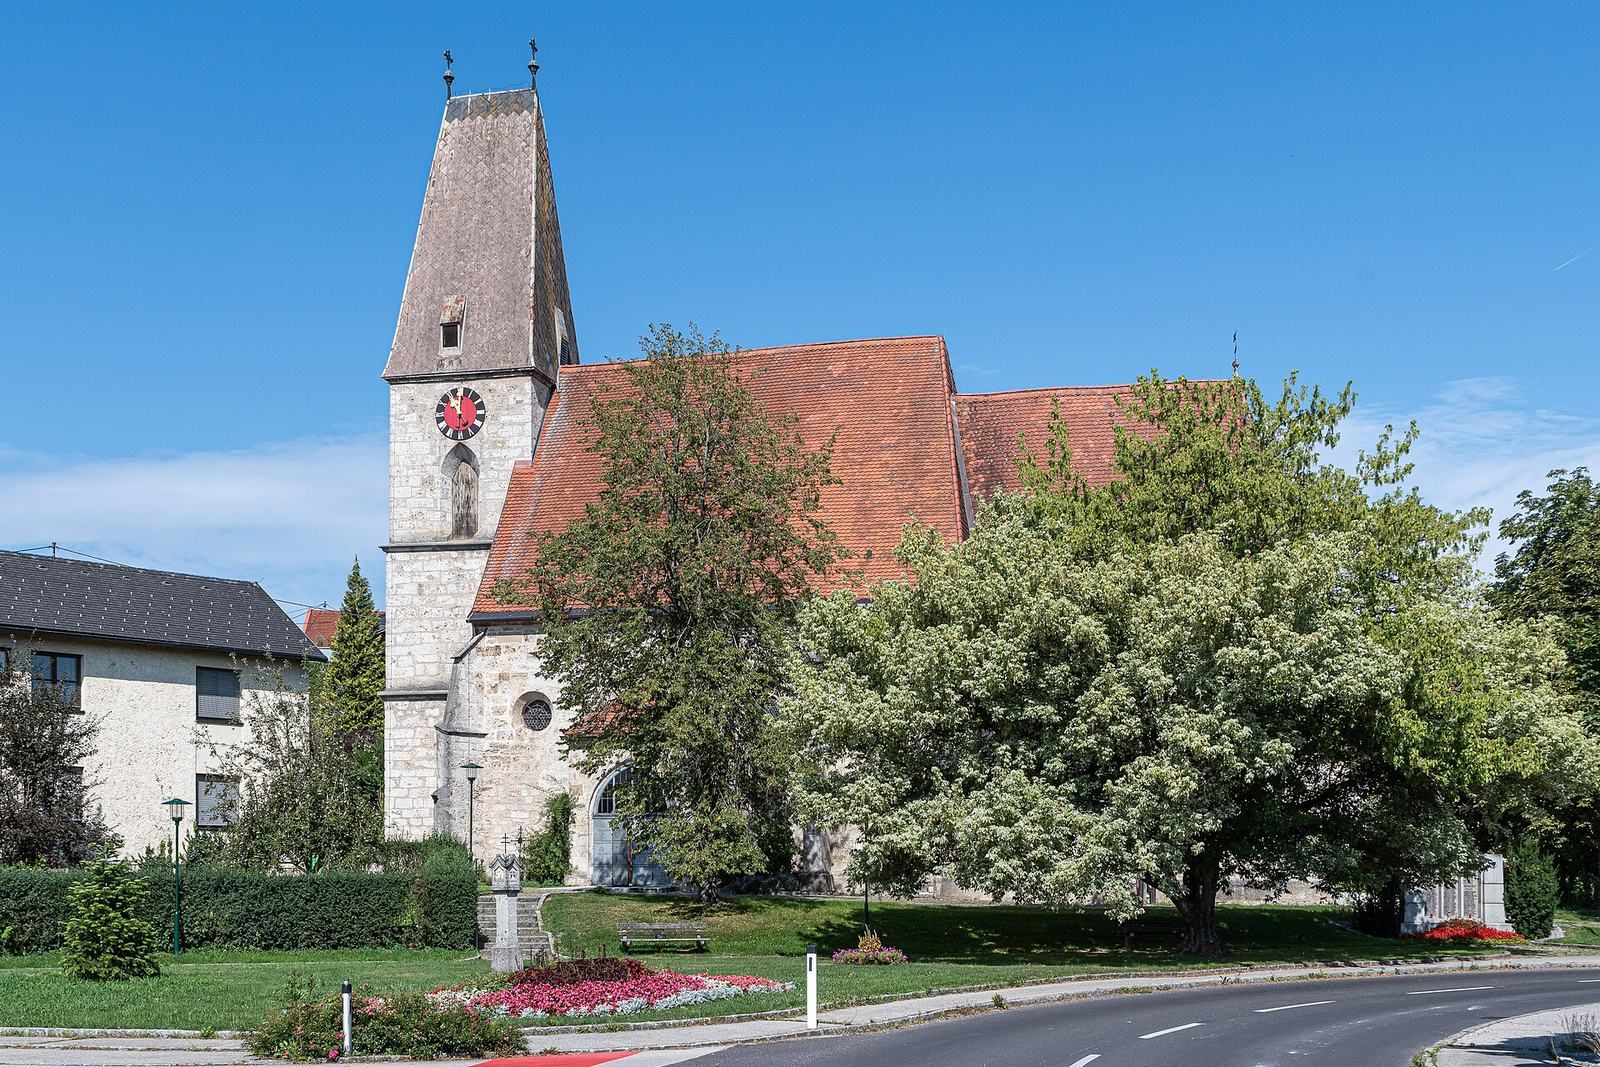
The Parish Church of Sipbachzell is a Roman Catholic church dedicated to St Margaret, standing in the village centre in Austria. Its present building dates to 1478 and is late Gothic. It is a fortified church, designed or adapted for defence, and replaced an earlier church whose foundation date is unknown.
Origins and medieval parish
Historians have proposed that the first church grew out of cells and chapels established by monks who sought refuge after nearby monasteries were devastated. Magyar forces, the Hungarians, were defeated at the Traun in 943. A local legend instead places a pagan temple on the site of the present church.
A papal bull of 1179 provides the earliest named reference to a church at Sipbach. Another bull, issued in 1248, lists it among the churches dependent on the parish of Kirchberg and gives its construction date as 1098. In 1196, Bishop Wolfker of Passau consecrated a chapel of St Michael at Kirchberg under Abbot Manegold. Historians have tentatively identified it with the Sipbach church, where St Michael was also honoured as a patron.
The present church’s construction in 1478 is recorded in a copy of an indulgence letter dated 1587. An independent parish at Sipbachzell is first evidenced in 1420, when a dispute between Abbot Jacob of Kremsmünster and Heinrich, parish priest of Weißkirchen, names Andreas, priest of Sipbachzell, as a witness. The parish probably drew most of its territory from Kirchberg, with additional areas from Thalheim and Weißkirchen. It covered eight villages, 220 houses, and about 1,400 people. Its boundaries reached Kematen to the east, Kirchberg bei Kremsmünster to the southeast and south, Steinhaus to the west, and Weißkirchen and Eggendorf to the north.
The chapel at Leombach Castle, now largely demolished, was once dependent on Sipbachzell church. In 1393, the castle’s former lord Hans Meuerl endowed a benefice there with the consent of the church’s feudal lord and patron, for Abbot Martin II of Kremsmünster. A benefice was an endowed church office or income. Kremsmünster Abbey later acquired it by purchase under Abbot Alexander II.
Early modern parish and church
The original rectory stood about two kilometres from its present location. Under Abbot Negele, an upper storey was added in 1639 to provide a priest’s residence. In 1641, the rectory farm, including meadowland and hereditary rights, was sold for 498 florins, and the Graber house was exchanged for the Schuster house, number 12. A lodging wing beside the church accommodated priests travelling from Kremsmünster. It also housed the schoolmaster, who served as sexton, and included stables for the priest’s horse and for guests.
A cemetery originally surrounded the church. A mortuary chamber was built in 1651, and the cemetery wall was rebuilt in 1659. The tower acquired a clock in 1620 and was raised in 1645. Church furnishings also changed: carpenter Simon Hätinger and painter Theodor Schröder made Marian and St Florian altars in 1649. In 1657, Hätinger worked with painter Georg Kirchl and sculptor Sebastian Brindler on a new high altar.
An organ bought from Passau in 1696 cost 128 florins and travelled by ship to Aschach before continuing by horse-drawn wagon to Sipbachzell. It was rebuilt in 1709, fitted with new pipes in 1736, and declared unusable in 1788. Bells were recast in Linz in 1688 and again in 1734 after one cracked. A new driveway was made in 1691. In 1820, the high altar was replaced by a notably plain design made by a carpenter from Vorchdorf at the direction of Father Nonnos Altwirth.
Nineteenth-century changes
The tower received a renewed clock in 1812, and another church clock was bought in 1831. Three bells cast by Johann Hollederer in Linz were consecrated in 1829 by Abbot Josef Altwirth at the church portal in Kremsmünster. A new nine-register organ was acquired from Peter Heining of Wels in 1848. An organ register is a set of pipes controlled together. The side altars were repaired in 1856. In July 1859, sculptor Johann Fidelis Schönlaub of Munich made a new altar and pulpit, and Prelate Mitterndorfer consecrated the altar on 22 July.
Land for a new cemetery was purchased in 1835, and the old cemetery and ossuary closed the following year. The replacement cemetery was established northeast of Sipbachzell, with its enclosing wall completed in 1885. A chapel built there in 1860 was restored in 1897. Johann Lachmayr’s new church organ was consecrated on 19 May 1898.
Twentieth-century restoration and repairs
During the First World War, church bells were taken for military use. On 18 January 1917, all but the two smallest were removed and melted down; those two were sold to other churches in 1923. A replacement quartet ordered from Oberascher in Salzburg that year was itself taken for wartime use in 1942 by order of the German Reich government. In 1949, the parish ordered another set, choosing a low-tin alloy despite diocesan advice to use bronze. Abbot Leander Czerny consecrated the 1923 bells on 10 June; Abbot Ignaz Schachermair consecrated the later quartet on Palm Sunday, 2 April 1950. That year, the tower was extensively repaired and the organ converted to electric operation. A new organ from Bruno Riedl’s Linz workshop followed in 1972.
A fresco of St Christopher on the church’s southeast side was restored in 1935 by Professor Franz Windhager of Vienna. About three to four metres high, it was described as a local landmark, but weather damage led to its removal in the 1950s. A complete restoration in 1965–66 gave the church its present plain appearance; the high altar, two side altars, and pulpit were removed.
The church’s bullseye-glass and figural windows were restored in 2013. Work in 2014 sealed the foundations with clay, drained the exterior masonry, renewed the lightning protection and rainwater fittings, reinforced the main roof, and replaced the roofs of the sacristy and confessional extension. A tiered seating area of conglomerate stone and a gravel path around the church were added in 2015. In 2020, the bell frame was replaced and the bells rehung. The badly damaged tower roof was renewed in 2021.
Remains
Plan and interior
The church is a simple central-plan building with a three-aisled interior, constructed of squared, dressed stone blocks. The later-added sacristy is built of the same material. Inside, a net-rib vault has intersecting ribs that form a net-like pattern. The stained-glass windows combine small round panes, known as bullseye glass, with figural panels showing biblical scenes. St Michael, the church’s second patron, appears among them, and donor names survive in the lower parts of the windows. A baptismal font stands above a spring; a plan of the former cemetery dated 1825 places the spring directly beneath it.
Tower and bells
Tower
The church tower stands 32 metres high. Its roof, replaced in 2021, weighs 15 tons and rests on a timber frame made from about 30 solid cubic metres of spruce, with oak wall plates and copper sheeting.
Bells
The four bells consecrated in 1950 are made from a low-tin alloy. The Sacred Heart of Jesus or St Margaret bell weighs 618 kilograms, measures 104 centimetres across, and sounds g1. The St Florian bell weighs 368 kilograms, is 88 centimetres wide, and sounds b1. The Heart of Mary bell weighs 262 kilograms, measures 78 centimetres, and sounds c2. The meal-time or St Joseph bell weighs 188 kilograms, measures 69 centimetres, and sounds d2. Their alloy gives them a weak, less harmonious tone.
Memorials and furnishings
A stone for Ulrich Meuerl, who died in 1488, and his wife is set into the exterior façade. Inside, a wall stone commemorates Bernhard Meuerl, who died in 1514, and his wife Elisabeth Pirchingerin. In the entrance hall, a graffito is attributed to Konrad Cordatus, a sixteenth-century theologian and religious writer associated with the Reformation. The church’s furnishings include a statue of St Margaret and a statue of Mary with the child Jesus, carved by Ludwig Linzinger of Linz and brought to the church in 1906. A bronze tabernacle was made by Peter Dimmel of Linz, and a mission cross acquired in 1890 hangs in the chancel.
North-side addition
The confessional chamber on the church’s north side was built in 1857 from stones taken from the old cemetery wall. It replaced the former mortuary chamber.