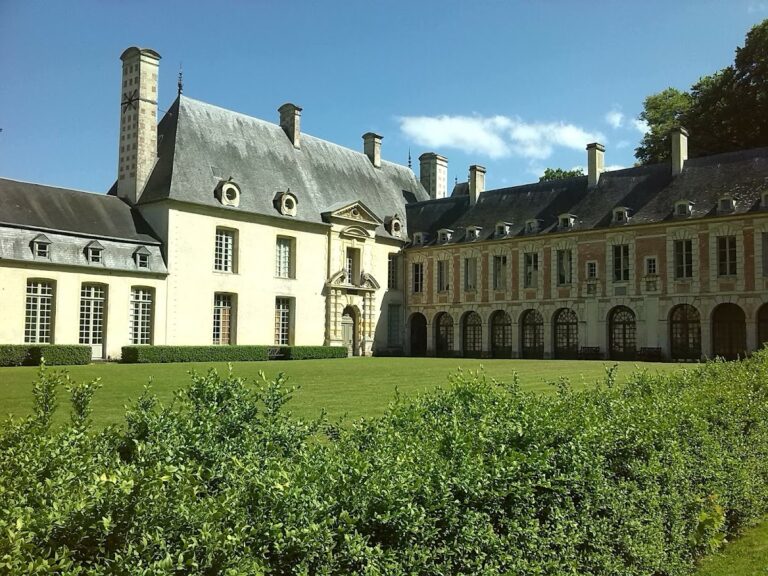
Château de Carel: A Historic Estate in Saint-Pierre-en-Auge


Site at a Glance
- Rating
- 4.8
- Popularity
- Very Low
- Country
- France
- Primary era
- Early Modern
- Eras represented
- Medieval, Early Modern
- Civilizations
- French
- Site type
- Domestic
- Remains
- Castle
On this page10 sections
History
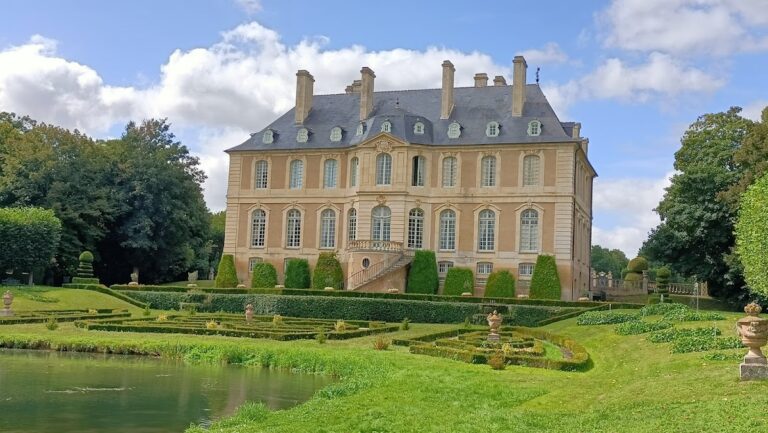
Château de Carel is a seventeenth-century château in France, at Saint-Pierre-en-Auge, whose present form was shaped by major alterations in the first third of the eighteenth century. It stands on the site of an older manor associated with the fief of Saint-Sulpice de Carel, a landed holding governed through a feudal relationship.
The medieval manor and the Carel lordship
The manor is mentioned from 1468 in connection with Jehan de Hérouvel, Jehanne de Carel, Nicolas de Carel, Jacquemyne Faouq, and Jacques de Lesnérac. These references establish the early history of the estate, although they do not define the exact order in which the named holders possessed it. A nineteenth-century tradition traced the lordship to a Richard of Carel, who was said to have been allied with the Tancrède family of Hauteville and to have taken part in the conquest of the Kingdom of the Two Sicilies, receiving the Principality of Capua. That tradition remains unconfirmed.
In 1646, Noël Le Jeune acquired the Carel estate from Magdeleine de La Haye, widow of Jacques de Lesnerac, and became lord of Carel. When he sold the fief in 1670, it was described as a seigneurial manor with several buildings, sections of walls, moats, the Dives, and two drawbridges. Louis de Bailleul made the purchase on behalf of Jacques Charpentier, but creditors later annulled the transaction.
Changing ownership in the late seventeenth and early eighteenth centuries
In 1680, the Parliament of Paris awarded the estate in equal shares to two principal creditors, Georges de Motteville and Jean du Resnel. Their sons, Bruno Emmanuel de Motteville and Charles Gabriel du Resnel, later sold the fief and the non-feudal domain separately in January 1719. Cécile Adélaïde de Seneterre, wife of César Louis de Rabodanges, bought the fief, while Charles Étienne Maynard, lord of La Vaupalière, acquired the non-feudal domain.
Louis Bruno Emmanuel de Motteville subsequently brought a claim based on lineage redemption, a legal right by which a former family line could seek to recover an inherited feudal holding. The widowed count of Rabodanges returned the feudal domain and the non-feudal holdings to the Motteville and du Resnel family for 66,000 livres. On 7 May 1724, the half-fief passed to François Laillier. Madeleine Jacob, widow of Noël Laillier, together with Jean and Nicolas Laillier, bought the non-feudal holdings and the domain for 116,000 livres.
The Laillier transformation
The Lailliers modernized the château as a residence that adapted the Louis XIII and Louis XIV styles. These were French aristocratic architectural phases associated with the seventeenth-century reigns of Louis XIII and Louis XIV, reused here during the eighteenth century. The rebuilt complex occupied an island formed by the surrounding moats and the Dives.
François and Jean Laillier altered the château between 1724 and 1753. After the two men fell out, the connecting doors between their respective apartments were walled up. Contracts record parquet flooring in 1743 and the staircase railing in 1746. In 1753, François Laillier added the left wing as his study, while the southern service buildings were constructed during the same period.
François Laillier was a lawyer at the Parliament of Paris, fiscal prosecutor, and civil and criminal lieutenant at Saint-Pierre-sur-Dives. He also served as farmer-general of Saint-Pierre-sur-Dives Abbey and managed the affairs of the wife of Marshal de Montesquiou, who lived at Château du Robillard. When Laillier died in 1770, the Carel estate was valued at 320,000 livres.
Inheritance, restoration, and wartime damage
Following a long inheritance dispute, Nicolas Formage de Beauval inherited the estate in 1783. He died without children, and his fortune passed through his sister to the botanist Louis Alphonse de Brébisson. In 1880, Brébisson’s son sold the 127-hectare estate to a property dealer, who divided it and sold the château to Baron Brunet.
Baron Brunet, a naval officer and aide-de-camp to Napoleon-Jérôme Bonaparte, restored the château. The property later remained with his descendants. During the Second World War, a German staff used the château as its headquarters. Bombs falling nearby damaged the roofs through blast effects and shattered the windows.
Carel was a separate commune until it was attached to Saint-Pierre-sur-Dives in 1835. The château is privately owned. Its façades and roofs, surrounding moats, entrance garden, kitchen garden, dovecote, and tree-lined avenue were classified as historic monuments by decree of 20 June 1950. Further protection, granted on 5 December 2000, included the northern and southern service buildings, farm buildings, southwest latrines, the corner pillars of the main courtyard, the interior staircase, and three upper-storey fireplaces.
The visual perspective of the château was protected under environmental legislation in 1967. This protected view extends from the eastern crest line to the former bed of the Dives in the west. The storm of 26 December 1999 destroyed approximately one hundred trees, which were replaced by new plantings in 2003 and 2005.
Remains
The château and water enclosure
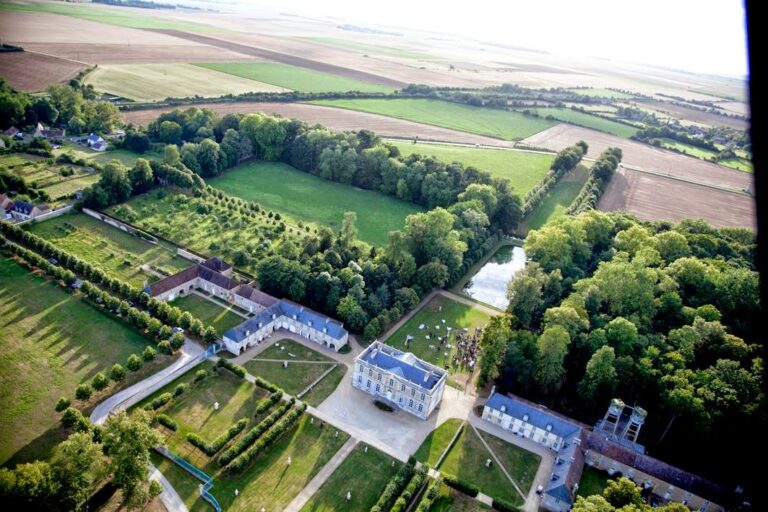
The present complex occupies an island formed by the Dives and moats approximately 10 metres wide. The water enclosure preserves the setting of the earlier manor, whose walls probably descended into the moats and the river. That earlier building probably formed a square around an inner courtyard. The surviving château consists of a main residential block with two wings facing the main courtyard, and retains the tall windows and large Mansard roofs that define its eighteenth-century appearance. A Mansard roof has two slopes on each side, with the lower slope steeper than the upper one, creating additional space beneath the roof.
The entrance and courtyard buildings
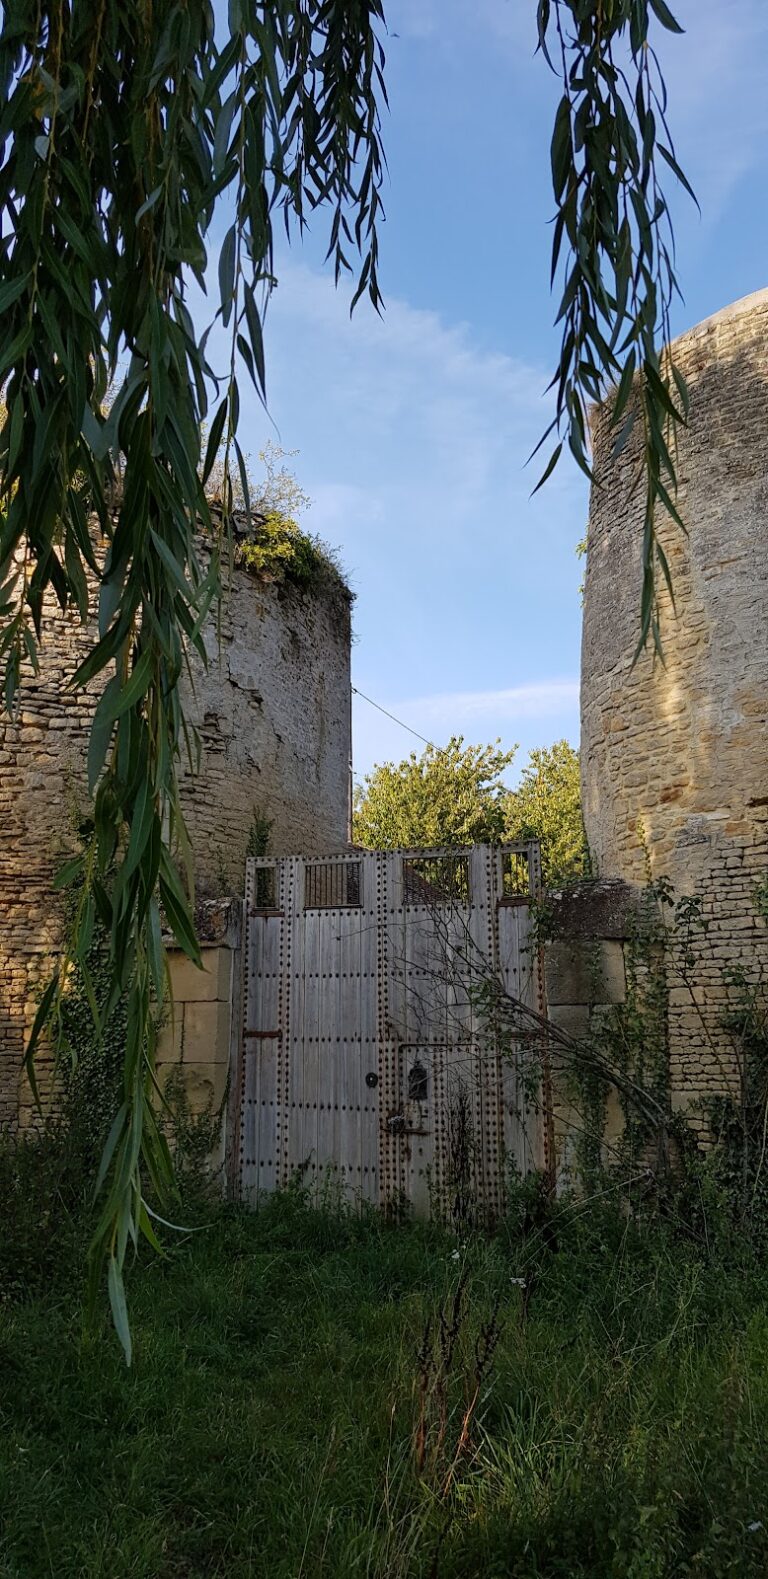
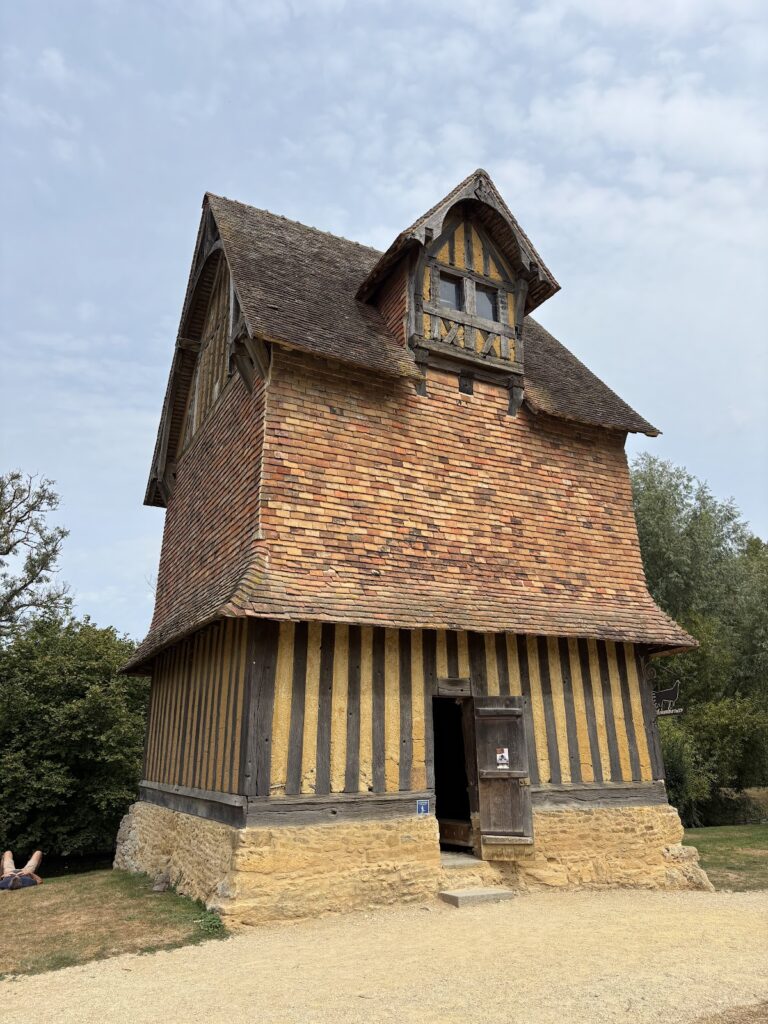
A gravelled entrance avenue leads toward a sunken boundary known as a ha-ha, or “wolf’s leap,” an eighteenth-century term for this concealed ditch. A stone bridge crosses the boundary, while low walls enclose the forecourt. Attractive service buildings and the former dovecote stand on either side of this space. The dovecote was built for keeping pigeons. A small wooden bridge, formerly a drawbridge, crosses the moats and provides access to the main courtyard.
The wings and interior features
The left wing was built in 1753 as François Laillier’s study. Inside the main residence, the former apartments of François and Jean Laillier retain the evidence of their later separation in the walled-up connecting doors. The interior staircase and three fireplaces on the upper floor are among the protected elements of the building.
Service, agricultural, and landscape features
The northern and southern service buildings lie beside the avenue, while the farm buildings, the southwest latrines, the corner pillars of the main courtyard, and the dovecote form part of the wider estate. The park is planted with trees. Two double rows of lime trees establish a long axial perspective from the eastern ridge toward the château and the former western course of the Dives, reinforced by the steep slope descending toward the building.
The roofs and windows bear the physical effects of the Second World War, when nearby bomb impacts caused blast damage. The park’s tree cover was later reshaped by the storm of 1999, followed by replacement plantings in 2003 and 2005. Together with the surviving moats, bridges, courtyard buildings, agricultural structures, and landscaped avenue, these features preserve the organization of the Carel estate around its château.
Nearby sites