Château de Crèvecœur-en-Auge: A Fortified Residence in France


Site at a Glance
- Rating
- 4.4
- Popularity
- Very Low
- Country
- France
- Primary era
- Medieval
- Eras represented
- Medieval, Early Modern, Modern
- Civilizations
- French, Norman
- Site type
- Military
- Remains
- Castle
On this page12 sections
History
Château de Crèvecœur-en-Auge is a former fortified residence in France, at Mézidon Vallée d’Auge, probably founded between the late eleventh and first half of the twelfth century by the Normans. Built beside the principal route between Lisieux and Caen, it occupied a position intended to command the road to Caen. Its foundation has been attributed to Roman de Rou, although that attribution remains uncertain.
Medieval foundation and succession
Hugues de Crèvecœur and his son Guillaume appear in records from 1112 as vassals of the bishop of Bayeux. Guillaume was also associated with the castle chapel, which was recorded in 1147. The fief later passed by marriage to Jean du Hommet and Hadwise de Crèvecœur.
After Philip II of France conquered the duchy of Normandy in 1204, the estate passed to the de Brucourt family. Later records connect its ownership with the de Ferrières family, before marriage brought it to the Montmorency family.
War, rebuilding, and Montmorency ownership
During the Hundred Years’ War, the prolonged conflict between the English and French crowns that repeatedly altered control of Normandy, the castle was occupied by the English. The Duke of Clarence took it in 1417, and Henry V of England entrusted it to Thomas Kirkeley. Dunois, a French military commander, retook the castle in 1448 after liberating Falaise, during the French recovery of Normandy. The fortress was damaged in these events and rebuilt afterward.
In 1554 the castle was sold to François de Montmorency. It remained with the Montmorency family, first through its viscounts and later through its marquises of Crèvecœur, until the French Revolution. Claude de Sainctes, bishop of Évreux, was imprisoned there for the remainder of his life after Henry IV arrested him. His death sentence for high treason was commuted to life imprisonment, but he died at the castle in December 1591, reportedly by poisoning.
Decline and twentieth-century restoration
The castle was sold to private owners in 1794 and later belonged to the Lemasquerier, Vatier, and Lupetti families. Repeated plundering and restoration were followed by abandonment and extensive demolition during the nineteenth century.
The Schlumberger family acquired the property in 1970. From 1972, the surviving structures were cleared and carefully restored. A museum devoted to Marcel and Conrad Schlumberger, the brothers who founded Schlumberger and developed methods and equipment for petroleum prospecting, opened at the site in 1973. The restored complex is now owned and managed by the Schlumberger Museum Foundation and serves museum and exhibition functions.
The castle’s façades and roofs have been protected as French historic monuments since 26 December 1928, while the chapel received protection on 23 April 1954. The grounds have been a classified natural site since 1943.
Remains
Château de Crèvecœur-en-Auge occupies a wet valley with numerous small watercourses, near the confluence of the Algot and the Vie, a tributary of the Dives. A small tributary of the Algot supplies the moats. The medieval complex was arranged around an approximately 50-metre-wide motte, a raised earthwork forming the core of a fortified site, and a northern lower court, the enclosed service and agricultural area, measuring about 70 by 80 metres.
Motte and defensive works
Enceinte and towers
The motte was enclosed by a stone defensive wall and a moat, with the seigneurial residence inside. Roughly half of the polygonal enceinte, or enclosing defensive wall, survives around the summit. Probably built during the first half of the twelfth century, it consists of small limestone blocks and measures between 1.5 and 2 metres thick. The motte also preserves remains attributed to the eleventh and twelfth centuries, while a square keep, the principal fortified tower, is described as a late-medieval feature. The oldest surviving parts of the fortified residence may date from the end of the fourteenth century.
A slightly projecting circular tower on the western side was probably added late in the twelfth century. Built from puddingstone and sandstone blocks, it is now topped by a half-timbered turret. A second tower stands to the southeast and is probably later. Its large blocks alternate with smaller limestone blocks, and its different orientation and numerous alterations distinguish it from the enceinte. A third tower probably stood to the southwest.
Gate and drawbridge
The enceinte originally had one gate. It was later framed by an advanced structure with two wings of wall, above which stood a chamber supported on pillars. The chamber was formerly reached by an internal staircase on the eastern side and another on the western side, both of which have disappeared. Further openings were subsequently cut into the enceinte and remodelled several times.
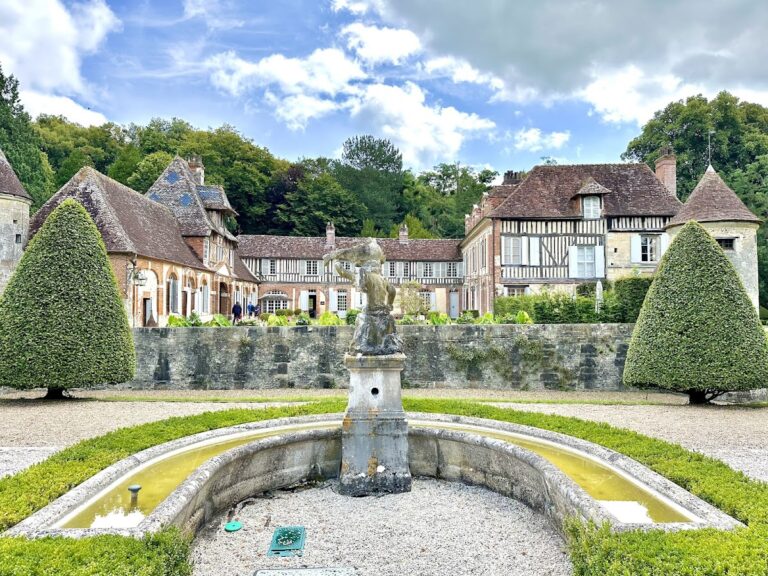
A drawbridge crossed the moat between the end of the fourteenth and the beginning of the fifteenth century, probably as part of preparations connected with the Hundred Years’ War. A three-storey half-timbered residence was built against the inner face of the enceinte between the late fifteenth and early sixteenth centuries. It was extensively altered later and restored in 1971.
Lower court buildings
Romanesque chapel
A Romanesque chapel stands on the southeastern side of the lower court. Romanesque architecture was the medieval style associated with the eleventh and twelfth centuries, often using heavy masonry and rounded arches. The chapel is built of limestone blocks and has a rectangular plan with three flat external buttresses on each lateral wall. It was probably remodelled in the late twelfth or early thirteenth century, when projecting elements were added to some buttresses and an entrance portal was installed. The portal has a carved archivolt, an ornamental arch surrounding the opening, decorated with stars and supported by small columns.
Farm, granary, and dovecote
The lower court contains a half-timbered farm, a granary, and a dovecote. Half-timbering uses a visible timber framework filled with materials such as masonry or wattle-and-daub. At the farm, the peasants’ dwelling occupies one end and is marked by a masonry chimney, while a stable occupies the other. Its porch forms the only entrance to the court.
The square dovecote contains approximately 1,500 internal nesting holes. A dovecote is a building designed to house pigeons in compartments built into its walls. The granary was destroyed at the end of the nineteenth century and reconstructed during the 1970s.
Reassembled entrance structure
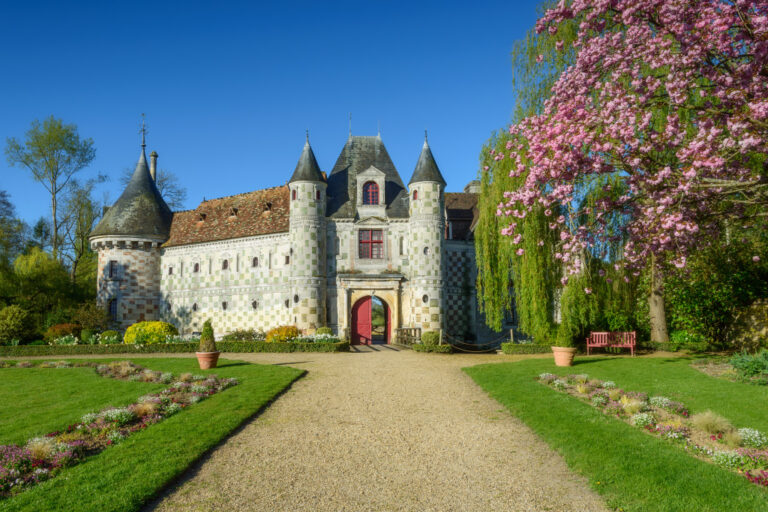
In 1973, the entrance structure of the former Château de Beuvillers, near Lisieux, was reassembled stone by stone at the entrance to Crèvecœur. Built in a checkerboard pattern of brick and stone, it has upper storeys in half-timbering and a central entrance flanked by circular turrets. This structure forms part of the restored complex alongside the medieval remains of Château de Crèvecœur-en-Auge.
Nearby sites