Château de Vendeuvre: An Eighteenth-Century Norman Country House in France



Site at a Glance
- Rating
- 4.2
- Popularity
- Low
- Country
- France
- Primary era
- Early Modern
- External website
- Open
- Eras represented
- Early Modern
- Civilizations
- French
- Site type
- Domestic
- Remains
- Elite Residence
On this page15 sections
History
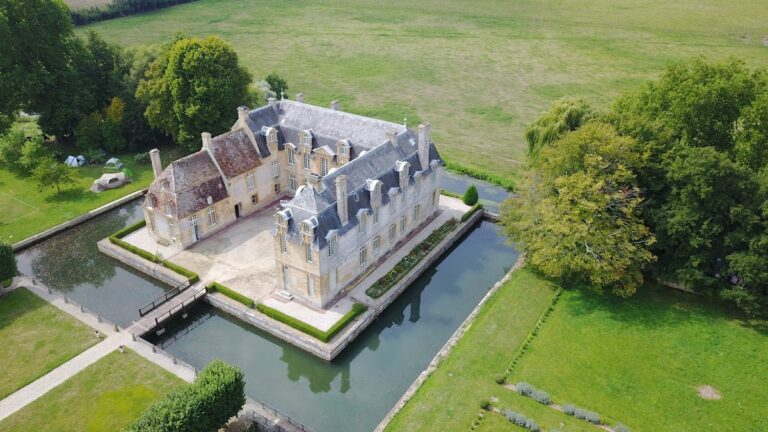
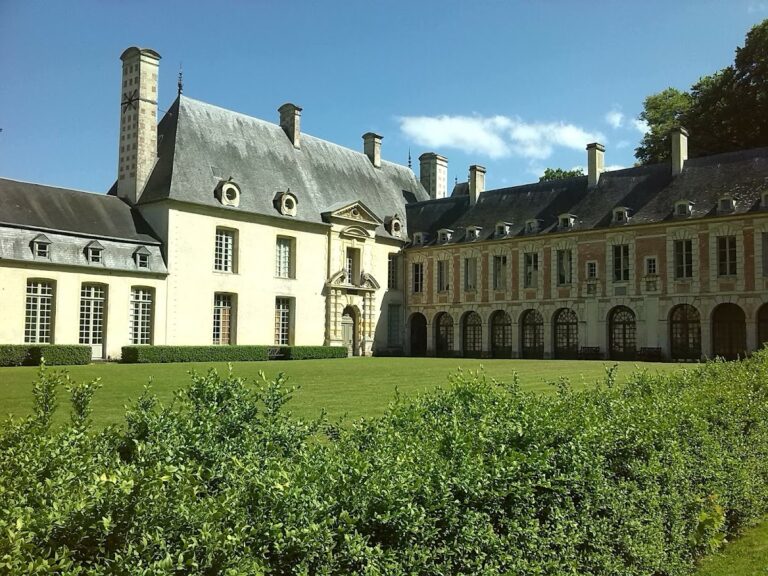
Château de Vendeuvre is an aristocratic Norman country house in France, built between 1750 and 1752 for Alexandre Le Forestier d’Osseville and Antoinette de Beaurepaire-Louvagny. Designed by the architect Jacques-François Blondel in the refined eighteenth-century country-house tradition, it stands in the commune of Vendeuvre between Saint-Pierre-sur-Dives and Falaise, in Calvados near Lisieux.
A new country residence
Alexandre Le Forestier d’Osseville, lord of Vendeuvre, and his wife commissioned the château as a modern summer residence. Blondel’s approach reflected the idea of the maison des champs, or country house, which valued domestic comfort and practical interior planning over an excessively monumental exterior.
The new house replaced an earlier seigneurial manor. That building was demolished because it was damp and stood too close to the River Dives. The château was placed farther away, partway up the slope, giving the residence a different physical setting while retaining its connection with the surrounding estate.
Revolution, war, and restoration
During the French Revolution, Alexandre Le Forestier de Vendeuvre and his family lived in Rouen after their town house at Caen had been burned. They did not emigrate, and the château consequently escaped destruction. Its original decoration and much of its eighteenth-century furniture therefore survived.
The building was damaged during the Second World War. Its present count, a direct descendant of Alexandre Le Forestier d’Osseville, later led the renovation of the interiors and exterior. The slate roof was relaid in 1945, while restoration of the park began in 1970. The original French formal garden was reconstructed with the 1813 cadastral plan as a guide, and the war-damaged orangery was restored in 1983.
Château de Vendeuvre opened to the public in 1983 as a museum of domestic life and furnishings. It houses a collection presented as the world’s first collection of miniature furniture, alongside objects associated with dogs and companion animals. Its rooms use themed displays and automata with recorded presentations to interpret eighteenth-century activities and household life.
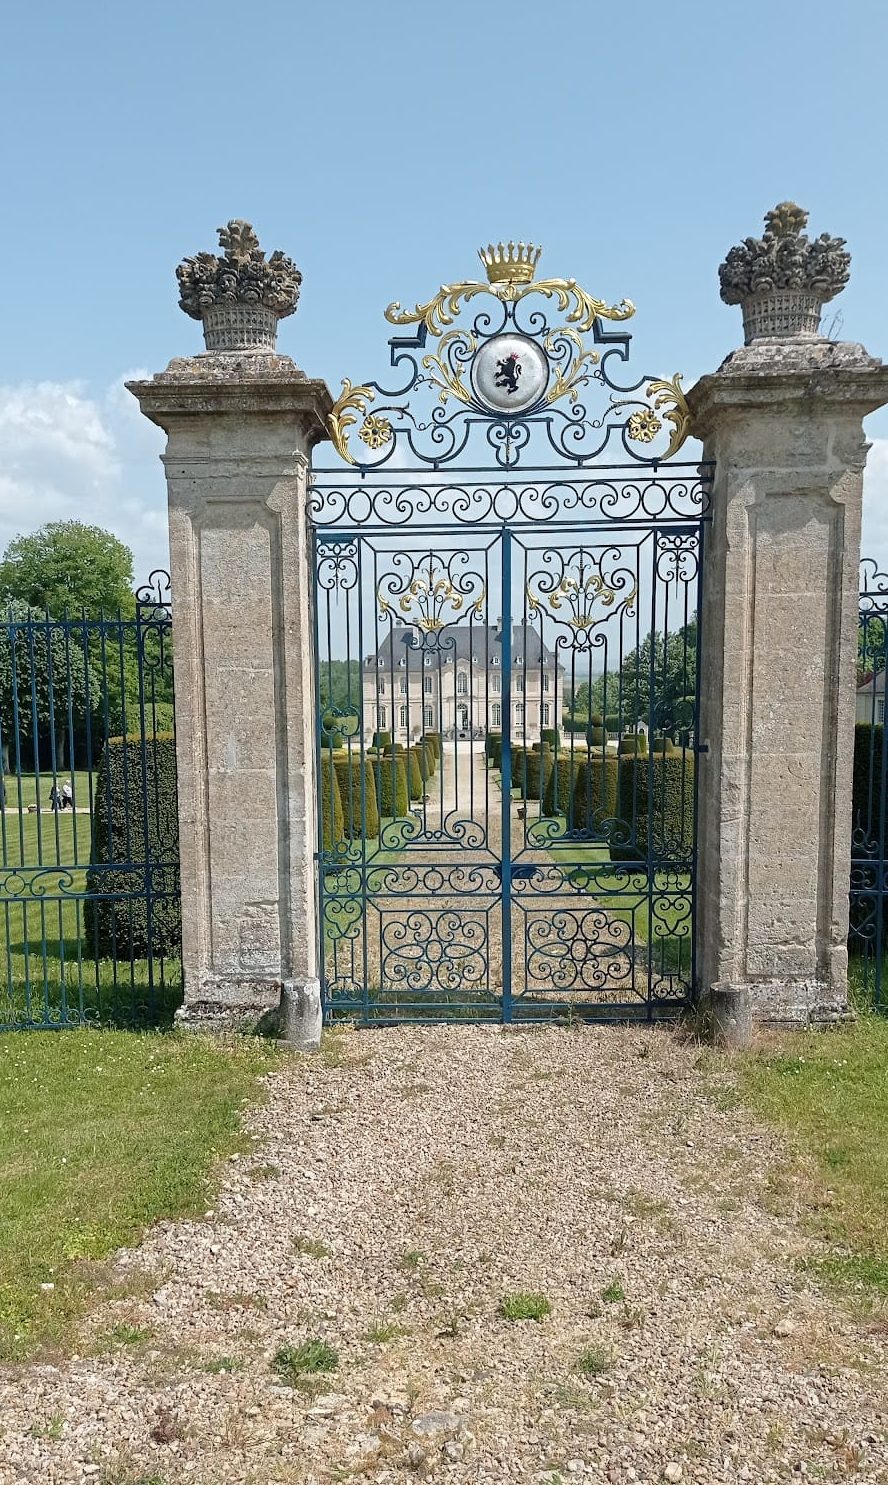
The château and estate are protected under French historic-monument legislation. The façades, roofs, and five ground-floor rooms with wood-panelled decoration were classified in 1970, while the orangery and carpentry workshop were registered that year. A further registration in 2021 covered the château outside the classified portions, the dovecote, park, enclosing wall, entrance grille, the former access avenue, and the estate’s hydraulic system apart from twentieth-century alterations. The gardens received the “Remarkable Garden” designation in 2004, and twelve dog niches are individually protected as historic-monument objects.
Remains
The château and domestic interiors
Plan and reception rooms
The mid-eighteenth-century house has a restrained front façade and is twice as wide as it is deep. Its plan is organized around a central vestibule or hall with solemn proportions and Ionic columns, whose capitals have scroll-shaped forms. The reception rooms form a double enfilade, a sequence in which each room opens directly into the next. Rounded corners help carry natural light through the interiors.
The grand salon retains finely worked wood panelling, and the house preserves an extensive group of eighteenth-century furnishings. The rooms are arranged around aspects of daily life, including entertaining in the dining room, dressing and personal care in the state bedroom, writing in the office, portraiture in the small salon, and indoor games in the grand salon. A chandelier with a bowl for live goldfish, a voyeuse for watching games while kneeling or sitting without crushing wide pannier skirts, and a portable enema set are among the interior curiosities. A sedan chair is displayed on the grand staircase.
Kitchen
The kitchen has a stone-vaulted ceiling and a large fireplace fitted with a working mechanical roasting spit. A household oven in one corner was used for covered cooking, while another corner held continually smouldering wood. Its embers could be transferred to that oven or to five small hearths along the opposite wall beneath the windows.
These hearths were built into masonry faced with Pré-d’Auge tiles, traditional earthenware from an area of Normandy. They were used for slowly cooking soups and sauces, while sifted ash from the hearths served in washing laundry. A separate oven set into the wall was used for pastry baking. Copper, tin, pottery, and faience vessels remain part of the kitchen display.
Animal furnishings
A room beside the kitchen contains portable and miniature accommodations for dogs and cats. The collection includes a travelling kennel, kennel-stool, beach kennel, three-compartment kennel, furniture-matched kennels, and a gilded wooden sofa. It also contains a Polish-style cat bed with a canopy and curtains, made for one of Louis XV’s daughters.
Gardens and estate grounds
Formal garden
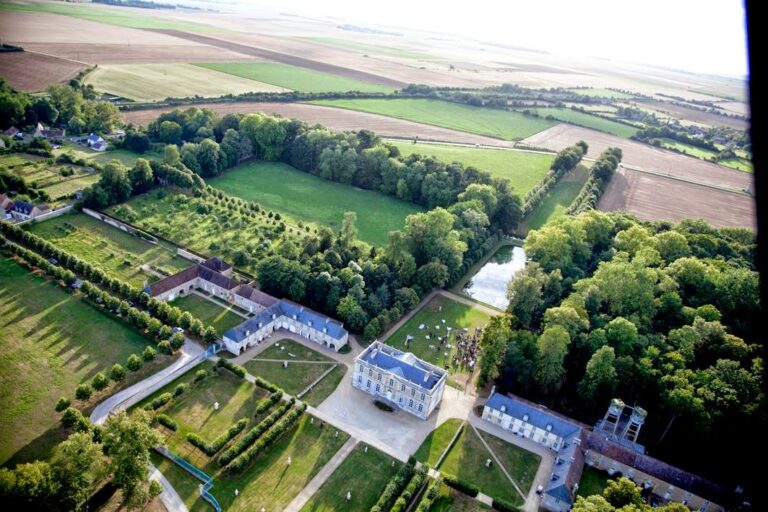
The formal French garden follows the main axis of the château and was reconstructed from the original plans. Clipped topiary and regular boxwood parterres organize the grounds, while fountains and water jets provide movement along the garden axis. Behind the house, a raised reflecting pool is bordered by lime-tree avenues and hedges. From the terrace, the valley of the Dives and the hills of the Pays d’Auge extend beyond the meadows.
Utility garden
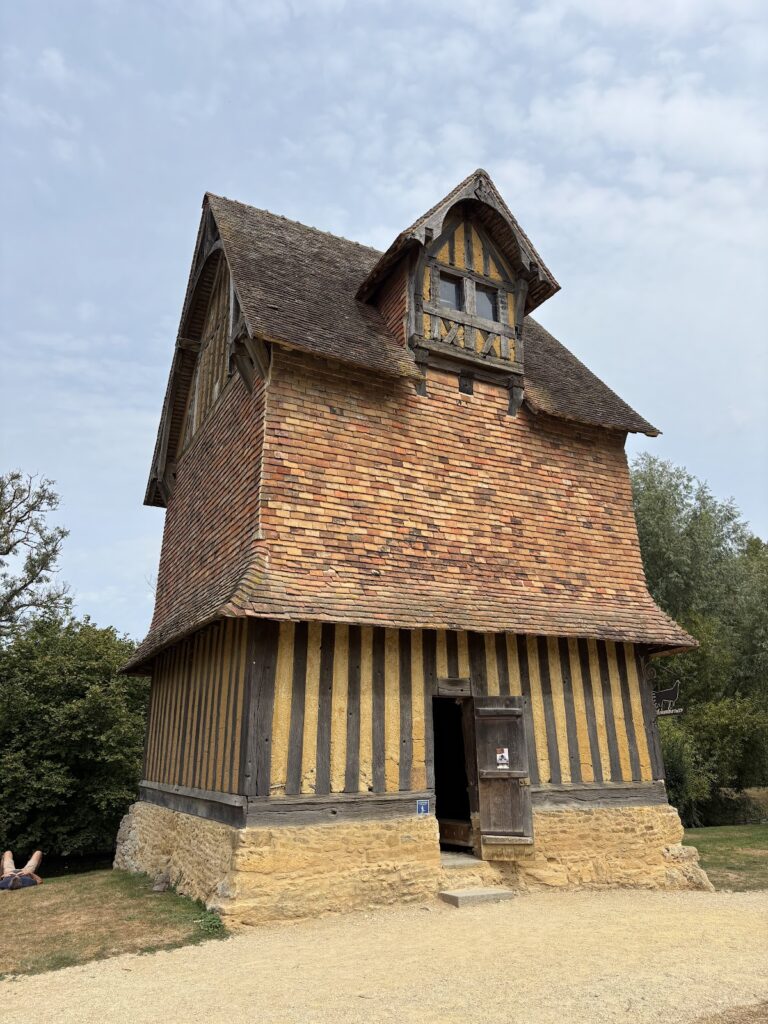
An eighteenth-century lime-tree avenue leads to the utility garden and its dovecote, rebuilt in 1811. The building contains 1,400 dove holes and has an impluvium roof arrangement that channels rainwater into a central basin where the pigeons could bathe.
The garden also contains a fishpond supplied with cold water through underground pipes. A net divided part of the pond so that fish for ordinary meals and fasting days could be kept separately from fish fattened for feasts. Flour-mill sweepings and leftover dishwater were used to feed them.
Ice house and garden symbols
A pyramid-shaped ice house stands at the end of the lime-tree avenue. Ice gathered during severe winter freezes was stored in its internal well, while a double door facing north helped preserve the cold. A path at right angles to the ice house leads toward the pleasure garden between two spiral-shaped boxwood plantings, which symbolize the effort of reaching heaven.
Surprise water gardens
The “surprise” water gardens use artificial hydraulic devices, fountains, rain effects, and other mechanisms designed to entertain visitors. Their design draws on Renaissance Italian water gardens and the hydraulic spectacles of Peterhof and Versailles. The garden’s imagery includes a red Chinese bridge, a celestial tree, a fountain associated with the Hippocrene and Pegasus, a temple of eight columns, sacred tortoises, and a statue of the nymph Cléance.
Grotto and pavilion
Below an exotic pavilion with a copper roof are a cool room and a shell-lined grotto, or nymphaeum, a water-associated garden structure. About 200,000 shells were used to create the grotto’s interior. Its design evokes the story of a nymph pursued by Pan who escaped by becoming a fountain.
Mazes
The gardens contain two mazes. The regular maze combines yew hedges and white roses within a lawn, or boulingrin, a level or slightly sunken ornamental garden lawn. The field maze covers one hectare and includes rare trees, successive garden structures, and a route toward a Japanese tea pavilion. Its design also incorporates a themed search for a small rabbit.