Castle of Falaise: A Norman Fortress and Ducal Residence in France


Site at a Glance
- Rating
- 4.5
- Popularity
- Medium
- Country
- France
- Primary era
- Medieval
- External website
- Open
- Eras represented
- Medieval
- Civilizations
- Duchy of Normandy, English, French, Norman
- Site type
- Military
- Remains
- Castle
On this page12 sections
History
Castle of Falaise in France is a Norman stone fortress dating from the tenth century and one of the earliest Norman castles built in stone. It became a stronghold, a residence associated with the dukes of Normandy, and a visible expression of princely authority. The castle stands on the site of an earlier fortress where William the Conqueror, the duke of Normandy who conquered England in 1066, was born around 1028. Although it is also known as William the Conqueror’s Castle, most of the structures visible today date from the twelfth and thirteenth centuries.
Early Norman stronghold
The earliest masonry fortifications belong to the period when Richard I, Richard II, and Richard III ruled Normandy in succession. Excavations on the eastern front in 2009 produced a carbon-14 date for a first masonry enclosure between 1019 and 1023. It may have been built under Richard I, although Richard II is considered the more likely patron. The twelfth-century chronicler Robert of Torigni instead attributed walls and towers at Falaise to Richard I and placed them in 960.
The fortress was involved in Norman political struggles from an early date. In 1027, Robert the Liberal, count of Hiémois, rebelled against his brother, Duke Richard III, and took refuge inside it. Richard attacked with battering rams and ballistae, but Robert surrendered soon afterward and the brothers were reconciled. Richard died shortly afterward, and Robert became duke of Normandy. In 1042, Raoul de Gacé, supporting William the Bastard, captured the castle after besieging Tustin Goz, the rebellious viscount of Hiémois.
Royal expansion and imprisonment
After the battle of Tinchebray in 1106, Henry I of England, who was also duke of Normandy, began strengthening Norman castles. At Falaise he consolidated the town and castle enclosure, built a chapel dedicated to Saint Nicholas in the lower bailey, and probably commissioned a residential building along the northern rampart. Around 1123 to 1125, he began the large quadrangular keep, the castle’s principal fortified tower and a combined defensive, residential, and administrative centre.
Henry II and his sons continued to spend heavily on the castle. Henry II added the first flanking towers to the surrounding enclosure and, in the second half of the twelfth century, connected a smaller quadrangular keep to the large keep. He celebrated Christmas at Falaise in 1159 with Eleanor of Aquitaine and his court. During the same century, locks and channels regulated the Marescot River. The resulting water area below the southern rampart, along with thorn hedges, palisades, and ditches, reinforced the fortress’s defenses.
Falaise also served as a place of confinement. Between 20 and 26 August 1173, during Henry II’s war against his rebellious sons, prisoners captured after the siege of Dol were transferred there. William the Lion, king of Scotland, was imprisoned at Falaise after his capture at the battle of Alnwick in 1174. King John later held his nephew Arthur of Brittany at the castle.
French rule, war, and decline
Philip II of France captured Falaise in 1204 after the defection of the Gascon mercenary commander Louvrecaire and a siege lasting eight days. Following the annexation of Normandy to the French royal domain, Philip repaired buildings damaged during the assault and ordered the construction of the circular Talbot Tower around 1207.
The castle was again drawn into major conflict during the Hundred Years’ War, the prolonged struggle between the English and French crowns. Henry V began the siege of Falaise on 4 November 1417. The town, defended by Olivier de Mauny, resisted for six weeks, while the fortress under Gilbert de la Fayette capitulated after more than three months, in January 1418. English forces strengthened the vulnerable eastern curtain wall, the fortified wall linking towers, around 1430 to 1440. The castle underwent another siege in 1450.
During the French Wars of Religion, the fortress was contested by Montgomery and the Marshal of Matignon before being taken by the Catholic League in 1590. It was abandoned during the seventeenth century and became a source of building stone. The upper levels of the keep were destroyed, and from 1809 to 1944 the castle buildings were occupied by Falaise College.
Falaise was placed on the French list of historic monuments in 1840. The architect Victor Ruprich-Robert began restoration in 1864, including work carried out from 1870 to 1874 that saved the keeps from ruin. Allied bombardments and fighting during the Falaise Pocket in 1944 destroyed modern buildings within the castle and the Romanesque Saint Nicholas Chapel at the centre of the esplanade, while the three principal towers were comparatively little affected.
From 1987 to 1997, renovations restored parts of the interiors and altered the entrance to the large keep. A glazed structure of reinforced concrete and steel was inserted within the footprint of the original entrance, with a staircase and a replica drawbridge intended to evoke its appearance in nineteenth-century engravings. The intervention became controversial, and in 2005 Bruno Decaris was fined for an administrative breach of urban-planning law connected with the restoration. Since the late 2000s, work on the surrounding enclosure has aimed to recover its defensive character. In 2013, digital tablets and stereoscopic viewers presented reconstructions of probable twelfth-century interiors and bailey views. The castle is owned by the city of Falaise and remains protected as a historic monument.
Remains
Defended spur and enclosure
The castle occupies a schist outcrop forming a defended spur south-west of Falaise. The Ante gorge separates the narrow castle promontory to the south from Mont Myrrah to the north, while the natural cliff helped block access to the fortress. Visible remains belong mainly to the twelfth, thirteenth, and fifteenth centuries, although traces of tenth-century fortifications survive along the eastern front. Some of the earliest masonry was laid in a fishbone pattern, with stones set diagonally in alternating directions. The first fortress probably had a masonry outer wall, while residential and service buildings were mainly wooden and stood partly on stone foundations.
The great enceinte, or surrounding fortified enclosure, was built principally in the thirteenth century. Nearly 600 metres in perimeter, it forms an elongated, spindle-shaped area on both sides of the road from Caen to Alençon and surrounds the end of a sandstone plateau. Sixteen circular or semicircular towers once flanked it, with four towers protecting the two entrance gates in pairs. The enclosed esplanade contained the governor’s residence, barracks, workshops, stables, a lower bailey, an upper bailey, and the medieval Saint Nicholas Chapel. Intermediate walls created defensive turns that slowed access to the two keeps, which formed the final strongholds.
Gates and surviving towers
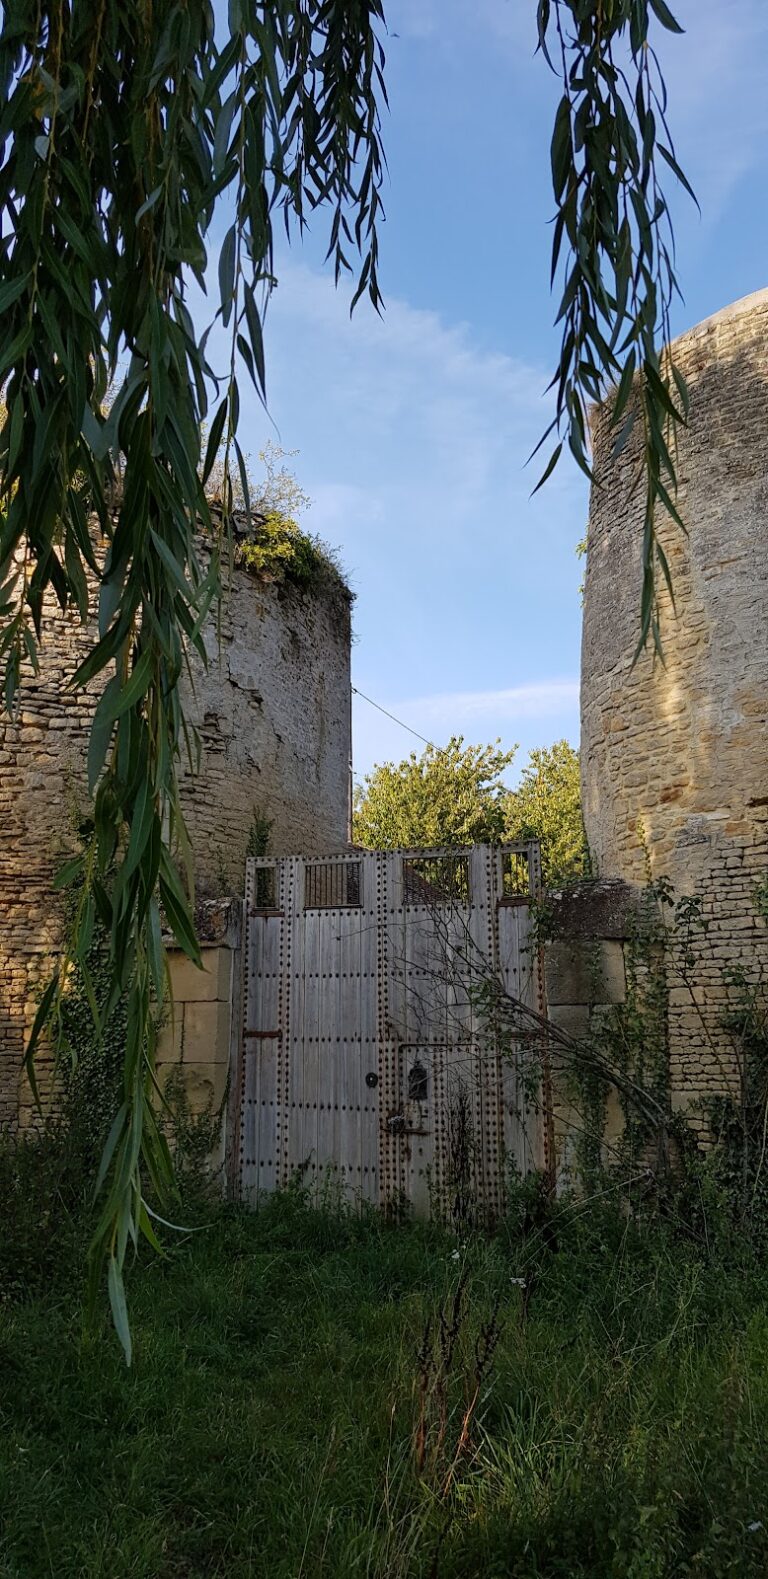
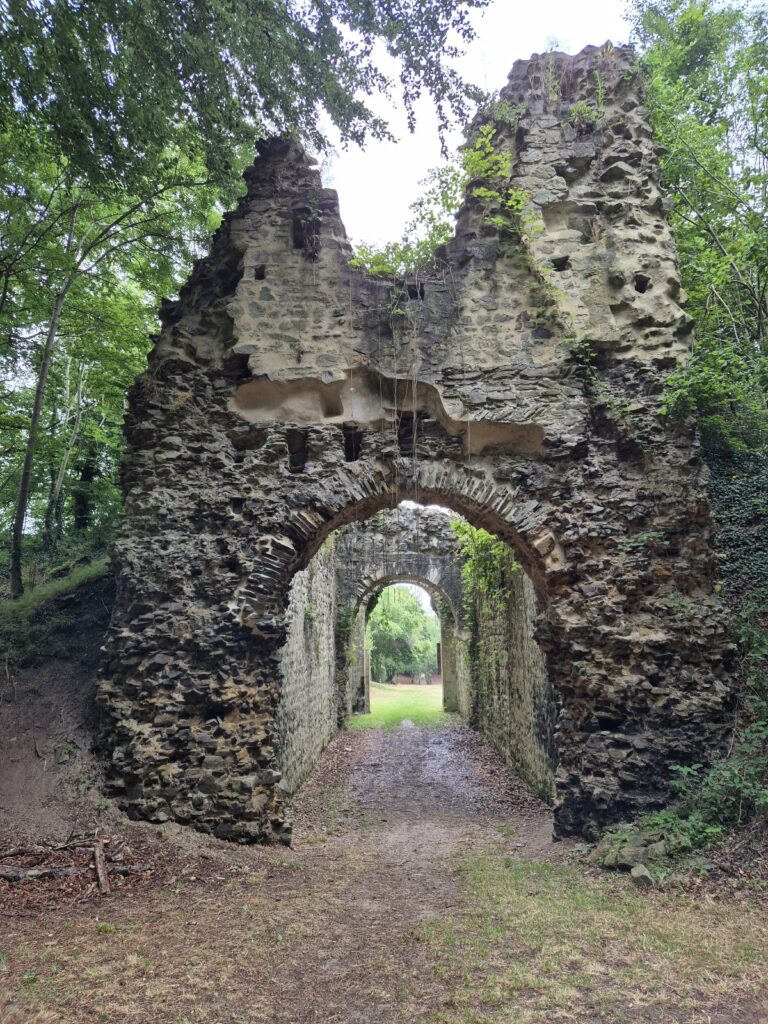
Seven gates once connected the town and castle area. Surviving gate remains include Le Comte Gate to the north-east toward the Ante valley, Philippe-Jean Gate, and Mauduit or Marescot Gate toward Saint-Laurent. The more recent Cordeliers Gate stands above the water-retaining structure and is the best preserved. Urban growth and the fighting of 1944 altered the enclosure substantially, and the exact number and arrangement of its towers are no longer known. Southern towers remain relatively well preserved beside modern boulevards, while northern examples are more ruinous and are often enclosed within private properties.
Artificial ponds formerly extended outside the southern side of the enclosure. They survived until the eighteenth century, when the area was replaced by the Bercagnes promenade. The water system, together with the ramparts and other barriers, formed part of the wider defensive setting below the castle.
The principal keeps
Large quadrangular keep
The large quadrangular keep measures approximately 26.60 metres from north to south, 22.80 metres across, and 22 metres in height. Its walls are 3.15 to 3.50 metres thick and consist of relatively irregular small masonry reinforced by broad, flat buttresses with two stepped projections. A cross-wall about 2 metres thick divides the interior. The keep stands partly on masonry foundations identified with an earlier keep from the period of William the Conqueror.
Its only entrance was deliberately placed high on the eastern side, making access difficult. An entrance structure contains the stairwell and a substantial projecting forebody, a structure protecting the approach to a gateway. The lower level contains cellars, salting rooms, a rainwater cistern, and a well, together with traces of a kitchen and food stores. Stairways built into the thickness of the walls connected the levels and served latrines and other ancillary spaces.
Residential level and palatine chapel
The upper residential level is marked externally by a moulded horizontal string course. It contains the great hall, the lord’s chamber with a large fireplace, and a palatine chapel, meaning a chapel associated with a ruler’s residence. The chapel is dedicated to Saint Prix, traditionally identified as a seventh-century bishop of Clermont. The north-east chamber is known as the Chamber of Arlette, although that name is considered incorrect.
Heavily restored in the nineteenth century, the chapel measures about 4 metres wide and 8 metres long. Its apse, the rounded end of the sanctuary, has a conch vault, or half-dome. Groin vaults are supported at the centre by a transverse arch resting on two engaged columns with carved capitals. Three narrow slit windows light the space. The walls are now whitewashed, although they probably once carried painted decoration and multiple colours. Officers of the chapel were formerly drawn from the monks of Saint John’s Abbey at Falaise.
The highest level housed the garrison and supported lookout and close defensive functions. It probably carried a crenellated parapet or a timber fighting gallery. The upper garrison level and corner turrets were probably demolished when the Talbot Tower was built.
Smaller quadrangular keep
The smaller keep is approximately 14 metres long, 10 metres wide, and 14 metres high. Positioned opposite the castle entrance, it served mainly as a residential and recreational building rather than as a military work, while also helping cover the western side of the spur. It communicated with the great hall of the large keep and expanded the seigneurial residence, the living and administrative space of a feudal lord.
Inside is a chamber lit by four large decorated windows. Its southern fireplace has a brick facing designed to distribute heat and a hearth framed by ornamental colonnettes. Foliage and interlacing motifs decorate the fireplace. Around 1207, one window was converted into a doorway communicating with the Talbot Tower. A rectangular turret attached to the keep’s north wall can be reached only from the residential chamber. Its original purpose is uncertain, with interpretations including a prison and, because of its cramped size, a latrine. It is not currently open for visitation.
Talbot Tower
Built for Philip II around 1207, the Talbot Tower is a circular defensive keep approximately 15 metres in diameter and 30 metres high. Its walls are about 4 metres thick. Six levels alternate between vaulted rooms and timber floors, and long arrow slits, narrow openings for missile weapons that limited exposure to attackers, provide the lighting. The upper platform was crowned with machicolations, projecting structures with openings through which defenders could attack below, although the top has been truncated.
A stairway within the northern wall connects the levels. The lowest room is circular, while the upper rooms are octagonal. These upper spaces were altered in the late Middle Ages and fitted with fireplaces. A well at the base is reached through a passage running inside the southern wall of each room.