Abbey of Saint-Pierre-sur-Dives: A Benedictine Monastery in Normandy
Site at a Glance
- Popularity
- Medium
- Country
- France
- Primary era
- Medieval
- Eras represented
- Medieval, Early Modern
- Civilizations
- Duchy of Normandy, French
- Site type
- Religious
- Remains
- Monastery
On this page15 sections
History
The Abbey of Saint-Pierre-sur-Dives was a Roman Catholic Benedictine monastery in Saint-Pierre-en-Auge, France, founded in 1067. Also known as Our Lady of Epinay, it developed from an earlier religious community at Épinay, the settlement’s former name.
Foundation and early church
A community of Benedictine nuns occupied a castle there around 1046 before moving to Saint-Désir near Lisieux. Monks later established a community under Ainard, the abbey’s first abbot. Before their arrival, a church dedicated to Saint Peter stood at Épinay; Vikings had plundered it.
Countess Lesceline, widow of William, Count of Eu, endowed the abbey with the town and surrounding countryside between the Dives and Vie rivers. Her gift included woods, fields, mills, meadows, work obligations and associated income. Lesceline became a nun, died at the abbey in 1058, and was buried in its church. Her remains are said to lie there still.
The first church’s foundation stone was laid in 1067, and the church was consecrated on 1 May that year. William, Duke of Normandy and newly crowned King of England, attended. Lesceline was his aunt, and he had placed the foundation under his protection. A fire destroyed the church in 1106. Rebuilding followed, with the work nearly complete under Abbot Haimon in the later first half of the 12th century.
Medieval jurisdiction and estates
An agreement made in 1191 with Henri de Nonant, lord of Écots, gave the abbey a share in managing the fair at Saint-Georges-en-Auge and a portion of its income. In 1280, an agreement with King Philip the Bold granted the abbey half of the high and low justice in Saint-Pierre, meaning different levels of judicial authority. The grant made the abbey a county, and a prison near its main entrance reflected its jurisdiction.
During the 13th century, the monks built a market hall in Saint-Pierre-sur-Dives for fairs and markets. This brought them into conflict with the lords of Tancarville, who controlled a competing market at Mézidon. After decades of proceedings, Abbot Jean reached an agreement with Jean de Orlévy, lord of Tancarville, in 1337.
The abbey held land at Tréport, Berville, Norrey and Fresney, as well as rights over churches and church appointments in the dioceses of Lisieux and Sées. Its income included tithes, dues, rents and mills. A large farm at Berville covered 43.3 hectares and was leased for 290 livres in 1699.
Rebuilding, conflict, and reform
In 1470, the abbey was placed in commendam. Its first commendatory abbot, Guillaume II Guérin, held the abbey’s title and income while daily monastic administration could be left to others. In 1487, King Charles VIII supported the abbey against efforts to establish tanneries on the Vie.
During the 16th century, Abbot Jacques de Silly completely rebuilt the church after it had fallen into very poor condition. In 1527, he invoked the abbey’s rights in a renewed dispute with the monks of Sainte-Barbe-en-Auge over the Mézidon market and fair, relying on the 1337 agreement. The abbey also held extensive land and mills, managed tithes and received gifts from local landowners and nobles. In 1562, Protestants plundered and partly destroyed it during the abbacy of Cardinal Charles I of Bourbon.
In 1642, the monks received royal permission to establish four new fairs. Two dates conflicted with long-established fairs at Falaise, so Abbot Alexandre de Breauté negotiated with the town’s leaders and inhabitants, and the schedules were substantially changed. In 1666, Abbot Georges Dunot affiliated the abbey with the Congregation of Saint-Maur, a Benedictine reform movement. From 1667, its monastic buildings and cloister, the covered walk around the central courtyard, were rebuilt in the Classical style. Medieval buildings had suffered damage during the Hundred Years’ War, a prolonged medieval conflict, and part of the cloister was demolished again in the 18th century.
Revolution and later history
During the French Revolution, a period of political upheaval, monastic life ended in 1790 and the property was sold. Different owners divided the monastic buildings and converted them into apartments, while the abbey church became a parish church.
The church was classified as a historic monument in 1862, followed by the chapter house, where the monastic community met for business, in 1904. Protection later extended to the monastic buildings’ façades and roofs and the surviving cloister gallery in 1978, and to the buildings and cellars in 2006. The monastic buildings, southeast passage and cloister grounds were registered in 2021.
A museum of cheesemaking techniques opened in the monastic buildings in 1987, and the town gradually reacquired parts of the complex. The chapter house was fully restored in 1991 and 1999. The choir pavement was also restored and relaid according to its historic tile pattern.
Remains
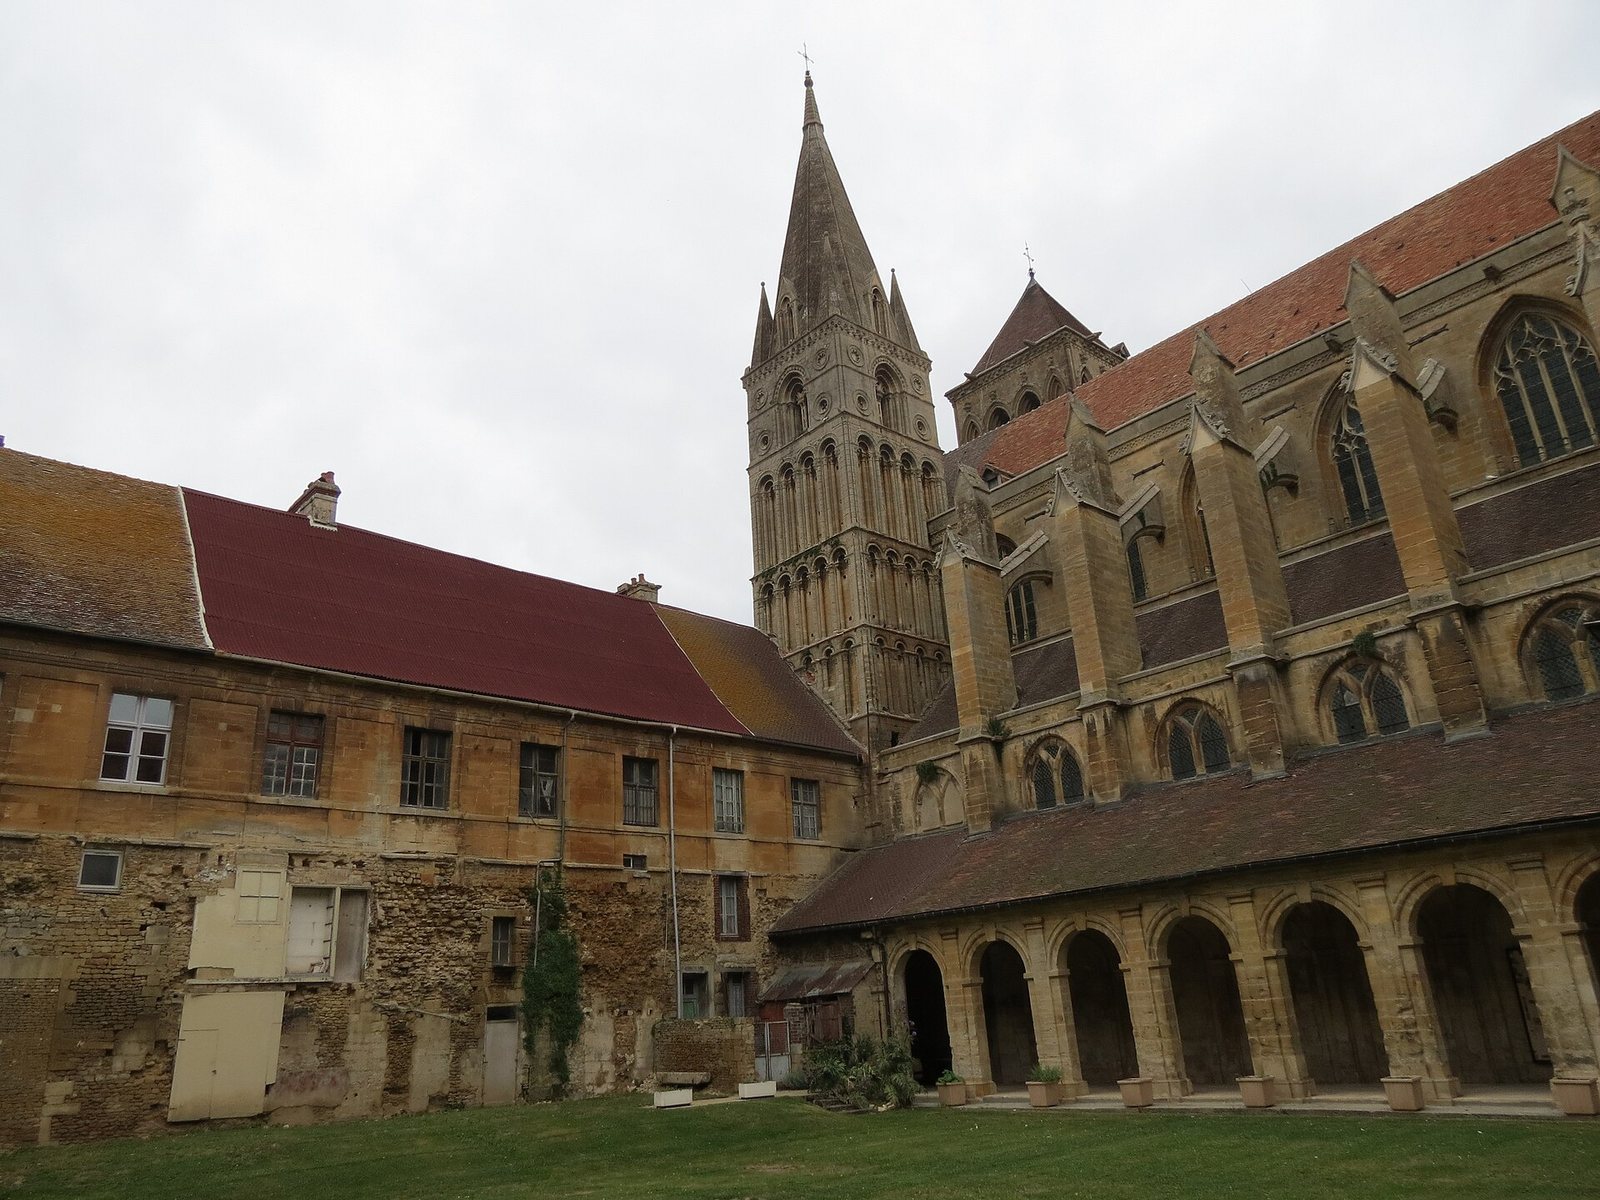
East of the Dives, the surviving church and some monastic buildings preserve a broad range of work, from Romanesque and early Gothic construction to later Classical architecture. Together, they form one of Normandy’s most complete monastic architectural ensembles. The abbey was enclosed by walls, and its buildings were arranged around courtyards and a cloister.
Enclosure and monastic layout
The main entrance on the north opened onto a large courtyard used by guests and lay brothers, members of the community who generally performed manual or service work. This area included the part of the church reserved for visitors, a guesthouse, an almonry, where alms were distributed, and the almoner’s room. The abbot’s residence and garden lay to the south. To the west, near the meadows, stood barns, a cellar, bread oven, press, pigsty and stables. A small church and chapel at the northeast corner served the town’s parishioners.
The church choir and monks’ seats faced south toward the cloister and its fountain. Arches along the cloister’s east side connected with the chapter house, dormitory and heated room, while the refectory lay to the south. The kitchen, infirmary and other service rooms opened onto a courtyard beside the chapter house. A 600-square-metre garden of vegetable varieties occupies part of the remaining abbey park on the south side.
Abbey church
Church fabric and towers
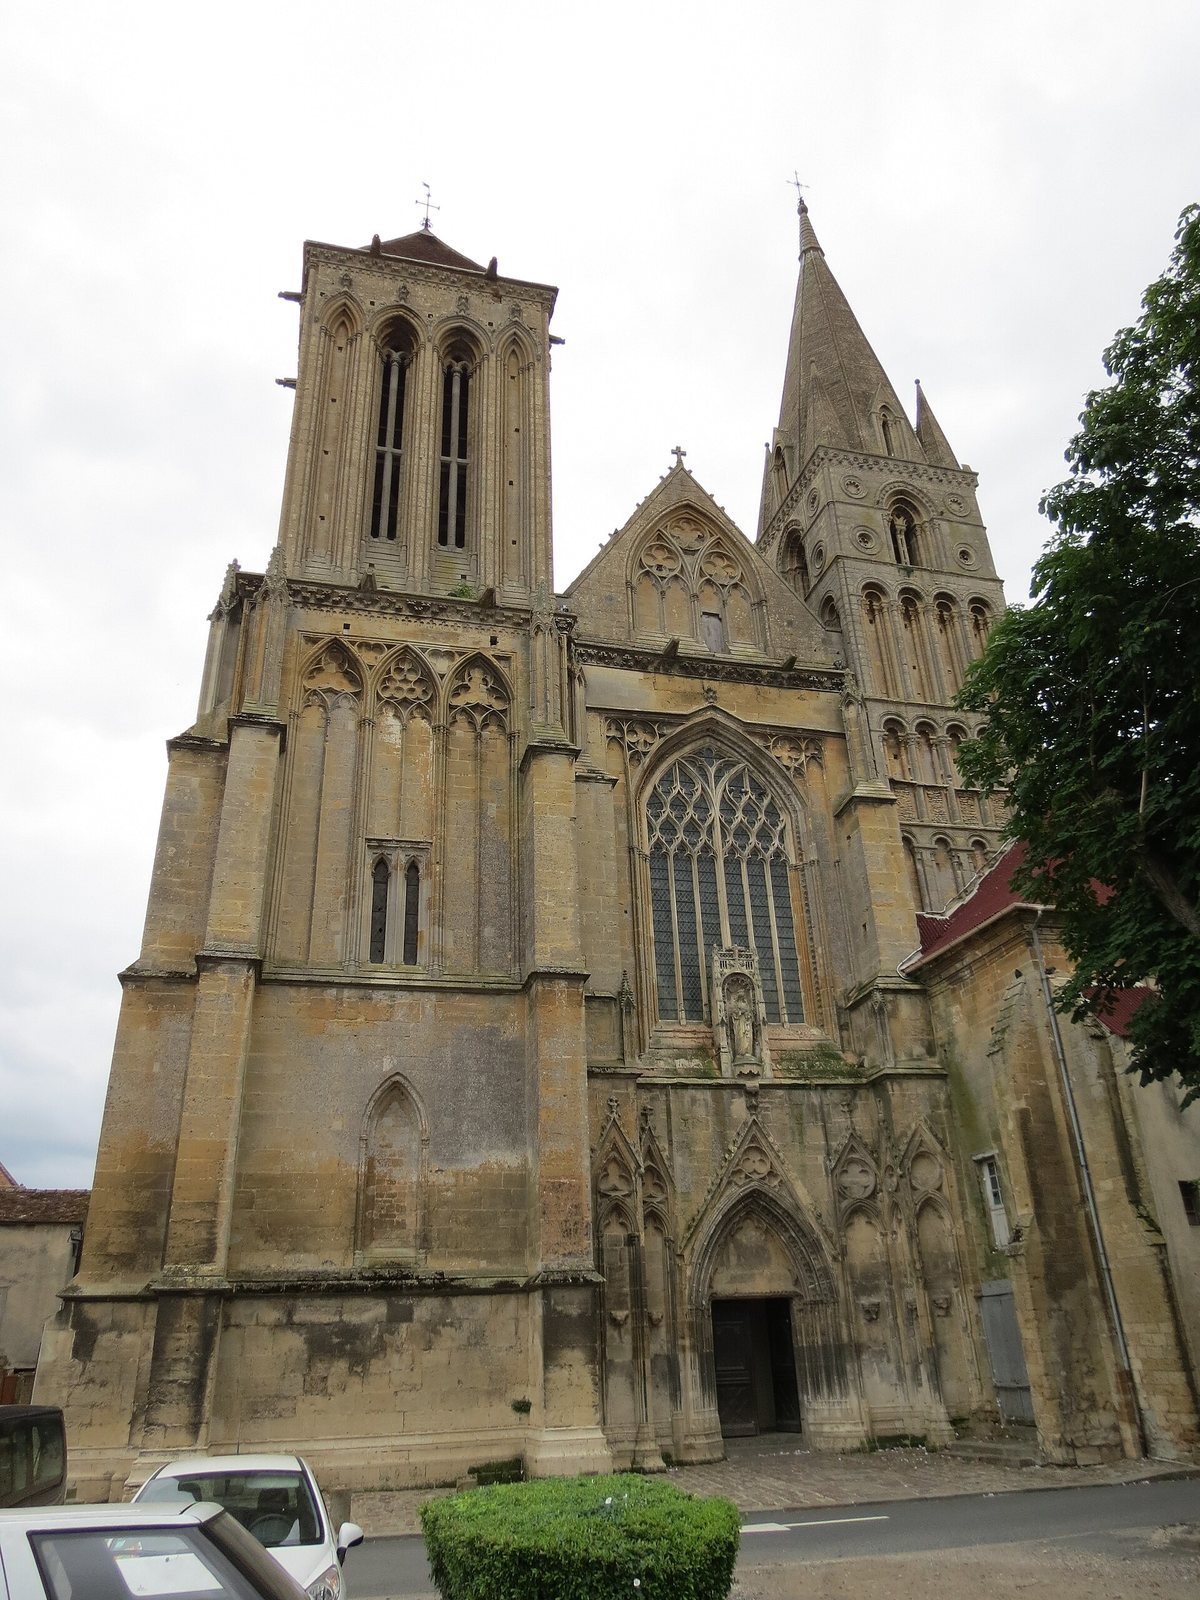
The church, dedicated to Our Lady, contains fabric dating from the 11th to 13th centuries, with 14th-century work on the north side and a 15th-century stained-glass window. Its central nave, the main lengthwise space, has side aisles dating to the 12th and 13th centuries. The three-level interior received vaulted ceilings in the late 15th century. The crosswise arms retain 11th-century bases, while the choir dates to the 13th and 14th centuries. A five-sided apse, the church’s eastern end, has five chapels extending around it.
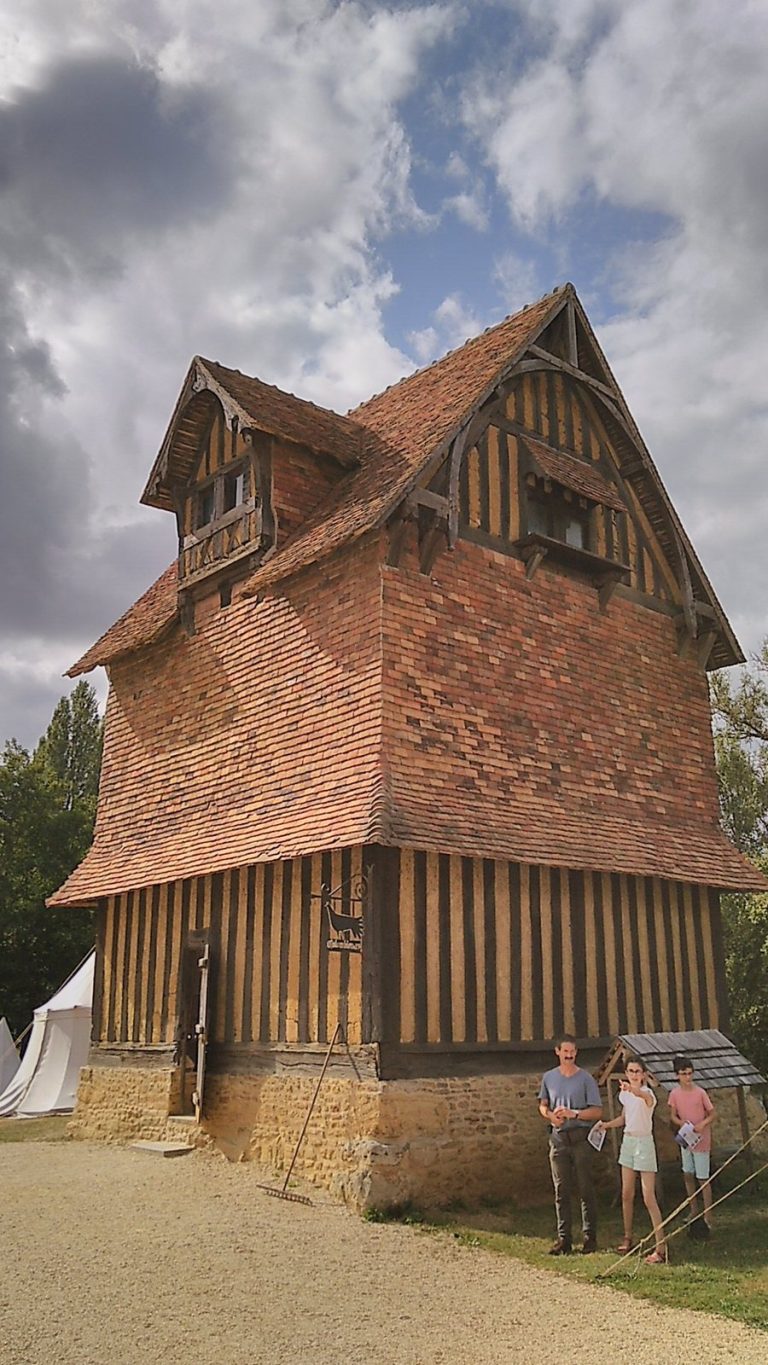
The lantern tower has 11th-century bases and two levels of window openings that admit light into the church; it has been restored several times. South of the façade stands the 12th-century Saint-Michel Tower, with four levels of arches. Each face of its upper level has a pointed opening surrounded by four small circular openings. It served as a pigeon house and defensive stronghold, not as a bell tower, and its tiled spire dates to the 13th century. It is the sole surviving part of Haimon’s original building.
The north tower was built in the late 13th century. Its large openings display Flamboyant Gothic, a late Gothic style with flame-like tracery. Between the two towers, the west façade has a two-leaf wooden door installed in 1719. A small opening in a copper plate replacing one pane admits sunlight at noon, marking different zodiac signs at different times of the year.
Choir and chapels
The choir stalls date to the 16th century and carry the arms of Jacques de Silly, who commissioned them. At the choir entrance, obelisks attached to the crossing supports bear reliefs of liturgical and musical objects. The ambulatory, a passage around the choir and apse, contains two paintings from the 17th or 18th century, The Miracle of Saint Wambert and Procession of Relics before the Abbey Church.
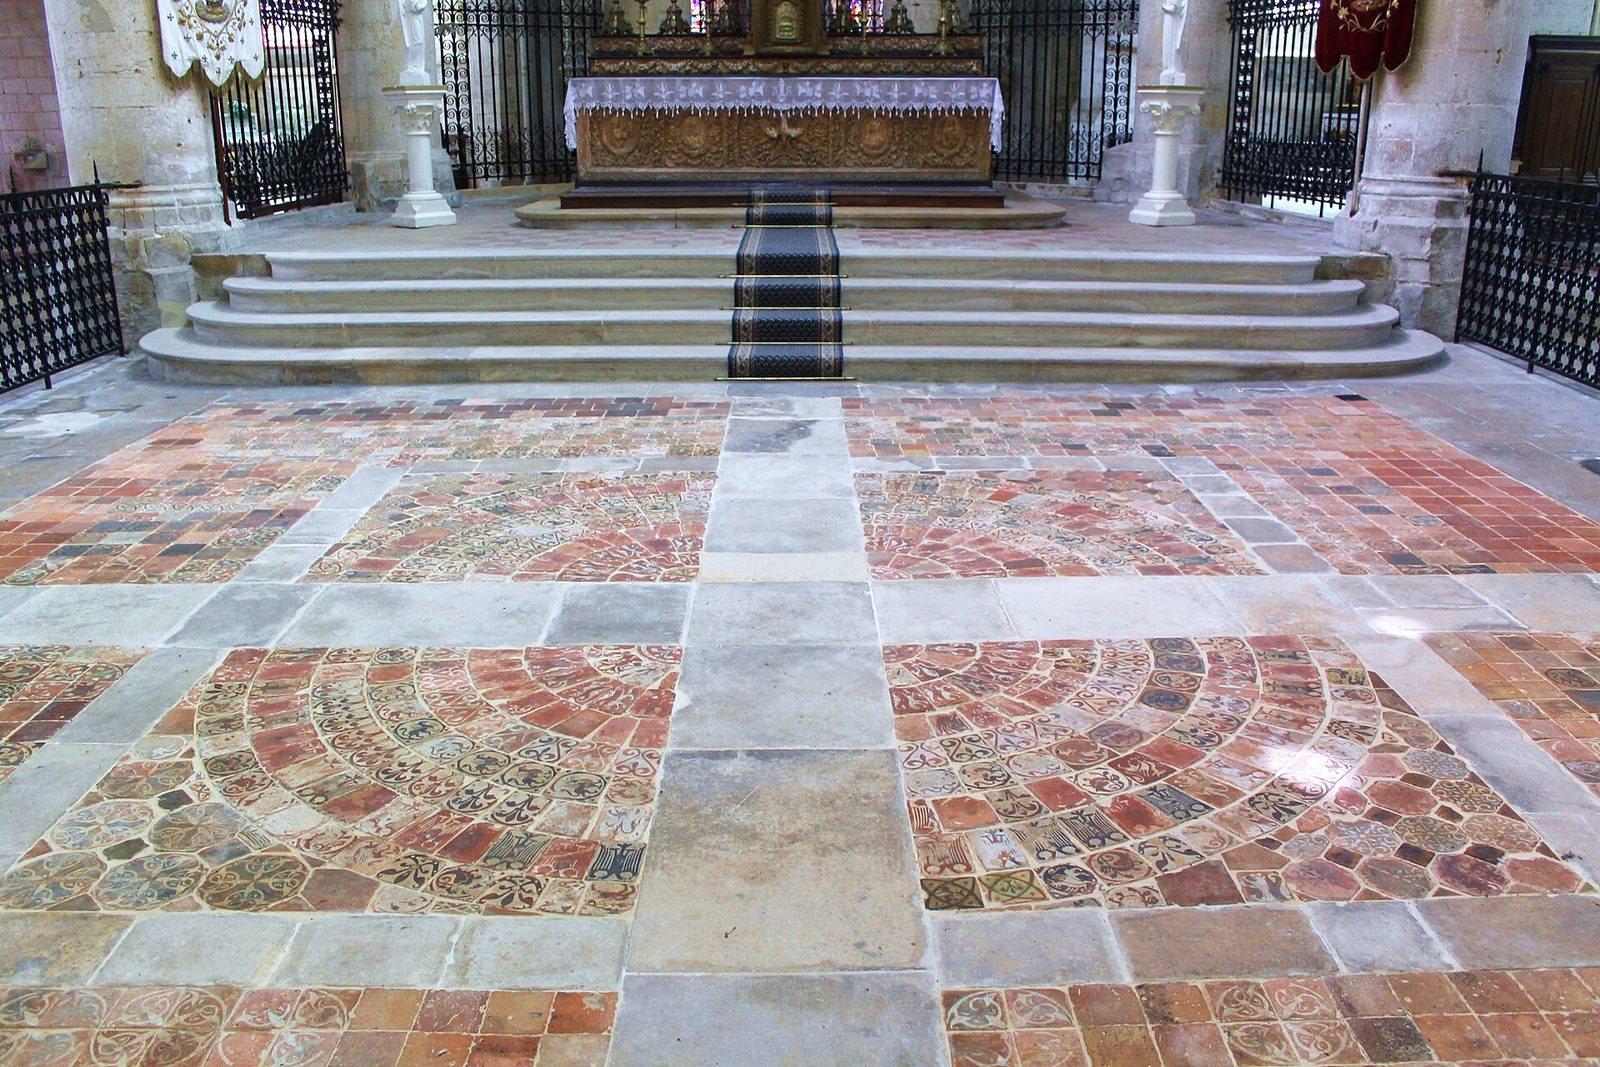
The choir’s 13th-century pavement forms a rosette pattern divided into four sections by limestone bands. Tiles shaped for their positions depict deer, double-headed eagles, chimeras, lions and fleurs-de-lis. In the central chapel, a late-17th-century stone altarpiece stands with a 17th-century Virgin and Child known as Our Lady of Epinay. The chapel to its right has a 17th-century altarpiece with carved figures serving as supports, alongside remains of 16th-century wall paintings. Another chapel contains an 18th-century altarpiece, a terracotta statue of Saint Roch and 18th-century woodwork.
Furnishings and artworks
The church furnishings include an altar with a carved, gilded wooden front from the late 17th century and a wood-and-marble console from the 18th century. Other works include a multicolored wooden figure of Christ, six bronze candlesticks, and early-16th-century stalls and woodwork. Modern stained-glass windows depict the history of Saint-Pierre-sur-Dives. A statue of the Virgin dating to the 16th century stands outside the church.
The crosswise arms contain an early-17th-century Dream of Jacob, an 18th-century figure of Christ, an 18th-century cabinet and confessional, and an 18th-century pulpit. On the north altar, an early-16th-century stone relief shows two cherubs holding a plaque with Christ carrying the cross. The altar also has 16th-century multicolored stone figures of the Virgin and Saint John. An entrance vestibule dates to the 18th century.
Cloister and monastic buildings
Cloister galleries
The north gallery, dating to the mid-18th century, is the only surviving cloister gallery. The east gallery has been partly reconstructed.
Chapter house
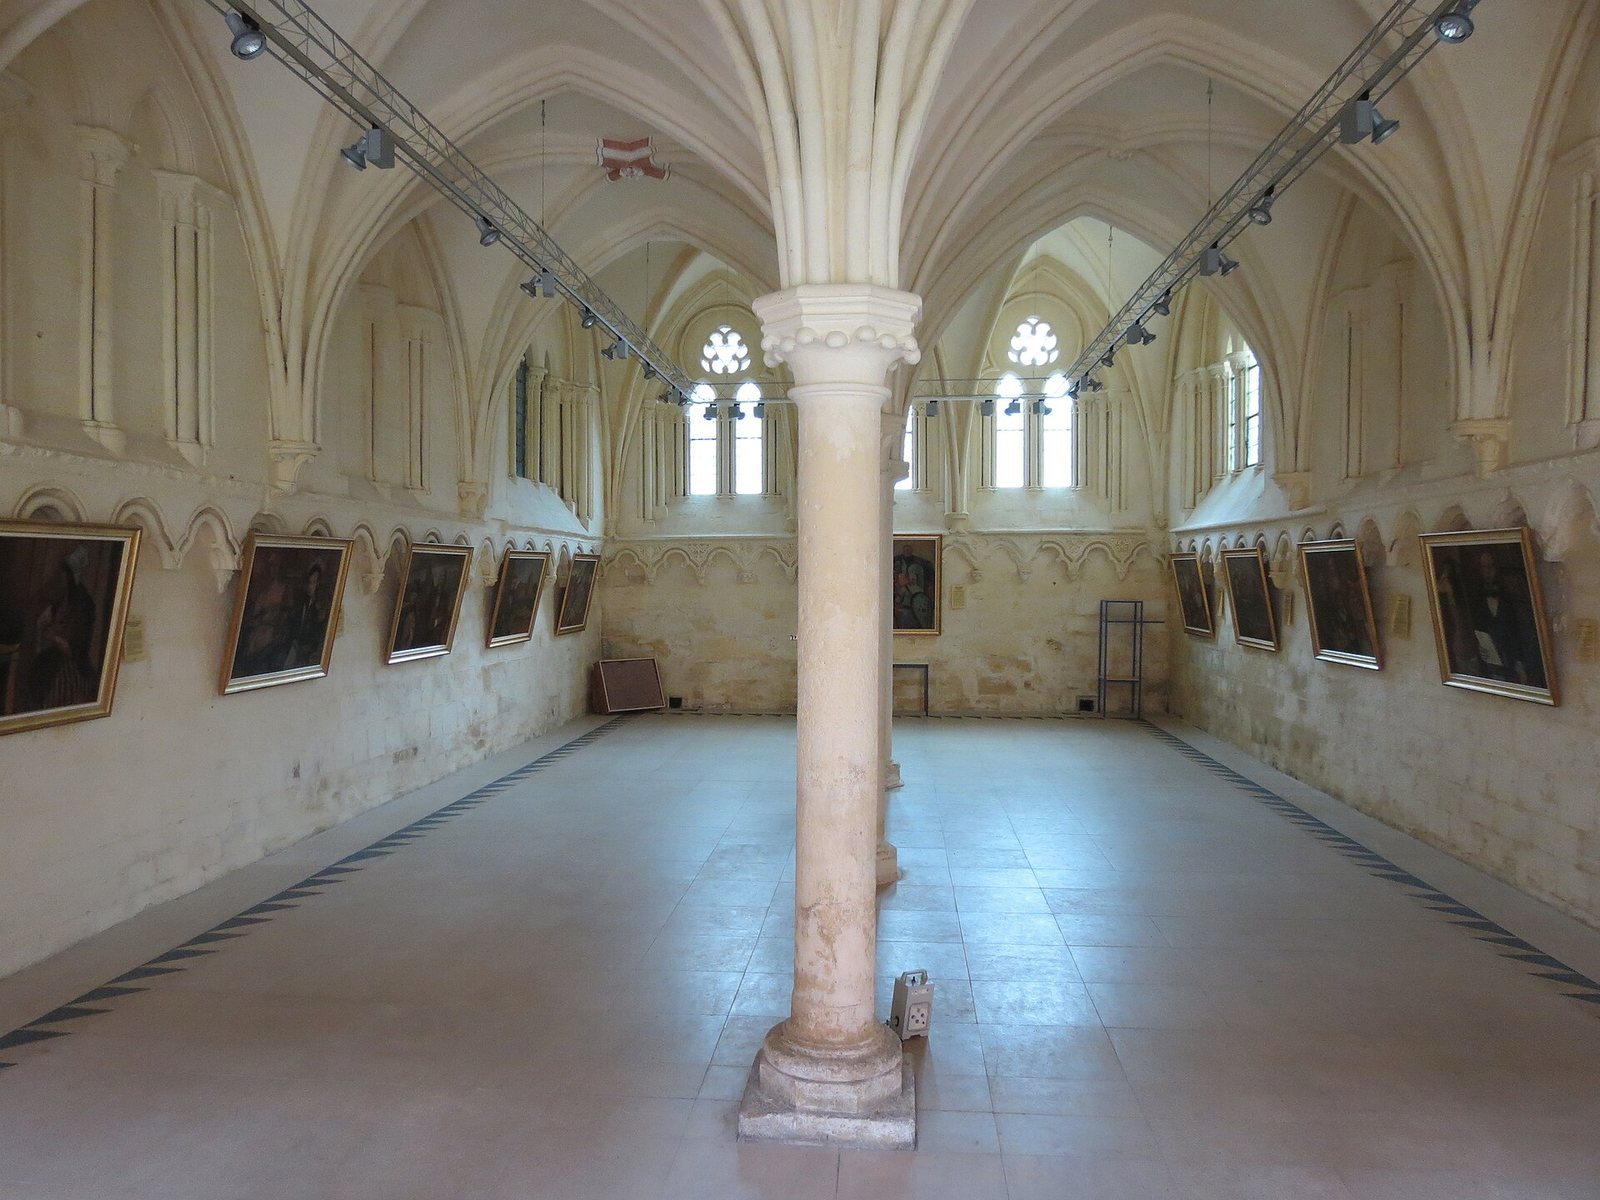
The Gothic chapter house dates to the first half of the 13th century. Three cylindrical columns in the middle of the room support the vault arches, and glazed openings protect the interior.
Monastic buildings and cellars
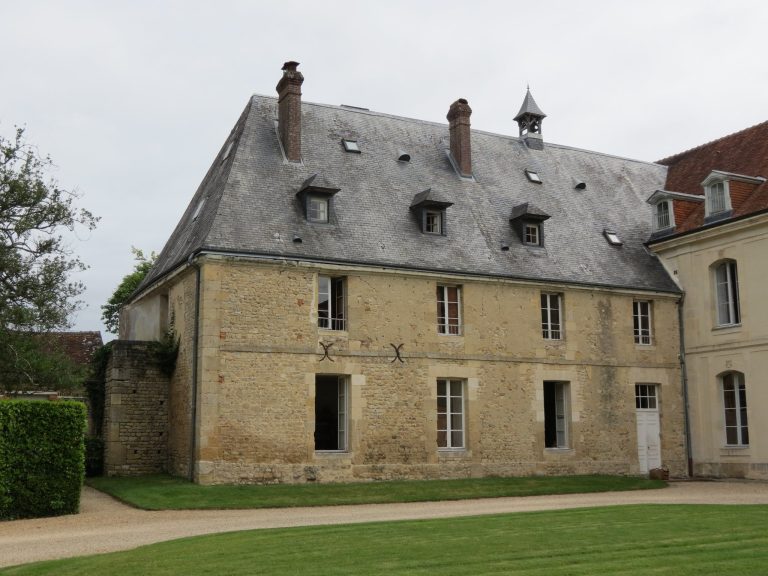
The Maurists erected the monastic buildings in the 17th and 18th centuries on the site of earlier medieval structures. Lower sections and vaulted cellars are all that survive of those earlier buildings. The cellar vaults and capitals, which have small columns, are 13th-century examples of Gothic sculpture. The façades were altered and opened with new windows after the Revolutionary sale, but the architectural composition from the late 17th and early 18th centuries remains legible.