Palazzo Vivarelli Colonna: A Historic Palace and Garden in Florence


Site at a Glance
- Rating
- 4.1
- Popularity
- Very Low
- Country
- Italy
- Primary era
- Early Modern
- Eras represented
- Early Modern, Modern
- Civilizations
- French, Grand Duchy of Tuscany
- Site type
- Domestic
- Remains
- Elite Residence
On this page8 sections
History
Palazzo Vivarelli Colonna is a palace in Florence, Italy, whose property history reaches back to the fifteenth century and whose major eighteenth-century expansion produced a single residence at the corner of Via Ghibellina and Via delle Conce. The complex later received substantial nineteenth-century alterations, including new interior decoration and changes to its garden.
From the Granacci to the Gabburri
The earliest recorded ownership dates to the fifteenth century, when the property belonged to the Granacci family. At that time, the area near Florence’s walls consisted mainly of orchards and cultivated land. The palace developed gradually through the joining of separate property units rather than from a single initial construction.
In 1561, ownership passed to the Gabburri family. They enlarged the property by purchasing adjoining buildings, and from 1701 Francesco Maria Niccolò Gabburri directed major works to create one large residence occupying the corner between Via delle Conce and Via Ghibellina. Gabburri was a Florentine patron of the arts whose activities shaped the palace’s architecture, decoration, and garden.
The Gabburri family retained the palace until the second half of the eighteenth century. It then passed by inheritance to the Lotteringhi della Stufa family. In 1808, the Giuntini family acquired the property and carried out extensive works both outside and inside the building.
The Giuntini and Vivarelli Colonna periods
The banker Michele Giuntini commissioned an important cycle of frescoes by Florentine artists. These interventions helped give the first-floor rooms the richly decorated appearance that they retain today. From 1857 to 1979, the palace belonged to the Vivarelli Colonna family.
In 1979, the City of Florence acquired the complex, which covers more than 4,000 square metres. A comprehensive restoration project was commissioned in 1986 and contracted in 1989. Work on the interior painted decoration began in 1995, followed by work in the garden in 1998. The palace now contains offices for several departments of the City of Florence, including those responsible for culture, tourism, and museums.
Remains
Palace exterior and interiors
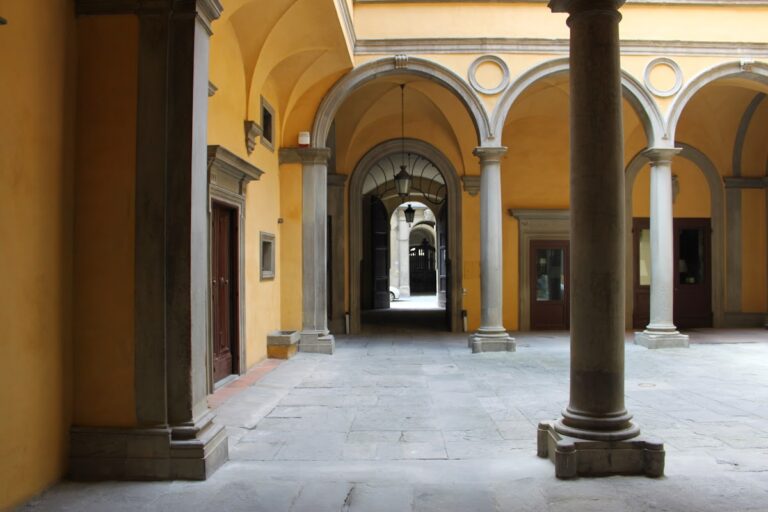
The palace stands at 30 Via Ghibellina, at the junction with Via delle Conce 28. It rises through three floors, while its broad principal façade follows the corner. Plastered walls are framed by rusticated quoins, which imitate large, roughly finished blocks at the building’s edges. On the ground floor, two arched portals are set within bands of flat rustication; one portal is blocked. Four kneeling windows, each provided with a pediment, also punctuate this level.
The first floor has closely spaced windows with smooth stone-block surrounds and curved pediments. The upper floor uses simpler windows with plain stone surrounds. A shield bearing the Vivarelli Colonna arms occupies the corner between the two streets. Its upper field is gold and carries an inverted blue chevron with seven six-pointed stars, surmounted by a ball divided into silver and black. The lower red field contains a silver column crowned in gold.
The former Giuntini arms are no longer visible on the main façade, but a capital bearing them is partly incorporated into the masonry of the entrance atrium. The interiors preserve frescoes painted during the first decade of the eighteenth century by Antonio Domenico Gabbiani, Pier Dandini, Alessandro Gherardini, and Giovanni Camillo Sagrestani. The first-floor decoration now has the sumptuous character established during the first half of the nineteenth century, with works by Angiolo Angiolini, Luigi Catani, Gasparo Martellini, Giuseppe Collignon, Francesco Nenci, and Giuseppe Bezzuoli.
Garden and theatrical fountain
Formal garden
Behind the palace lies an Italian-style formal garden created by Francesco Niccolò Maria Gabburri during the first decade of the eighteenth century. This type of garden is organized through geometric beds, axial lines, clipped vegetation, fountains, and sculpture. Here, the principal axis aligns with the palace portal. A circular fountain decorated with a swan statue and a large wall fountain form part of the design.
Geometric flower beds surround the garden. Citrus trees are kept in tubs during the warm season and placed in a citrus house during winter. Vases and statues decorate the enclosing wall. Recorded plantings include azaleas, bitter orange, lemon, box, laurustinus, and fragrant olive. A grove of tall trees, including holm oak, laurel, magnolia, pine, and linden, belongs to a more Romantic phase dating to the first half of the nineteenth century. A Neoclassical loggia, linking the interior with the garden, was also built during that period.
Fountain of Orpheus
The garden’s principal feature is the theatrical fountain on its north wall, built between 1704 and 1708. Its decoration combines sculpture, painting, pebble mosaics, and forms made from spongy stone. At the center stands Orpheus, the singer and lyre player of Greek mythology. His association with mourning and loss gives the statue a melancholy meaning, since it was commissioned shortly after the premature death of Gabburri’s wife.
Giovanni Baratta designed the fountain’s architecture. Its painted setting of imaginary ruins was originally made by Rinaldo Botti and Lorenzo del Moro and has since been repainted in an effort to recover its earlier appearance. The paintings are particularly fragile because the fountain faces the full southern sun.
Two telamons, sculpted architectural supports in human or anthropomorphic form, flank the fountain as satyrs, the woodland beings of mythology. Above them is the Vivarelli Colonna coat of arms, which replaced the earlier Gabburri arms. Three faun-like figures support the shield and are identified as portraits of Gabburri’s three sons. The visible cracks in the fountain’s arch were deliberately made as part of an eighteenth-century taste for representing ruins, rather than resulting from accidental structural damage.
Nearby sites