Château de Canon: An Italianate Estate in Normandy


Site at a Glance
- Rating
- 4.5
- Popularity
- Medium
- Country
- France
- Primary era
- Early Modern
- External website
- Open
- Eras represented
- Early Modern
- Civilizations
- French
- Site type
- Domestic
- Remains
- Castle
On this page13 sections
History
Château de Canon is a historic estate in France, near Mézidon-Canon in Normandy, whose surviving residence developed from an early seventeenth-century château into an Italianate estate with gardens combining French and English traditions. Its history is connected with the medieval lordship of Canon, the Beaumont family, and the upheavals of the French Revolution and the Second World War.
From the medieval lordship to Château Bérenger
In the Middle Ages, the lordship of Canon belonged to Eudes de Canon. It later passed through the Franqueville and Sarcilly families before coming to Jean Le Sueur and, in 1689, to Thomas de Bérenger. Around 1610, Jean Le Sueur probably built Château Bérenger, which survives as a remnant of Canon’s first château.
In the eighteenth century, Élie de Beaumont altered Château Bérenger by adding a Neoclassical peristyle, a colonnade framing an architectural space and drawing on the forms of classical antiquity. The earlier building thereby became part of the developed park rather than remaining only as an independent residence.
The La Roque and Beaumont transformations
Robert de Bérenger, a Protestant, left for England in 1727 after the revocation of the Edict of Nantes, the measure that ended legal toleration for French Protestants. He sold Canon at a very low price to Pierre de La Roque, a wealthy collector of the taille, a direct tax imposed in France before the Revolution. La Roque built a new residence, excavated the water feature, and began planting the estate’s avenues.
Robert de Bérenger died in 1738, leaving his nephew Jacques Robert Morin du Mesnil, lord of Vieux-Fumé, as his sole heir. Morin du Mesnil’s eldest daughter, Anne-Louise, married the Parisian lawyer Jean-Baptiste-Jacques Élie de Beaumont in 1760. Élie de Beaumont challenged the circumstances of the 1727 sale, and after four years of litigation the couple won the case in 1768. Their close friend Voltaire, the eighteenth-century French writer and philosopher associated with the Enlightenment, took a keen interest in the proceedings.
After winning the case, the couple immediately began extensive works at Canon. The building campaign placed heavy strain on the Beaumont family fortune, and the château’s furnishings were auctioned in 1786. Jean-Baptiste Élie de Beaumont died that same year. His popularity in the surrounding area helped the estate avoid the disorder of the French Revolution, allowing the property created and maintained by the Beaumont family to pass almost intact through later revolutions, wars, and other upheavals.
The estate in modern times
The property eventually passed to the present descendants of the Beaumont family, the Delom de Mézerac family. Léonce Élie de Beaumont, Élie de Beaumont’s grandson, became known as a co-creator of the geological map of France. A mountain in New Zealand was named after him.
Château de Canon suffered serious damage during the Second World War. A German hospital was installed in the château in June 1944, followed by troops from a German armoured division. The foliage of the estate’s two-hundred-year-old trees effectively concealed their positions from Allied aircraft.
After the war, the northern farm, struck by an American bomb, was completely reconstructed through war-damage compensation. Other requisitioned outbuildings housed refugees in 1945 while they worked on restoring regional railway lines. Parts of the masonry that had already fallen into ruin before the war were incorporated into this renovation.
The château, service buildings, farm, access avenues, park, statues, remains of Château Bérenger, Temple of the Mourner, Chinese kiosk, dovecote, and Target fountain were classified as monuments historiques on 11 June 1941. This is France’s formal legal designation for a protected historic monument. The gardens also hold the French Remarkable Garden label, used for gardens of notable historical, architectural, or horticultural interest. Their preservation received awards in 1985, 1987, and 2000, with additional assistance after the storm of 1999.
Remains
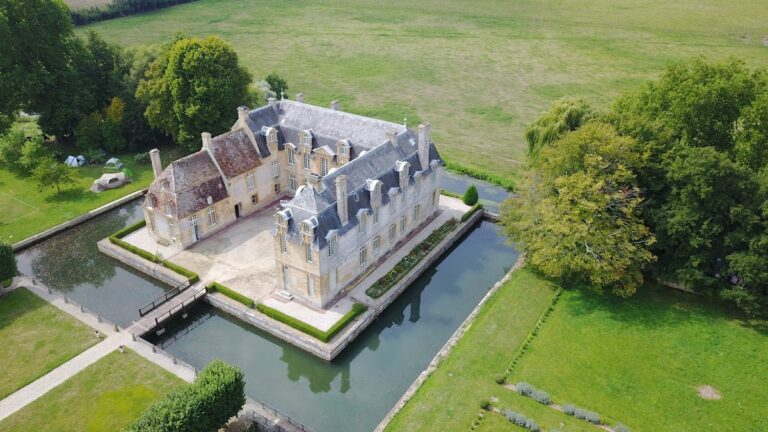
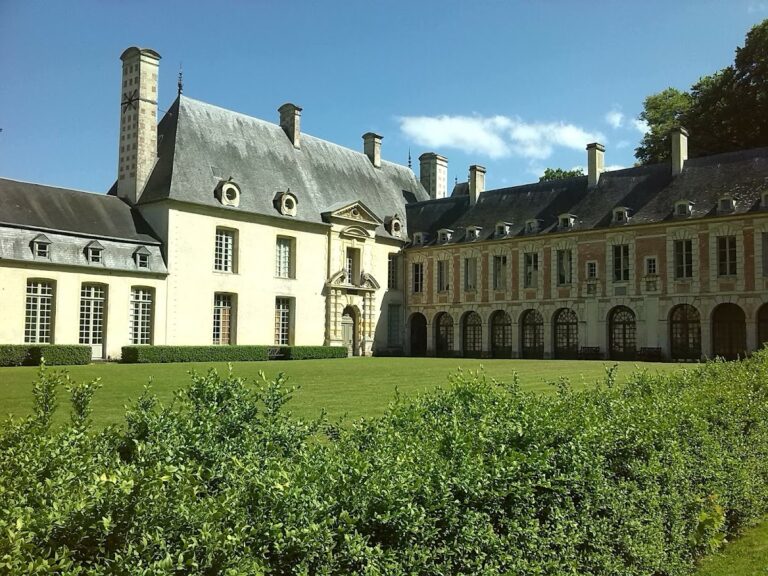
Château de Canon occupies the western Pays d’Auge in the Calvados department, within the former commune of Mézidon-Canon, now part of Mézidon Vallée d’Auge. The Laizon crosses the park. The estate brings together an Italianate château, service buildings, a farm, avenues, a park, garden structures, statues, and the remains of an earlier residence. Its gardens combine French and English approaches to landscape design.
Château and estate buildings
The main château
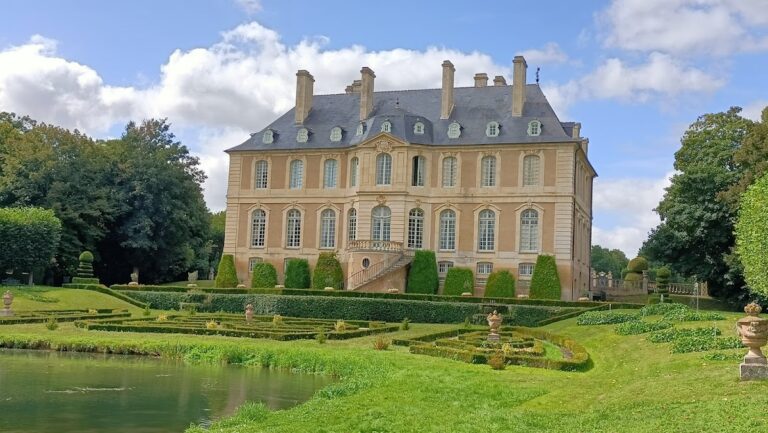
The principal residence follows the Italianate château model, meaning that its design is influenced by Italian architectural forms. It belongs to the eighteenth-century transformation of Canon begun under Pierre de La Roque and developed by the Beaumont family. The estate also retains service buildings and a farm, which form part of the wider architectural complex.
Château Bérenger
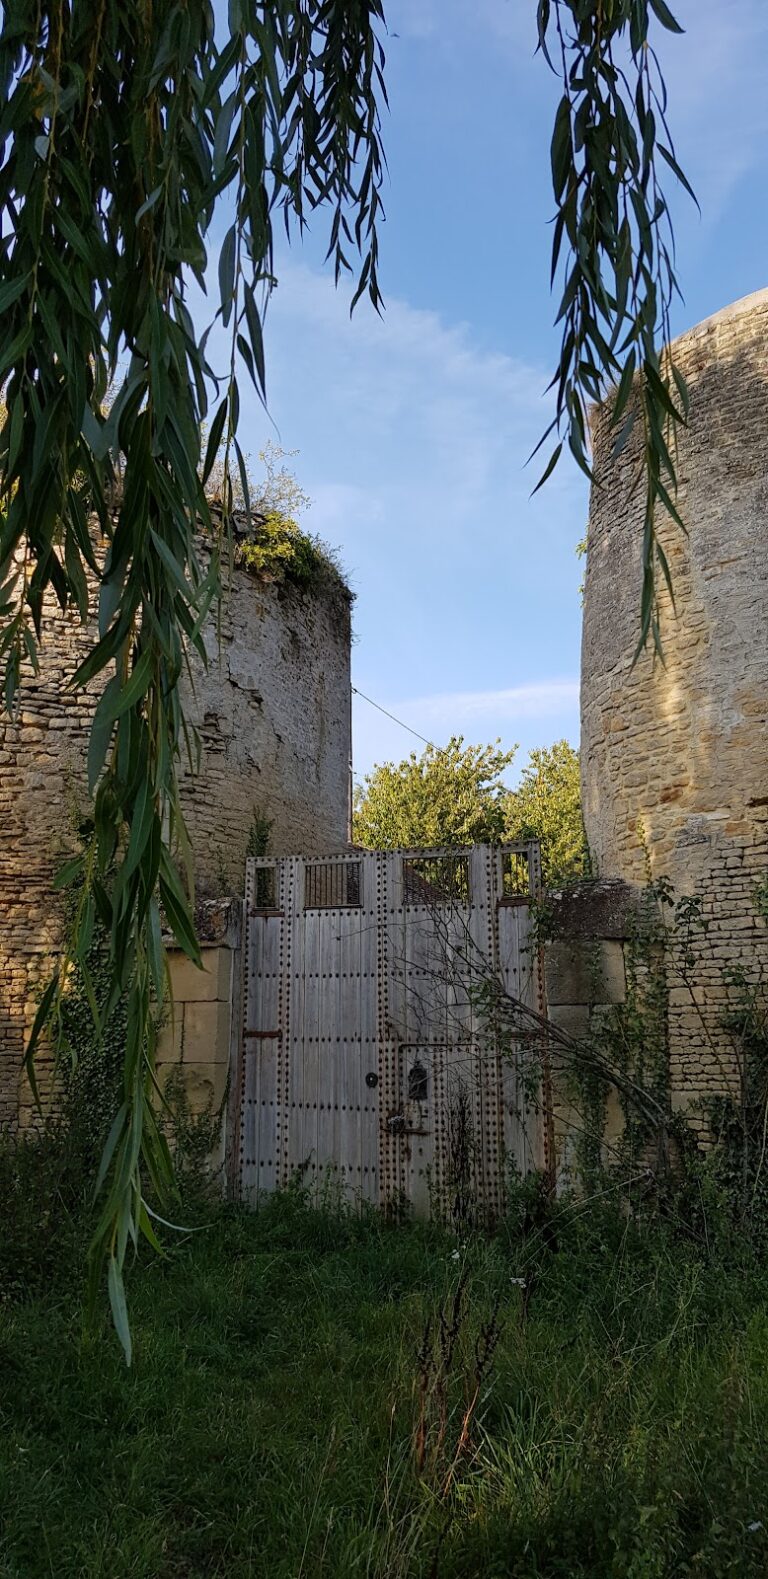
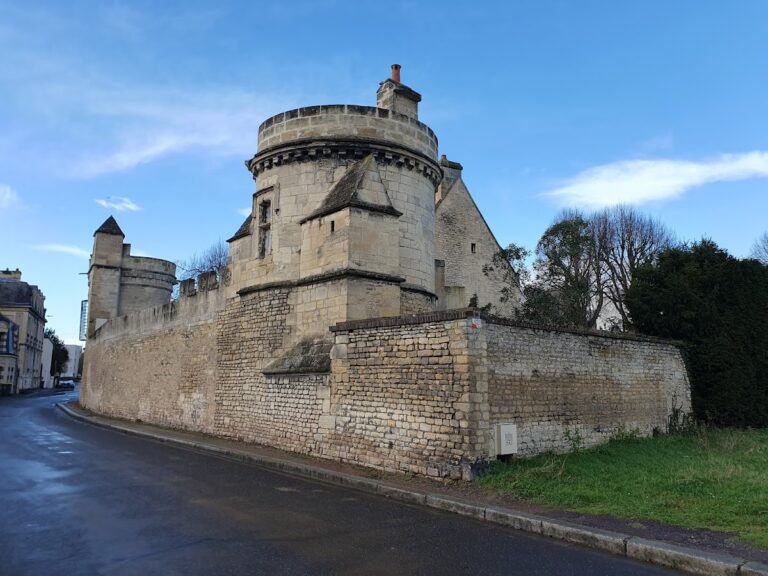
The remains of Château Bérenger represent the earlier phase of the estate. Probably built around 1610 by Jean Le Sueur, the building later received a Neoclassical colonnaded peristyle under Élie de Beaumont. This intervention incorporated the older structure into the ornamental setting of the later park.
Chinese kiosk and entrance grille
The entrance grille and Chinese kiosk were bought by Jean-Baptiste-Jacques Élie de Beaumont from the architect Nicolas Lenoir in 1781. Both had previously belonged to the former Château des Ternes in Paris. The kiosk is one of the ornamental structures that contributes to the estate’s varied architectural character.
Dovecote and garden structures
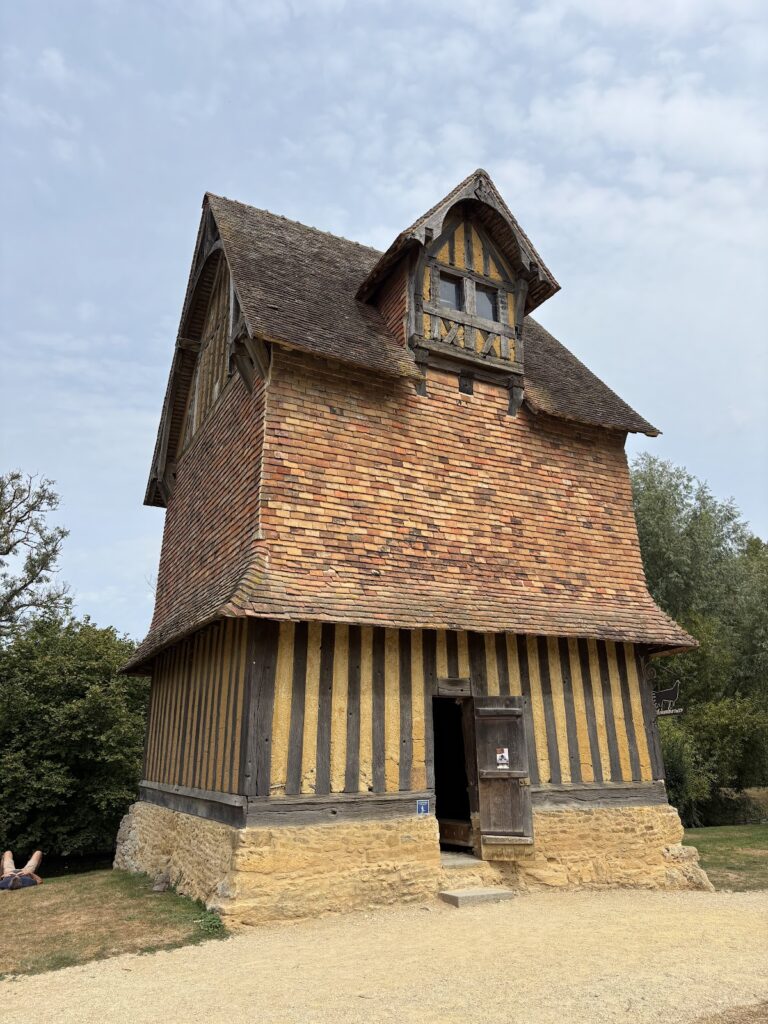
The former dovecote, a building designed for housing pigeons, remains among the estate’s identified structures. Other features include the Temple of the Mourner, a garden temple, and the fountain known as the Target fountain. Statues, busts, and a sculpture in one of the gardens add further elements to the architectural and artistic composition.
Walled gardens and park
Chartreuses
The gardens contain thirteen chartreuses, which in this setting are walled garden enclosures rather than monasteries. They provide distinct settings for hundreds of varieties of flowers and form a major part of the estate’s planned garden landscape.
Park and avenues
The park includes the avenues begun under Pierre de La Roque, ornamental structures, busts, statues, the water feature excavated during his ownership, and the Laizon. Together with the gardens, service buildings, farm, and surviving earlier château, these elements preserve the estate’s combination of residence, productive buildings, and designed landscape.
Nearby sites