Schloss Vogelsang: A Neo-Gothic Manor House in Germany


Site at a Glance
- Rating
- 4.6
- Popularity
- Very Low
- Country
- Germany
- Primary era
- Modern
- External website
- Open
- Eras represented
- Modern
- Civilizations
- German, Kingdom of Prussia
- Site type
- Domestic
- Remains
- Castle
On this page11 sections
History
Schloss Vogelsang is a manor house in Germany, in the municipality of Vogelsang-Warsin, whose present Neo-Gothic building was erected between 1845 and 1847. It replaced an earlier manor house built in 1711 on the foundations of a former castle and remains a heritage-valued building associated with the von Enckevort family and the history of the surrounding estates.
From castle foundations to manor house
Bernd Friedrich von Enckevort, the estate owner, commissioned the first manor house in 1711. The building used the foundations of an earlier castle, linking the later estate residence to an older fortified site. In 1828, a burial site for the von Enckevort family was established nearby. It is protected as a historic monument.
Between 1845 and 1847, Eduard Friedrich von Enckevort, then lord of the manor, replaced the 1711 building. The new house followed the Neo-Gothic revival of medieval Gothic architecture. Its plans were prepared by Eduard Knoblauch and Karl Friedrich Schinkel, a leading Prussian architect and architectural designer of the nineteenth century.
The Enckevort estate
In 1892, Vogelsang belonged to Major Adrian von Enckevort. He held a family entail, a legally restricted hereditary estate intended to remain within the family, comprising 2,316 hectares, including 1,817 hectares of woodland.
Adrian’s son and successor, Kurt Eduard Otto von Enckevort, was born in 1878 and inherited Vogelsang together with additional estates. He served as a reserve lieutenant in a cuirassier regiment and was killed in the First World War in 1914. His son, Bernd-Bogislav von Enckevort, later inherited the properties but could no longer retain them.
In 1928, Bernd-Bogislav still owned the Vogelsang knight’s estate, the Adlig Bellin outlying estate, Warsin, Carlshof, and Fraudenhorst. Together, these holdings covered 5,679 hectares. By 1939, private ownership had been reduced to a 150-hectare remnant of the former knight’s estate.
Institutional use and later changes
The manor house was first reused as a rural school residence. In 1934, it was transferred to the Reich Association of German Civil Servants, which established the Franz-Schwede-Coburg Civil Servants’ Camp there. A fire in 1937 led to the addition of a mezzanine storey, an intermediate floor inserted between the principal levels, and the repairs gave the building a comparatively austere architectural character.
During the Second World War, the house served as a military hospital. Afterward, it became the August Bebel children’s home, which remained there until 1993. The building then stood vacant. During the 2000s, it was renovated, divided into privately owned apartments, and offered for sale.
Remains
Manor house and layout
Neo-Gothic manor house
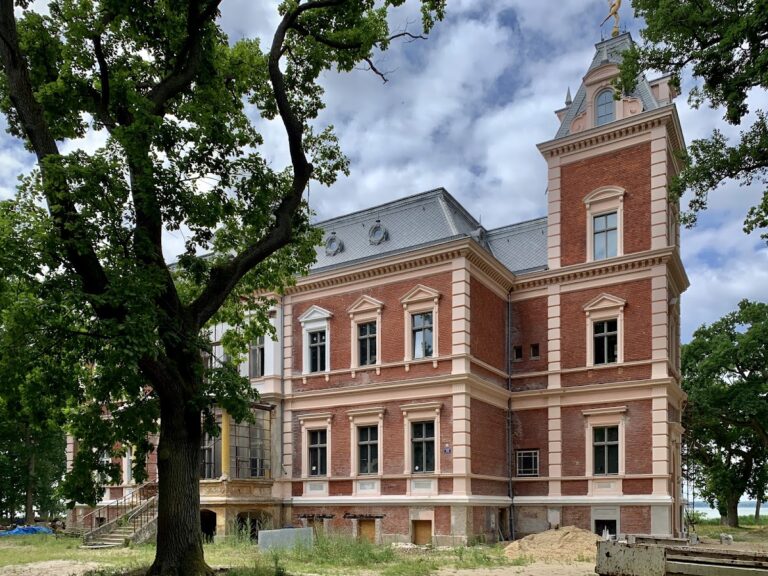
The present manor house is a three-storey, sixteen-axis structure in the Tudor Gothic style, a nineteenth-century revival drawing on late medieval English Gothic forms. Octagonal corner towers and a battlemented upper profile define its outline, while the main facade is marked by a polygonal central risalit, or projecting section of wall. The building’s present three-storey form incorporates the mezzanine added after the 1937 fire, and the post-fire repairs retain their relatively austere character.
Entrance and grounds
The principal axes of the building run north-south and east-west, and the ground plan is largely symmetrical around these lines. A rondel, a circular forecourt or open area, lies before the main entrance portal. The manor house stands within a park of approximately 12,000 square metres, which forms the immediate landscaped setting of the building.
Family cemetery and associated features
Enckevort burial site
The von Enckevort family burial site, established in 1828, forms part of the surviving historic setting. A cemetery gate tower stands with it, and both features appear together in a 2011 photograph. The burial site has protected historic-monument status.
Windmill
A 1914 image shows the manor house together with a Bockmühle, a post windmill mounted on a supporting trestle. The image places this agricultural structure within the historical landscape associated with the estate.
Nearby sites