Palace in Karszno: A French Neo-Renaissance Estate Palace in Poland


Site at a Glance
- Rating
- 4.4
- Popularity
- Very Low
- Country
- Poland
- Primary era
- Modern
- Eras represented
- Modern
- Civilizations
- German
- Site type
- Domestic
- Remains
- Elite Residence
On this page13 sections
History
The Palace in Karszno is a late-nineteenth-century French Neo-Renaissance estate palace in Poland, located near Nowe Warpno and completed in 1898. Its design drew partly on the châteaux of the Loire Valley. The building and its surrounding estate developed through a long sequence of medieval landholding, noble ownership, state use, and later cultural and commercial plans.
Medieval and Early Modern Ownership
In the late Middle Ages, Karszno belonged to the knightly de Palude family. Their name later developed through several forms into von Broeker. In 1412, the Pomeranian duke Swantibor III granted the locality to Jasenitz Monastery, a monastic institution that held landed properties in the region. Karszno probably remained under monastic control until the secularization of the monasteries in 1534, when these institutions lost their lands and religious role. By the end of the sixteenth century, the von Broeker family again held feudal rights in Karszno.
The Enckevort Estate
The Enckevort family held Karszno from 1766 until the Second World War. Albrecht von Enckevort, who had owned the estate since 1884, initiated the palace and park complex. The palace was completed in 1898, creating the late-nineteenth-century residence that survives in altered form today.
State Use and Later Changes
After the Second World War, the estate became state property, and Karszno became part of Poland. Because of its remote border location, the palace was first used by the Polish Border Protection Troops, a state formation responsible for guarding Poland’s frontiers before its functions were transferred to the modern Border Guard. The Border Guard later used the building as well.
Between 1974 and 1983, a thorough renovation adapted the palace for use as the guard station of the Karszno Border Protection Troops. On 10 March 2008, the building entered the historic-monument register under number A-340. In 2009, the Pomeranian Library became its user and established a storage library there. Cultural events, conferences, exhibitions, and artists’ open-air sessions were also planned for the palace.
After several years, the palace returned to the municipality and was put up for sale. A new owner then began a comprehensive renovation. Hotel and banquet use was planned, although this future use was described as probable rather than confirmed.
Remains
Setting and Overall Form
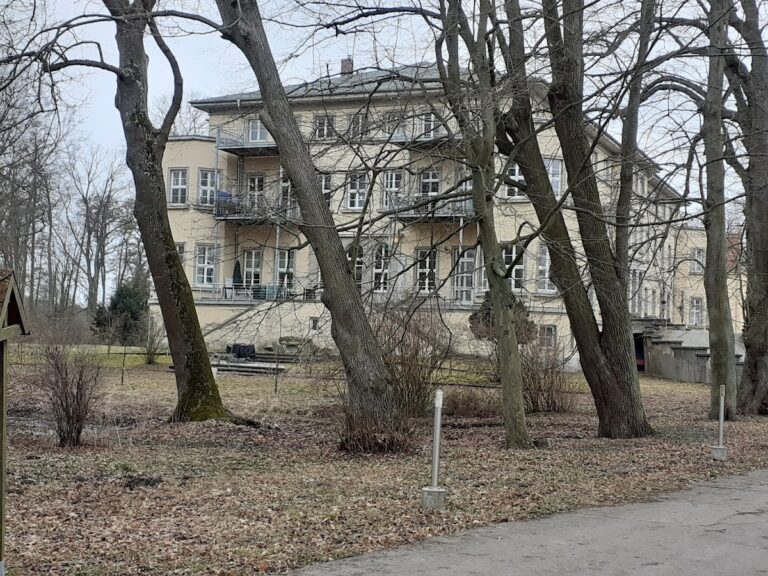
The palace stands beside Lake Nowe Warpno, at the edge of the Wkrza Forest. Its windows overlook the lake, the Nowe Warpno peninsula, and Riether Werder island. The rectangular building is constructed of clinker brick, a dense brick fired at high temperatures, and has a high basement with one principal upper storey. It is oriented from southwest to northeast. The courtyard elevation has nine bays, while the lake-facing elevation has thirteen.
Exterior Elevations
Courtyard and Lake Facades
Corner rustication and a row of consoles beneath the eaves give the elevations a strongly articulated appearance. The front facade has a small central projection, or risalit, meaning a part of the facade that projects beyond the main wall. The southeast-facing central projection has pilaster articulation, with pilasters forming shallow, wall-attached vertical elements resembling columns. Beneath the cornice is a stone armorial panel bearing the von Enckevort family arms, while a narrow gabled dormer with a volute gable rises above it. A volute gable incorporates spiral-shaped scrolls.
Lake-Facing Projections and Terrace
The rear facade, facing the lake, has two wing-like projections at the sides. Their ends are polygonal, and each projection contains three window bays. Between them is a broad terrace supported by arcades. Cornices, window surrounds, half-columns, and pilasters decorate the elevations, while the front facade also carries the Enckevort family coat of arms.
Northern Tower and Southern Extension
A three-storey tower is attached to the northern side elevation. Its shallow roof rises only slightly above the main roof ridge. On the southern side, a single-storey extension ends in a semicircular form. These attached elements expand the otherwise rectangular composition while preserving the palace’s formal late-nineteenth-century character.
Roof and Surviving Interior Fabric
Mansard Roof
The palace has a mansard roof, formed by two slopes on each side, with the lower slope steeper than the upper one. Dormers project from the roof, with one on the front side and three on the rear. The roof is now covered with sheet metal; it was originally covered with slate.
Interior Alterations
The palace’s movable furnishings have not survived. Most window joinery, floors, and internal installations were replaced during the last several decades. The former wooden staircase was completely rebuilt in reinforced concrete, reflecting the extensive changes made during the building’s later institutional use and renovation.
Nearby sites