Schloss Ueckermünde: A Pomeranian Ducal Palace and Town Hall in Germany


Site at a Glance
- Rating
- 4.5
- Popularity
- Low
- Country
- Germany
- Primary era
- Early Modern
- Eras represented
- Medieval, Early Modern, Modern
- Civilizations
- German, Holy Roman Empire
- Site type
- Domestic
- Remains
- Palace
On this page11 sections
History
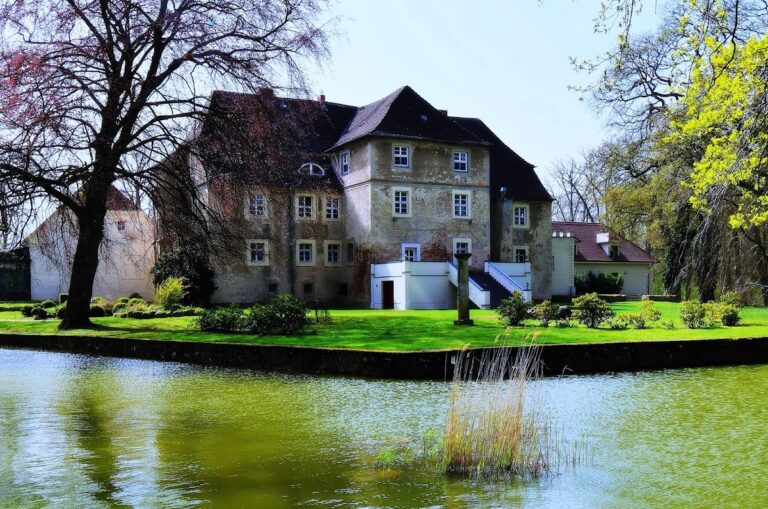
Schloss Ueckermünde is a former Pomeranian ducal palace in Ueckermünde, Germany, whose Renaissance rebuilding began in 1540 and was completed around 1546. It occupies the site of an earlier fortified settlement on the lower Uecker and is one of the few surviving secular buildings associated with the Pomeranian dukes in Vorpommern, as well as one of the last surviving Pomeranian ducal buildings in Germany.
Medieval fortress and ducal residence
A fortified place known as Burg Rochow stood on the lower Uecker in 1178. That year, Dukes Bogislaw I and Casimir I held a regional assembly there. The castle and its surrounding district were first named in 1284 as castrum ukermund. After Pomerania was divided among related branches of its ruling dynasty, Ueckermünde became part of the Duchy of Pomerania-Stettin, one of the ducal territories in the historical region of Pomerania on the southern Baltic coast.
The Stettin dukes used the castle as a refuge and as a dower residence, meaning a residence assigned to a ruler’s widow after her husband’s death. Its position also made it a base for hunting in the Ueckermünde Heath. During the Stettin succession dispute, troops led by Frederick II, Elector of Brandenburg, besieged the castle in 1469 but failed to capture it.
Duke Bogislaw X stayed at Ueckermünde frequently. His first wife, Margaretha of Brandenburg, lived at the castle when he was away on government or military affairs. His second wife, Anna Jagiellon of Poland, died there in 1503. By the sixteenth century, the medieval complex had deteriorated, and parts of it had been demolished.
Renaissance rebuilding
Duke Philip I of Pomerania ordered the construction of a new palace in 1540. The project transformed the older fortress into a Renaissance residence arranged around a courtyard. A sandstone tablet dated 1546 probably marks the completion of the palace. Its four wings contained different functions: the palace church occupied the east wing, residential and service rooms filled the north wing, stables with the chancery above them occupied the west wing, and guest rooms were placed in the south wing.
War damage and Prussian rule
The palace was drawn into the conflicts of the seventeenth century. During the Thirty Years’ War, the major European conflict of 1618 to 1648, Albrecht von Wallenstein stayed there in 1628. Swedish troops commanded by General Dodo von Knyphausen occupied the palace and town in 1630. Imperial forces recaptured Ueckermünde in 1637, but the fighting severely damaged the building. The keep’s roof became unsafe, its clock was removed in 1662, and the roof was demolished during the Brandenburg-Prussian occupation between 1675 and 1680.
During the Great Northern War, fought from 1700 to 1721 between Sweden and a coalition that included Russia, Saxony-Poland, and Denmark, the palace accommodated Peter I of Russia, King Frederick William I of Prussia, and Augustus II the Strong. After Ueckermünde came under Prussian rule, further wartime damage contributed to the north wing falling into ruin by 1726. By royal order, three wings were demolished in 1730. The south wing and keep survived, and the remaining building housed royal officials and later a military hospital.
Town hall, court, and municipal building
Ueckermünde requested permission to use the palace as its town hall in 1774. Approval followed on 24 August 1780, and the Prussian state erected an extension before transferring the palace to the town in 1781. Military and judicial authorities initially occupied much of the building, and from 1780 it also served as the seat of the court.
The extension was replaced in 1857 by a two-storey half-timbered building. On 30 January 1866, a fire destroyed that structure and the roof of the south wing. Both the palace roof and the extension were promptly renewed, allowing the municipal administration and district court to return. The town became the palace’s sole user in 1907.
Another fire, on 16 November 1908, destroyed the keep roof, which had incorporated an open lantern. The replacement roof was built in a Neo-Baroque form, reinterpreting Baroque architectural designs that had flourished in Europe from the late sixteenth to the eighteenth century, and was clad in copper. The copper was removed during the First World War. A single-storey savings-bank extension was added to the east side of the south wing in 1923.
Museum and continued conservation
After the Second World War, a room with a cross vault that had served at different times as a prison and library was restored as a council chamber. A museum devoted to the Ueckermünde lagoon region was established in the palace in 1950. A further extension for the registry office’s marriage room was built on the east side in 1986. The damaged keep roof was replaced with a new copper roof in 1988, and extensive repairs and conservation have continued since the early 1990s.
The palace continues to accommodate municipal functions, including council and marriage rooms. The keep, stair tower, and first-floor rooms house the museum, preserving the building’s connection with both local administration and the history of the surrounding lagoon region.
Remains
Medieval foundations and keep
The medieval castle stood on an artificial mound approximately 6 to 8 metres high. A water-filled moat surrounded the mound, and access was provided by a drawbridge. The medieval keep is the surviving tower of the ducal castle. It was probably built on the fieldstone foundations of Burg Rochow and was incorporated into the Renaissance palace completed in 1546.
The keep now has a polygonal upper structure topped by a squat hood. Its roof history reflects the repeated damage and rebuilding of the palace. After the roof was demolished in the seventeenth century and a later Neo-Baroque roof was destroyed by fire in 1908, the keep received a new copper roof in 1988.
Renaissance palace and surviving south wing
The palace was originally a three-storey complex of four wings enclosing a courtyard. Its roofs were enriched with dormer gables, while a pointed roof rose above the keep. The surviving south wing was reduced by one storey during the eighteenth century. On its courtyard side, seven bays organize the façade, which includes a passage with a segmental arch leading into the palace courtyard.
The courtyard façade retains upper-storey windows with curtain arches, above which are blind panels with trefoil-shaped heads. To the left of the passage are three ground-floor windows with segmental arches, while a smaller window of the same general form lies to its right. These surviving elements convey the Renaissance character of the wing despite the building’s later reductions and alterations.
Stair tower and interior rooms
The stair tower contains a round-arched doorway framed by bar tracery and a spiral staircase. Above the entrance is a sandstone relief showing Duke Philip II together with the nine-field coat of arms of Pomerania. The relief connects the surviving architectural fabric with the ducal house that commissioned and decorated the palace.
Vaulted rooms survive on the ground floor from the predecessor complex. The former dining hall is distinguished by a net vault, a ribbed ceiling whose intersecting ribs create a network-like pattern. Another room with a cross vault was restored after the Second World War as the council chamber, continuing the palace’s long association with civic and institutional use.
Later extensions
The east side of the south wing retains the single-storey savings-bank extension added in 1923. A further extension built in 1986 contains the registry office’s marriage room. Together with the surviving south wing, keep, and stair tower, these additions show how the former ducal residence was adapted for municipal purposes while retaining substantial elements of its medieval and Renaissance structure.
Nearby sites