Stolpe Castle: A Historic Manor House on Usedom


Site at a Glance
- Rating
- 4.5
- Popularity
- Medium
- Country
- Germany
- Primary era
- Early Modern
- External website
- Open
- Eras represented
- Early Modern, Modern
- Civilizations
- Duchy of Pomerania, German, Holy Roman Empire, Kingdom of Prussia
- Site type
- Domestic
- Remains
- Castle
On this page16 sections
History
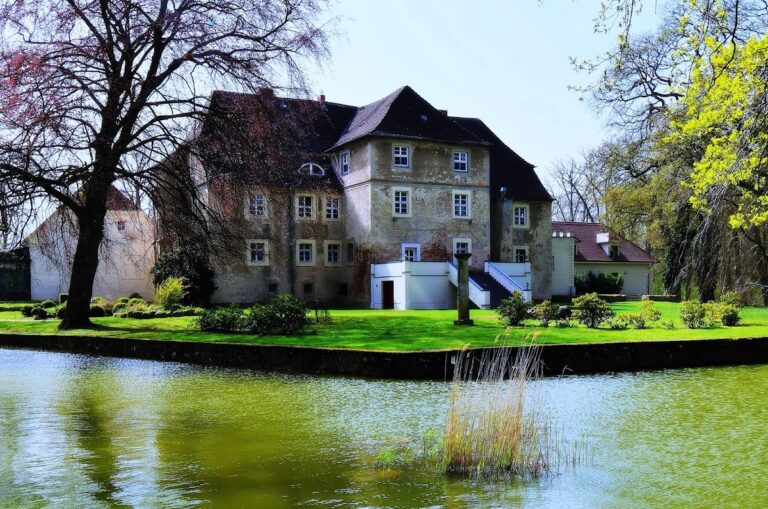
Stolpe Castle is a manor house in Germany, on the southern edge of Stolpe auf Usedom on the island of Usedom. Its original residence was built for the von Schwerin family in the High Renaissance, probably between 1575 and 1590. The estate became the seat of the Stolpe branch of this German noble family, whose history on Usedom reaches back to the thirteenth century.
The Stolpe branch of the von Schwerin family
Stolpe was first recorded in 1218. In 1251, Gerhard von Schwerin received a fief at Kachlin, Stolpe, and Ostklüne and established the Usedom branch of the family. His grandson Dietrich von Schwerin settled at Stolpe in 1321, founding the line that held the estate for centuries.
The present residence replaced an earlier building used by the family until the end of the sixteenth century. Under Otto von Schwerin, a rectangular two-storey Renaissance core was erected, probably between 1575 and 1590. This masonry formed the structural basis for the later residence.
War damage and Baroque remodelling
The residence was probably partly destroyed during the Thirty Years’ War, the major European conflict fought mainly between 1618 and 1648. Much of the masonry of the Renaissance core survived, allowing Erdmann Friedrich von Schwerin to rebuild and remodel the house between 1690 and 1700. The work introduced Baroque elements, including new doors and a fireplace room, and created the hipped roof structure that remains part of the building.
Erdmann Friedrich died without issue in 1753. The Stolpe fief then became a free estate, ending the Stolpe line of the von Schwerin family. From 1754 the property passed through several owners, including Gregor Friedrich von Schmalensee, Baron von Lepel, Johann Friedrich Krauthoff, Dr Martin Vogel, and Ludwig Holtz.
Return to the von Schwerin family
Bernard Count von Schwerin acquired the estate in 1895 from the bankrupt Busower branch of the family. The following year, he gave it to his son Friedrich Count von Schwerin as a wedding present for Friedrich’s marriage to Countess Freda von Kleist.
Between 1896 and 1907, Friedrich and Freda von Schwerin enlarged and remodelled the residence extensively. The earlier Baroque house no longer met their expectations, and the new work gave the building its historicist character. Historicism was a nineteenth-century approach that revived and combined forms from earlier architectural periods. The changes included a more elaborate entrance hall, towers, an arcade facade, and a large alliance coat of arms representing the von Schwerin and von Kleist families.
Friedrich Count von Schwerin died suddenly in 1924. The estate later passed to Karl-Josef Count von Schwerin, who died as a major. A fideicommissum, an inherited estate arrangement intended to keep property within a family, covered 683 hectares, while he also owned the 700-hectare Busow estate in the Anklam district.
War, land reform, and changing uses
After the Red Army captured Usedom in 1945, Soviet forces looted the residence and used it temporarily as a headquarters. It later became a camp for refugees from the east. Freda Countess von Schwerin, the last aristocratic owner and Friedrich’s widow, was forced to leave Stolpe after the land reform. This state-directed redistribution of agricultural estates divided the family property into 41 full-sized and 15 half-sized farm settlements.
During the late 1940s, parts of the residence and farm buildings were dismantled, and salvaged materials were used for housing. The building subsequently accommodated local government, housing, an inn, a machine-tractor station, and a children’s holiday camp. Its furnishings and other possessions were lost.
In 1974, the three towers were dismantled from the eaves upward. The arcade facade was altered, doors and windows were adapted to new uses, and the facade was simplified with smooth grey plaster to remove its castle-like appearance. In the years that followed, inadequate maintenance and moisture damage brought the building close to ruin. It stood empty and threatened with further deterioration in 1990.
Restoration and present cultural use
The KULTurBURG Stolpe association owned the building for two years before the municipality of Stolpe acquired it in 1996 and began restoration that year. A support association was founded in 2001. Conservation funding and European Union support enabled staged work that also involved students from Wismar University of Applied Sciences.
Restoration treated fungal damage and installed moisture barriers, while ceiling and roof timbers were repaired or renewed. The roof was re-covered in 2002. The three towers, historic window openings, and north facade were rebuilt, and interior work began from 2004, including heating, sanitary installations, and the restoration of rooms. The coach house was restored from 2013, and the detached west wing followed between 2014 and 2015. Cultural events, including lectures and concerts, have been held at Stolpe Castle since 2004. An exhibition in the main residence presents the building’s construction and ownership history.
Remains
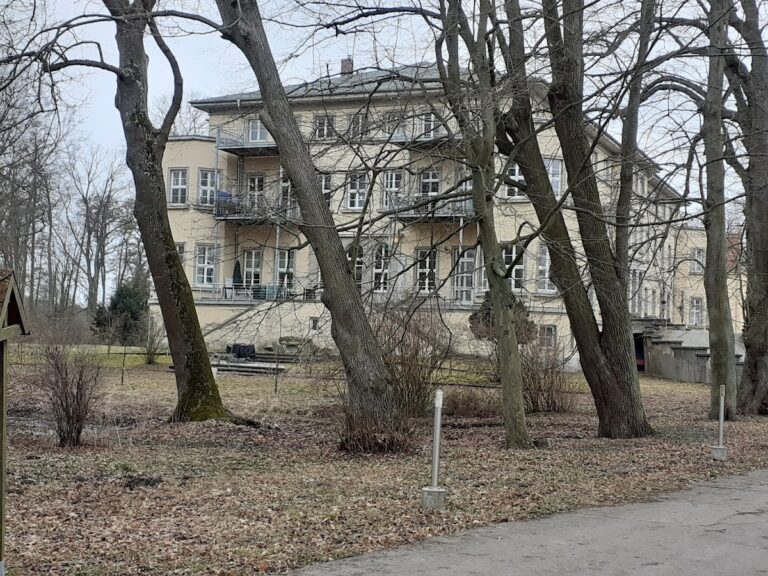
Stolpe Castle is organized around a rectangular two-storey High Renaissance core whose masonry largely survives. The residence combines this regular Renaissance structure with a completely surviving Baroque hipped roof, later Baroque rooms, and a historicist outer character created by nineteenth-century enlargement. The restored complex includes the main hall, vestibule, entrance gallery, curved staircase, fireplace room, west wing, three towers, north facade, and associated coach house.
Renaissance and Baroque core
Renaissance residence
The central block was built in the High Renaissance style, a period associated with classical forms, regular proportions, symmetry, and detailed ornament. Its rectangular plan and two-storey elevation belong to the residence erected under Otto von Schwerin, probably between 1575 and 1590. The core’s masonry survived the probable destruction of part of the house during the Thirty Years’ War and remains the basis of the later building.
Baroque interiors and roof
The rebuilding between 1690 and 1700 introduced Baroque features, including doors and a fireplace room. The Baroque period favored more dynamic forms, elaborate interiors, and theatrical spatial effects. The hipped roof structure from this rebuilding has survived completely and remains a major element of the residence’s fabric.
Historicist enlargement
Towers and entrance facade
The nineteenth-century work extended the building westward and added three towers. On the entrance side, an arcade with round-arched windows was constructed around a central portal and a side entrance. The entrance hall was reconstructed with a surrounding gallery and a curved staircase. A large alliance coat of arms of the von Schwerin and von Kleist families was placed on the exterior.
Later alterations and reconstruction
Further construction stages altered the rooms, raised the north tower, and partly enlarged the upper level of the arcade gallery. The 1974 changes replaced or modified historic openings with smaller rectangular windows and covered the facade in smooth grey plaster. Restoration later rebuilt the three towers, reinstated the historic window openings, and reconstructed the north facade. Interior work restored the entrance hall, galleries, staircase, heating, sanitary installations, and other rooms in stages.
West wing and coach house
Detached west wing
The detached west wing forms part of the restored complex and contains holiday apartments. Its restoration was carried out between 2014 and 2015, following the broader work on the main residence.
Neoclassical coach house
The associated coach house is an ornate Neoclassical service building. Its ground floor contains restaurant facilities, while the building’s restoration began in 2013. Together with the west wing and the main residence, it forms part of the surviving castle complex.
Nearby sites