Schloss Fünfkirchen: A Late-Renaissance Castle in Austria


Site at a Glance
- Rating
- 4.5
- Popularity
- Very Low
- Country
- Austria
- Primary era
- Early Modern
- Eras represented
- Medieval, Early Modern, Modern
- Civilizations
- Habsburg, Holy Roman Empire
- Site type
- Domestic
- Remains
- Castle
On this page8 sections
History
Schloss Fünfkirchen, also known as Schloss Steinebrunn, is a late-Renaissance castle in Austria, built from 1602 by the Lower Austrian noble Fünfkirchen family. It stands in Steinebrunn, in the municipality of Drasenhofen, within the Weinviertel region of Lower Austria. The castle served as the administrative center of Johann Bernhard von Fünfkirchen’s extensive estates and incorporated masonry from an earlier late-Romanesque predecessor.
The Fünfkirchen family and the new castle
Until Hans III Fünfkirchen died in 1571, the family held the custodianship of the princely Falkenstein Castle. The family lived either at Falkenstein or at the associated Schloss Poysbrunn. Poysbrunn passed to the Catholic Trautson family in 1572, changing the distribution of the family’s residences and estates.
In 1602, Freiherr Johann Bernhard von Fünfkirchen began constructing the four-winged castle at Steinebrunn. Its late-Renaissance design combined Renaissance planning and decoration with the defensive character often given to aristocratic residences during the sixteenth and early seventeenth centuries. The complex was also strengthened with earthworks.
Confiscation and recovery
Johann Bernhard was a Protestant and supported the opposition of the provincial estates. After the political conflict known as the Brotherly Quarrel, he sold most of his Lower Austrian properties, acquired estates in Bohemia, and transferred Schloss Steinebrunn to his wife, Barbara von Teuffenbach, in 1616.
Johann Bernhard later took part in the Defenestration of Prague, the 1618 incident in which opponents of Habsburg rule threw imperial officials from a window in Prague. The act helped trigger the Bohemian Revolt and the wider Thirty Years’ War. Johann Bernhard was outlawed, and his property was confiscated. Schloss Fünfkirchen then passed to the Dietrichstein family of Nikolsburg and received a garrison of 100 men.
Through the mediation of his uncle Rudolf von Teuffenbach, Johann Sigismund von Fünfkirchen recovered the castle and the Steinebrunn lordship in 1647. At the beginning of the eighteenth century, Count Johann Adam von Fünfkirchen had parts of the building remodeled in the Baroque style.
Changes from the eighteenth century onward
Beginning in 1800, the former fortifications were demolished and an English garden was created. Napoleon Bonaparte stayed at the castle in 1809. For his marriage to Aloysia Countess Wurmbrandt-Stuppach in 1826, Count Otto von Fünfkirchen commissioned the architect Karl Schleps to remodel and refurnish the residence.
Otto Fünfkirchen became district governor in Schwaz in 1844. A district governor was the head of an Austrian administrative district. He then had Schloss Fünfkirchen closed. Prussian troops damaged the building in 1866, and until the end of the monarchy the family generally used it only for autumn hunts.
The castle underwent a final alteration after 1900. At the end of the Second World War, it was looted, and the Fünfkirchen family moved into an administrative building. Displaced people from South Moravia were housed in the castle during the postwar period. It later stood empty until its sale in 1970. Schloss Fünfkirchen is now privately owned, renovated, and inhabited.
An oral tradition in Steinebrunn says that the castle once had a fifth tower, which a countess supposedly lost in a card game. The story probably developed from the demolition of the Baroque clock tower in the nineteenth century.
Remains
Main castle complex
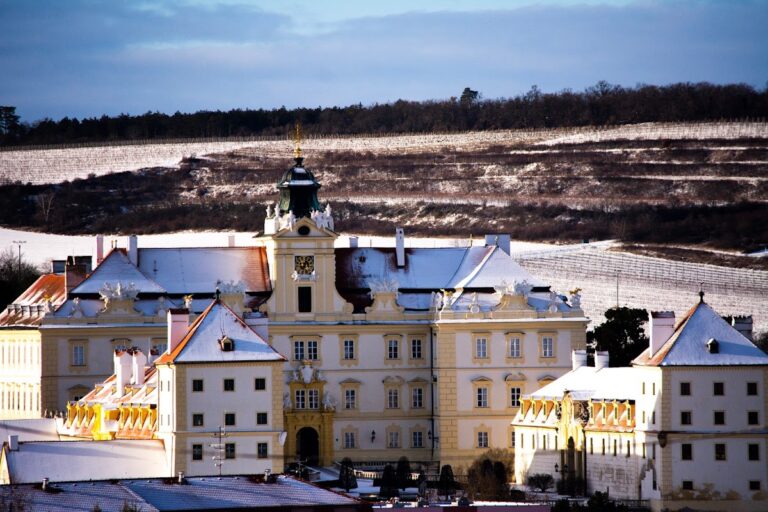
Schloss Fünfkirchen occupies an elevated position on the Schlossberg, with extensive views over the surrounding area. Its main building is a four-winged complex begun in 1602 in the late-Renaissance style. Masonry from the late-Romanesque predecessor remains incorporated into the standing structure. After 1900, the third storey of the corner towers was raised, and the towers were given pyramid roofs. The castle survives as a renovated private residence.
Former defenses and entrance
The castle was originally surrounded by earthworks, and a view from 1672 shows it as a fortified residence. An early eighteenth-century view depicts guns placed on the projecting bastions. The former outwork, a defensive structure outside the main fortification, has disappeared along with its tower and adjoining ancillary building. A granary below the castle survives; it was formed from a former outwork and served the estate’s storage needs.
A bridge once led to the main entrance and carried figures of saints. A statue of Saint Florian from the bridge survives in Drasenhofen. At the center of the north facade stood a Baroque clock tower topped by an onion dome. The tower was removed during the nineteenth century, a change later reflected in the local story of the lost fifth tower.
Baroque interiors
The Baroque remodeling included a stuccoed Sala terrena, a ground-level ceremonial room commonly opening toward a garden or exterior space. Remnants of secco wall painting also survive. This technique applies paint to dry plaster rather than wet plaster, and the remaining fragments form part of the castle’s later interior decoration.