Tucherschloss in Feucht: A Renaissance Manor House of Nuremberg’s Patriciate


Site at a Glance
- Rating
- 4.5
- Popularity
- Very Low
- Country
- Germany
- Primary era
- Early Modern
- External website
- Open
- Eras represented
- Early Modern
- Civilizations
- Holy Roman Empire
- Site type
- Domestic
- Remains
- Manor House
On this page8 sections
History
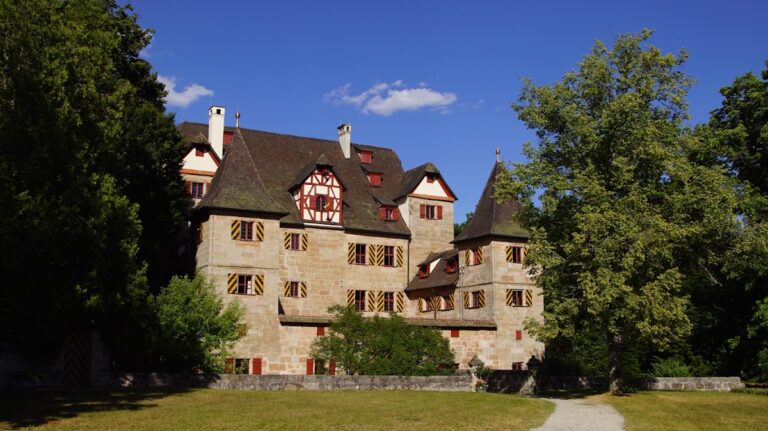
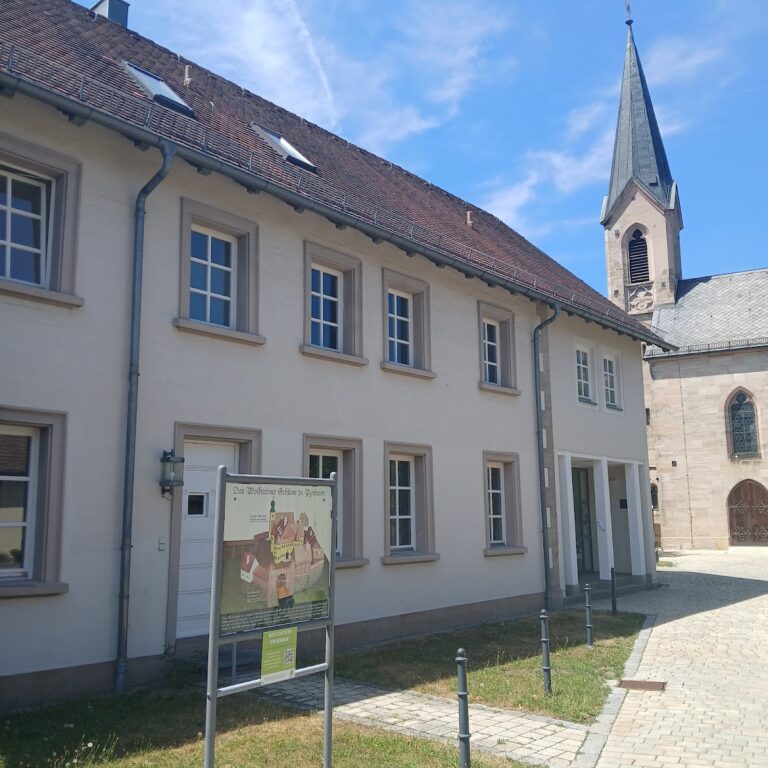
Tucherschloss in Feucht is a Renaissance manor house in Germany, built in 1591–1592 for Herdegen IV Tucher, a member of Nuremberg’s hereditary merchant and governing elite. It is one of three surviving castles of the Nuremberg patriciate in Feucht, alongside Pfinzingschloss and Zeidlerschloss.
Foundation and construction
The estate began as agricultural land. In 1586, Herdegen Tucher acquired a small bee-keeping holding belonging to Jörg Seckler. The property contained only a modest combined dwelling and farm building. Herdegen had jointly directed the Tucher trading company with his brother Paul since 1568, and he was married to Katharina Pfinzing.
In autumn 1590, Herdegen received permission to build a manor house. Nuremberg’s forest authorities generally restricted increases in building volume to protect the forest, so he justified the unusually large building by arguing that damp ground made its ground floor unsuitable for habitation. He agreed that the enclosing walls would be built entirely in solid construction and that the ground floor would remain permanently unheated. The manor was probably completed in 1591–1592.
Family foundation and wartime destruction
Herdegen Tucher had no male descendants. Before his death in 1614 at the age of 81, he established a family foundation known in Nuremberg as a Vorschickung, an arrangement for preserving and administering family assets across generations. The eldest descendant of his brother Paul was to manage the foundation’s property. If the Tucher family became extinct, its assets were to pass to Nuremberg’s Hospital of the Holy Spirit, a major charitable and medical institution.
Anton IX Tucher administered the manor until 1636. In 1632, during the Thirty Years’ War, the major European conflict of 1618–1648, imperial troops plundered and devastated the manor house. The associated steward’s house, occupied by the official responsible for managing the estate, burned down. Later administrators included Karl III Tucher until 1646, his cousin Anton X for a short period, Thomas III Tucher before 1648, Stephan Tucher from 1657, Georg Stephan the Elder from 1689, Johann Jakob Tucher from 1732, Georg Stephan the Younger from 1746, Carl Gottfried until 1777, and Georg Friedrich until 1785. After a temporary guardianship, Jakob Gottlieb Friedrich Tucher took over the estate.
The Tucher family generally used the Feucht property as a summer residence. Probably after the steward’s house was destroyed, a steward lived on the manor’s ground floor despite the conditions attached to the original building permission. The steward’s holding was rebuilt after the war and later leased to a farmer.
Sale and conversion into an inn
Jakob Gottlieb Friedrich Tucher died in 1832, and his heirs decided to sell the estate to the highest bidder. Several attempts failed before the Feucht innkeeper Johann Pfann and the agricultural tenant Georg Böhm submitted acceptable offers. The property was divided between them: Böhm received the agricultural estate, while Pfann acquired the castle.
In 1833, Pfann obtained the right to operate a tavern on the property, beginning the tradition of the Nürnberger Hof inn. The four corner turrets that had characterized the manor were probably demolished around this time. Under Pfann’s son Georg, a stable built around 1840 probably destroyed much of the Baroque garden, a formally planned garden organized around geometric and ornamental designs.
Around 1845, the estate was sold to the brewer Johann Paulus Rückert. After his early death, it passed through bankruptcies, auctions, and speculative purchases, while much of the associated land was lost. A more stable period began in 1909, when the innkeeper Johann Heerdegen acquired the property. The Heerdegen family continued to operate the Nürnberger Hof until the early 1980s.
Restoration and present use
By the late twentieth century, the manor had become structurally dilapidated. The architect Fred Brunner acquired it in 1990–1991 and restored it in accordance with historic-preservation requirements. The property has remained privately owned since 1990, with further restoration carried out in the following years.
In 2007–2008, the municipality of Feucht renovated the nearby garden known as the Baroque Garden, following a historical plan from 1757. The building now contains the Schlosswirt restaurant, apartments, and offices.
Remains
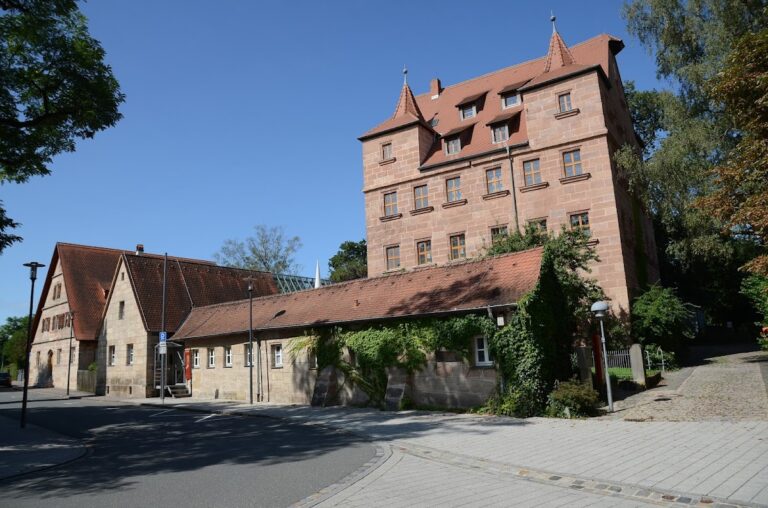
Tucherschloss is a Renaissance manor house at the southwestern edge of the Hersbrucker Alb hills. Its surviving arrangement combines service and storage areas on the ground floor with increasingly private and representative rooms on the upper levels. A formally designed garden extends beside the castle and retains two historically valuable garden buildings.
The manor house
The ground floor was organized around the house threshing floors and included storage and dining vaults, a room, and a lower kitchen. Although the 1590 permission required this level to remain unheated and unsuitable for habitation, the surviving seventeenth- and eighteenth-century arrangement shows that it was used more extensively. The first upper floor contained the principal domestic rooms, including an upper kitchen, bedchambers, a small writing room, and a living room.
The most representative rooms occupied the second upper floor. These included the hall known as the “large guest room.” A stair tower provided access from the beginning to the landing or entrance platform on each floor. At least part of the first attic level had been fitted out with chambers for maids by the seventeenth century.
The garden and associated buildings
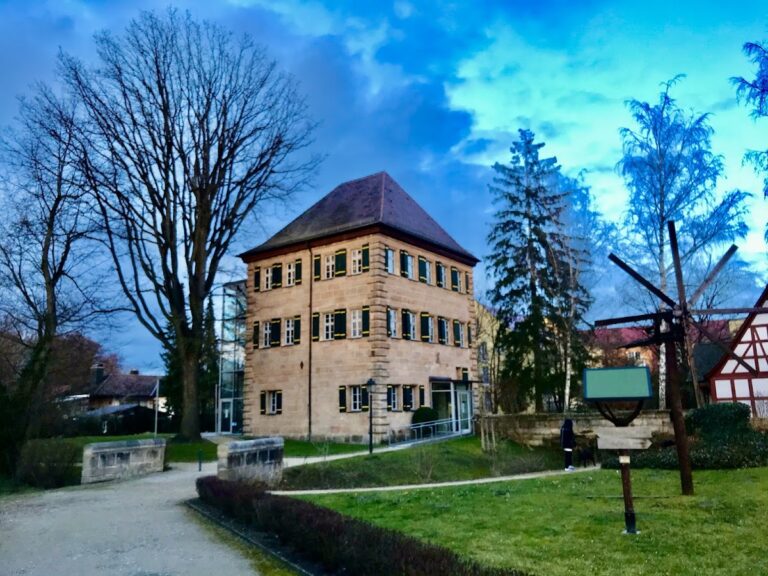
The estate originally had a formally designed pleasure garden. During the eighteenth century, it was reshaped as a Baroque garden, with a gardener’s house and a summer house containing a summer hall and a wintering space. Both garden buildings survive immediately beside the castle.
Nearby sites