Dietrichstein Tomb: A Family Burial Place in Mikulov
Site at a Glance
- Popularity
- Medium
- Country
- Czechia
- Primary era
- Early Modern
- Eras represented
- Early Modern, Modern
- Civilizations
- Austrian Empire, Habsburg, Holy Roman Empire, Margraviate of Moravia
- Site type
- Burial
- Remains
- Tomb
On this page13 sections
History
The Dietrichstein tomb is a family burial place in Mikulov, Czechia, created by converting the ruined Church of St Anne between 1845 and 1852. Its history began with a seventeenth-century Catholic complex that combined a church, a Loreto chapel, and a destination for pilgrims.
Capuchin foundation and Loreto pilgrimage
Cardinal Franz von Dietrichstein took control of the Mikulov estate in 1611 and invited Capuchin monks, members of a branch of the Franciscan order, to settle in the town. A monastery and the Church of St Francis of Assisi were built for them in 1612–1613. In 1623, with permission from the pope, Franz began a Loreto chapel beside the complex. Its foundation stone was laid in 1625. Loreto is an Italian Catholic pilgrimage center associated with the Holy House, traditionally identified as Mary’s home, and Franz intended the Mikulov chapel as a copy of the chapel there.
Franz brought three copies of a revered Black Madonna statue from Loreto and placed one in the new chapel. A Black Madonna is an image of Mary depicted with dark skin. The chapel became a pilgrimage destination where people prayed to the statue, which was believed to heal, and left gifts connected with prayers, vows, or thanks. It also lay on a Marian pilgrimage route and the Way of St James, a network of Christian routes leading to Santiago de Compostela. The gifts accumulated into a treasury of jewels, church objects, and votive offerings.
A seminary devoted to promoting devotion to Mary was established on 22 May 1625. Its members were required to sing in the church, and Franz purchased an estate to support it. The estate and endowment later came under the Piarists, a Catholic order associated with education. The related House of the Choristers at 151 Česká Street in Mikulov still stands.
Church of St Anne and Baroque rebuilding
Franz’s nephew and successor, Maximilian of Dietrichstein, commissioned a Church of St Anne above the Loreto chapel. Construction probably began before 1638, and the church was consecrated in 1656. Giovanni Giacomo Tencalla designed the Loreto chapel and church; his relative Giovanni Tencalla provided the church’s plaster ornament. A funeral chapel for a Moravian noble family associated with Náchod was built beside the church’s presbytery, the area around its main altar, although it remained unfinished a year after the church’s consecration. A sacristy, a room for church vestments and vessels, was built in 1652 and replaced by a more elaborate one in 1678–1682. Members of the Dietrichstein family were buried beneath the Loreto church from the late seventeenth century.
Under Prince Leopold Ignaz of Dietrichstein, the church’s original front and tower were removed for a monumental replacement with two towers. Johann Bernhard Fischer von Erlach probably designed it in 1700. Its foundation stone was laid in 1701, and construction was complete by 1706. The new front followed Roman Baroque, a Baroque tradition associated with Rome. A larger rebuilding in the same style was planned, but the project was abandoned after Leopold’s death in 1708.
Fire and conversion into a family tomb
On 14 September 1784, a major fire devastated northern Mikulov and badly damaged the Church of St Anne. The roof and vaulted ceiling over the church’s main hall fell onto the Loreto chapel, bringing it down as well. The Black Madonna, the chapel’s treasury, and the Dietrichstein coffins were rescued and taken to the Church of St Wenceslaus. The coffins were temporarily placed in a burial chamber beneath its presbytery. The Dietrichstein household moved to Vienna after the fire, and the family’s interest in Mikulov declined. The church remained a ruin for decades, and its main front was considered for dismantling to provide building materials.
In 1845 Prince Franz Joseph of Dietrichstein decided to turn the ruined church into a family tomb. Architect Heinrich Koch directed the conversion, which lasted until 1852, when the coffins were transferred there in a ceremony. The former Dietrichstein funeral chapel on the church’s southwest side became a sacristy.
Burials and modern stewardship
Prince Hugo of Dietrichstein, who died in 1920, was the last person buried in the tomb. His coffin was transferred to a Vienna cemetery in 1945 because his body had been poorly preserved when he was buried. In 2000, archaeological and anthropological investigations began, including examination of some coffins.
In 2017, Mercedes Dietrichstein placed urns in the smaller tomb for her grandmother, Olga Alexandrovna Dolgorukova (1873–1946), and her parents, Alexander Dietrichstein-Mensdorff-Pouilly (1899–1964) and Marie de las Mercedes Dose y Obligado (1903–1964). Alexander was Mikulov’s last private owner and lost the property under the postwar Beneš decrees, Czechoslovak measures that affected property ownership. The tomb is protected as a cultural monument. It belonged to the town of Mikulov before the Brno Regional Court upheld a ruling returning it to the Dietrichstein family in 2024.
Remains
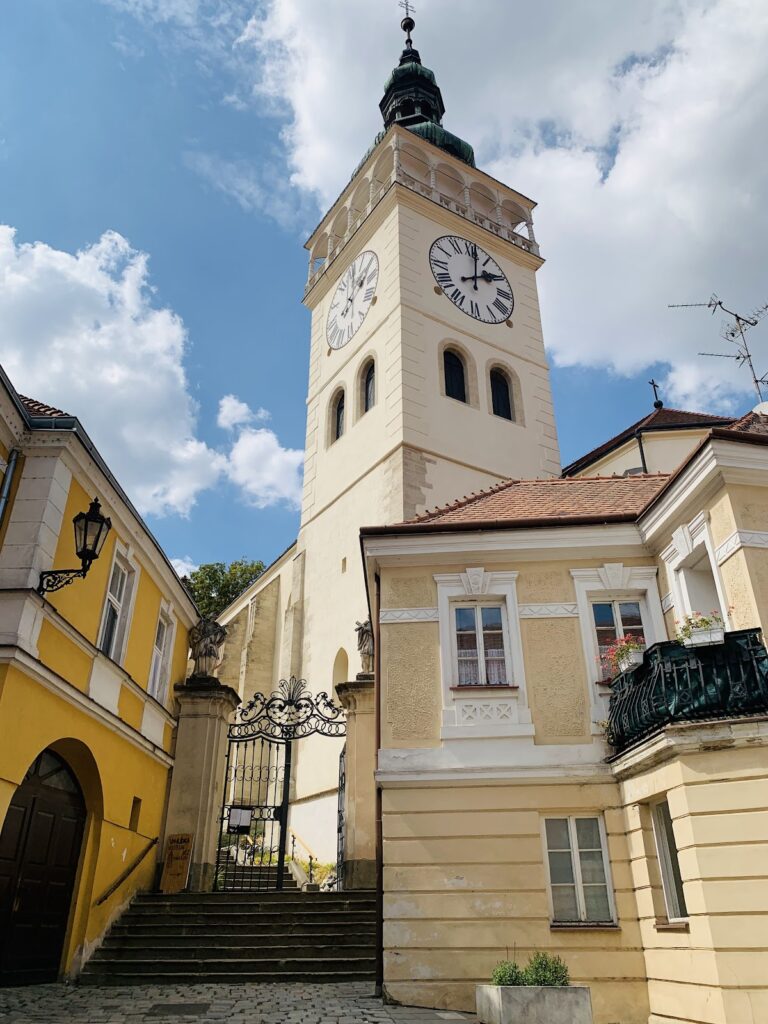
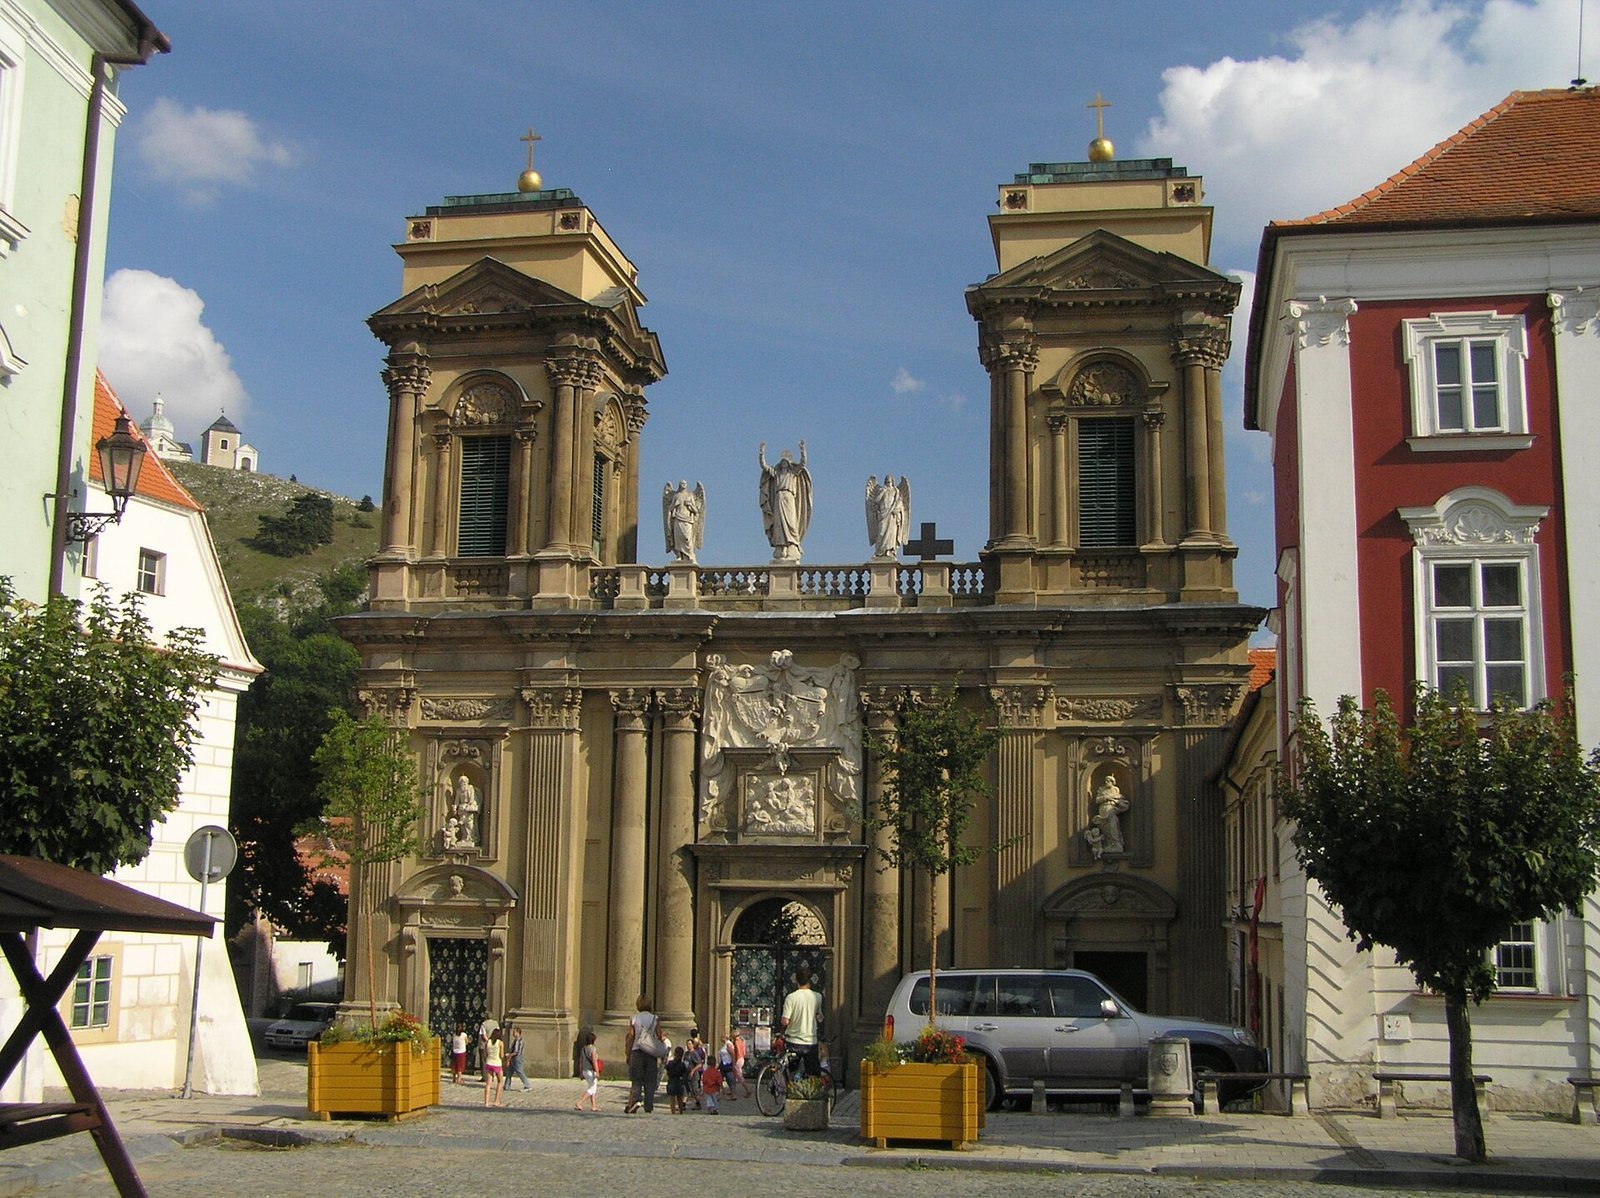
The present complex combines the surviving fabric of the church with an open courtyard, a funeral chapel, and two former side aisles that contain coffins. The church was originally planned as a long, single-hall building with a set-back presbytery. Today the northwest front has two towers, with a viewing terrace between them and a museum exhibition on the first floor; stairs run through the south tower.
Church fabric and courtyard
Twin-towered front
The monumental front is a surviving part of the Baroque rebuilding. Its towers were originally capped by domes; after the fire, low masonry upper sections took their place. A stone railing between the towers carries statues of Christ the Saviour and two angels, made by Josef Käsmann. The church’s surviving perimeter walls and side chapels define the former main hall, whose space became the open courtyard during the nineteenth-century conversion. The arched openings of the side chapels were closed with walls to form coffin spaces.
Courtyard statue
A white-marble statue of Franz Joseph of Dietrichstein sits on a pedestal in the courtyard. Two reliefs on the pedestal depict episodes from his diplomatic career. Emanuel Max made and signed the statue and reliefs in 1859, basing the figure on portrait busts of the prince. One of those busts is displayed in the first-floor exhibition in the tower.
Funeral chapel of St Anne
The church’s former presbytery became the funeral chapel of St Anne. A wall now closes it off from the main church space, and a choir gallery forms part of its interior. Its front was adapted in the Empire style, a monumental neoclassical fashion of the early nineteenth century. Mid-nineteenth-century furnishings include benches, a chandelier, and an organ. The main altar holds a crucifix between two angel figures. Niches contain paired statues of St Anne with the child Mary and St Leopold holding a model church; Vincenz Pilz made both groups. The organ came from the workshop of Viennese organ builder Jakob Deutschmann. Theophil Hansen designed the brass chandelier, whose figures of angels bear lights.
Náchod chapel
The Náchod chapel stands beside the northeast wall of the presbytery and belonged to a Moravian noble family associated with Náchod. It has an oval plan and a domed ceiling decorated with molded plaster. The dome and two long walls survive from its original form.
Sacristy and canon houses
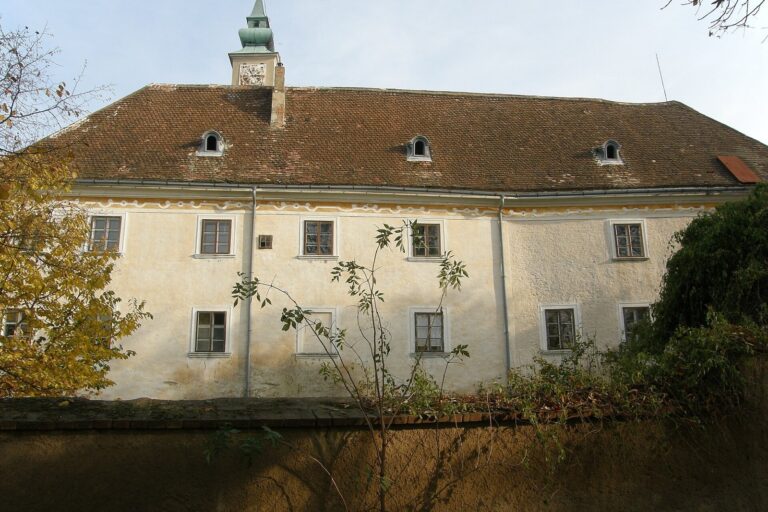
The later, more elaborate sacristy now occupies the ground floor of house 194, which adjoins the tomb’s west corner. Three Baroque houses formerly used by the church’s canons stand opposite it at 1 and 3 Vrchlického Street.
Coffins and burial spaces
The two former side aisles hold 45 coffins: 44 are identified as belonging to Dietrichsteins and one to a friend of Franz Joseph. The burials are also associated with the Mensdorff-Pouilly and Proskau Leslie families. The oldest coffin is that of Maximilian of Dietrichstein. The coffins rest on nineteenth-century wooden catafalques, raised supports for coffins, and have inner wooden or metal cases beneath outer copper or brass lids. Several bodies were sufficiently well preserved for anthropological examination.