Mikulov Castle: A Baroque Castle and Regional Museum in Czechia


Site at a Glance
- Rating
- 4.7
- Popularity
- High
- Country
- Czechia
- Primary era
- Early Modern
- External website
- Open
- Eras represented
- Medieval, Early Modern
- Civilizations
- Habsburg, Holy Roman Empire, Kingdom of Bohemia
- Site type
- Domestic
- Remains
- Castle
On this page11 sections
History
Mikulov Castle is a historic castle in Mikulov, Czechia, whose present Baroque form developed from a stone stronghold built probably in the first half of the thirteenth century. It stands near the former Moravian-Austrian border and became the principal seat of the Liechtenstein family before passing to the Dietrichsteins, who transformed it into a major Renaissance and Baroque residence.
Early stronghold and Liechtenstein rule
Archaeological evidence places a timber fortification on the castle hill during the eleventh and twelfth centuries, where it guarded the border between Moravia and Austria. Newer investigations have pushed the earliest history of the site back into the tenth century. After the timber stronghold burned, a more fire-resistant stone castle was probably erected in the first half of the thirteenth century. Its construction has been attributed either to Přemysl Otakar I or to his brother Vladislav Jindřich. Both belonged to the Přemyslid dynasty, the medieval ruling house of Bohemia and Moravia.
The castle first appears in written records in 1249, when Přemysl Otakar II granted it and the town to Henry of Liechtenstein. The Liechtensteins, a powerful aristocratic family with extensive estates in Moravia and neighboring Central European lands, retained Mikulov until 1560. They repeatedly enlarged and strengthened the complex, making it the principal seat of their family. In 1426, its strategic position and defenses helped the castle withstand an attack by the Hussites, a reform movement from Bohemia whose wars brought attacks against fortresses supporting the royal and Catholic cause.
The Liechtensteins supported King Wenceslas IV and helped him escape imprisonment in Vienna. During his return to Bohemia, the king stayed briefly at Mikulov Castle. Perchta of Rožmberk also lived there during her unhappy marriage to Jan V of Liechtenstein. She later became associated with the White Lady tradition connected with castles in South Bohemia.
Renaissance transformation and the Dietrichsteins
Around 1540, the Liechtensteins added four major bastions in response to the threat of Ottoman attacks. Financial difficulties led Kryštof IV of Liechtenstein to sell the castle in 1560 to the Hungarian nobleman Ladislav Kereczenyi for 60,000 thalers. Kereczenyi began converting the medieval fortress into a Renaissance residence, but the Ottomans captured and executed him during the siege of Gyula in 1566. After his son’s death, the Kereczenyi family became extinct and the estate passed into imperial administration.
In 1575, Emperor Rudolf II granted the estate to Adam of Dietrichstein. The Dietrichsteins, another powerful aristocratic family of Moravia and Central Europe, retained Mikulov until 1945. They continued the transition from fortified castle to Renaissance and later Baroque residence. Cardinal Franz of Dietrichstein presided over the complex during its greatest period of expansion and moved his office and court from Olomouc to Mikulov Castle.
Swedish forces captured and plundered the castle in 1645 during the conflicts of the seventeenth century. They also looted the library and carried a substantial part of its books to Sweden. Ferdinand of Dietrichstein later repaired the damage and began further Baroque improvements.
Fire, rebuilding, and courtly use
A major fire devastated Mikulov and burned the castle to its foundations in 1719. The Dietrichsteins rebuilt the complex between 1719 and 1730, with Christian Alexander Oedtl as principal architect and Franz Anton Grimm also involved in the work. The reconstruction reorganized the building levels, rebuilt the terraces, added riding-hall buildings, and repaired the theater in 1727. The Dietrichstein library subsequently held more than 11,000 books.
The castle hosted the homage of the Moravian Estates to Maria Theresa in 1753. Maria Theresa was the eighteenth-century Habsburg ruler whose authority was acknowledged by the estates. In 1805, Napoleon Bonaparte selected Mikulov for peace negotiations between France and Austria after the Battle of Austerlitz. Ferdinand V and his wife, Maria Anna of Savoy, stopped at the castle in August 1836 while traveling to his coronation in Prague. On 26 July 1866, after Austria’s defeat at the Battle of Sadová, Austria and Prussia signed the Mikulov Armistice there. The agreement ended active fighting between the two powers in the Austro-Prussian War. Nineteenth-century alterations to the castle were otherwise relatively minor.
Destruction, restoration, and present administration
The castle burned again on 22 April 1945 during fighting associated with the liberation of the region. The exact circumstances of the fire remain unknown. During the Second World War, an anthropological collection from the Moravian Museum had been moved to the castle for safekeeping. The fire destroyed many important finds from Předmostí near Přerov, Dolní Věstonice, and the Mladeč caves.
The Association for the Restoration of Mikulov Castle was founded in 1947 and contributed substantially to rebuilding the complex. Restoration continued through the 1950s and later, following designs by the Brno architect Otakar Oplatek. His work determined much of the castle’s present appearance. The Czech Republic now owns the castle, which is administered by the Regional Museum in Mikulov. Its permanent exhibitions focus especially on viticulture and the history of the castle, while the complex also contains a library, chapel, wine exhibition, and cellar. A lawsuit brought in 2006 by Mercedes Dietrichstein, a princess living in Argentina, sought the return of the castle and was expanded in 2008 to include other Mikulov properties. The Břeclav District Court rejected the claims in May 2010. Heavy rain in August 2007 exposed a previously unknown cave beneath the castle courtyard.
Remains
Setting and overall layout
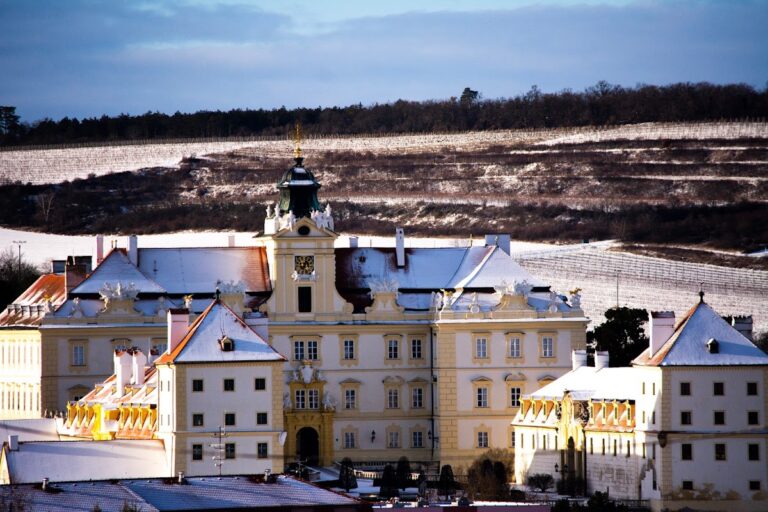
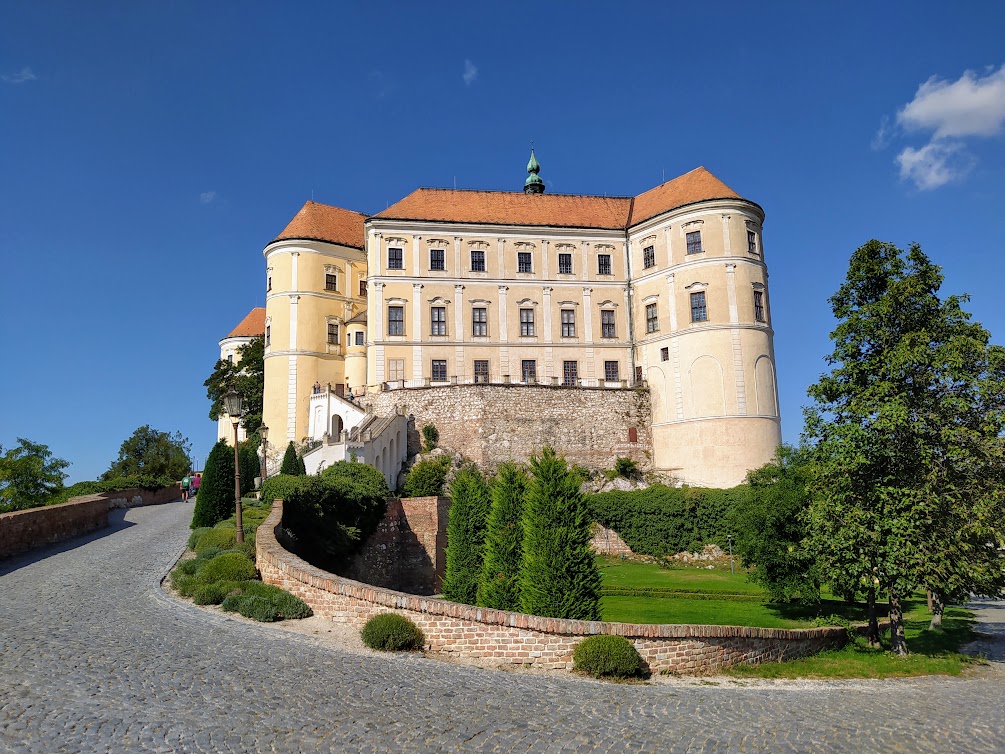

Mikulov Castle occupies a rocky height known as Castle Hill near the center of Mikulov, in South Moravia close to the Austrian border. Together with Svatý kopeček, it forms one of the town’s principal landmarks and stands within the Pavlov Hills wine region. The elongated complex is primarily Baroque in its present form, although its fabric developed through Romanesque, Gothic, Renaissance, and later rebuilding phases. The approach comes from the east, from the direction of the town square.
Two principal courtyards organize the complex. A suspended passage between the western and eastern buildings divides them, while a rocky passage connects the northern courtyard with the forecourt. The northern courtyard formerly served as an honor court and contains remnants of sculptural decoration and a Gothic well from the thirteenth century. The well reaches approximately 50 meters in depth.
Medieval fortifications
The oldest stone castle occupied the southern part of Castle Hill. Its core included an irregular quadrilateral keep, or principal fortified residential tower, measuring about 11 by 16.5 meters. Its walls reached approximately 2 meters in thickness, and the remains of the structure were discovered in 1945. A wall enclosing the entire site had been built by the end of the thirteenth century. The southern and later northern sections were joined by the rocky passage that remains within the complex.
A slender circular tower rose on the rock containing the passage between the courtyard and forecourt. Above the passage stands an octagonal chapel dedicated to the Virgin Mary and John the Evangelist. Built in 1380, it is enclosed within the tower and crowned by an onion-shaped roof, a bulbous roof form associated with Baroque architecture in Central and Eastern Europe. A square tower was added in the northern courtyard during the late fifteenth century.
Forecourt and defensive towers
The forecourt contains a stone defensive tower with a projecting spur. Built in the late thirteenth or early fourteenth century, it has a diameter of approximately 9.5 meters. Its pointed profile faced the expected direction of attack, reducing the surface exposed to cannon fire. A gate beside the tower leads to another elongated forecourt containing the wine cellar, former service buildings, and riding arena.
The complex also includes Kozí hrádek, an advanced defensive tower built north of the castle on the rocky height formerly called Turold. The tower now serves as a lookout. Four substantial Renaissance bastions, projecting fortifications designed to permit defensive fire along the walls, were added around 1540 on the southeastern, southwestern, northern, and western sides. The northern bastion was built over the earlier palace and reused its masonry.
Renaissance and Baroque residential buildings
The northern bastion was later enlarged and remodeled to contain the Hall of Ancestors, a dynastic gallery representing the Dietrichstein family through portraits of its predecessors. Artists including Jiří Gialdi contributed to its decoration, although only fragments of the portraits survive. The northern and southern residential wings were enlarged during the Renaissance rebuilding, and a suspended corridor between the western and eastern wings divided the principal courtyard into two parts.
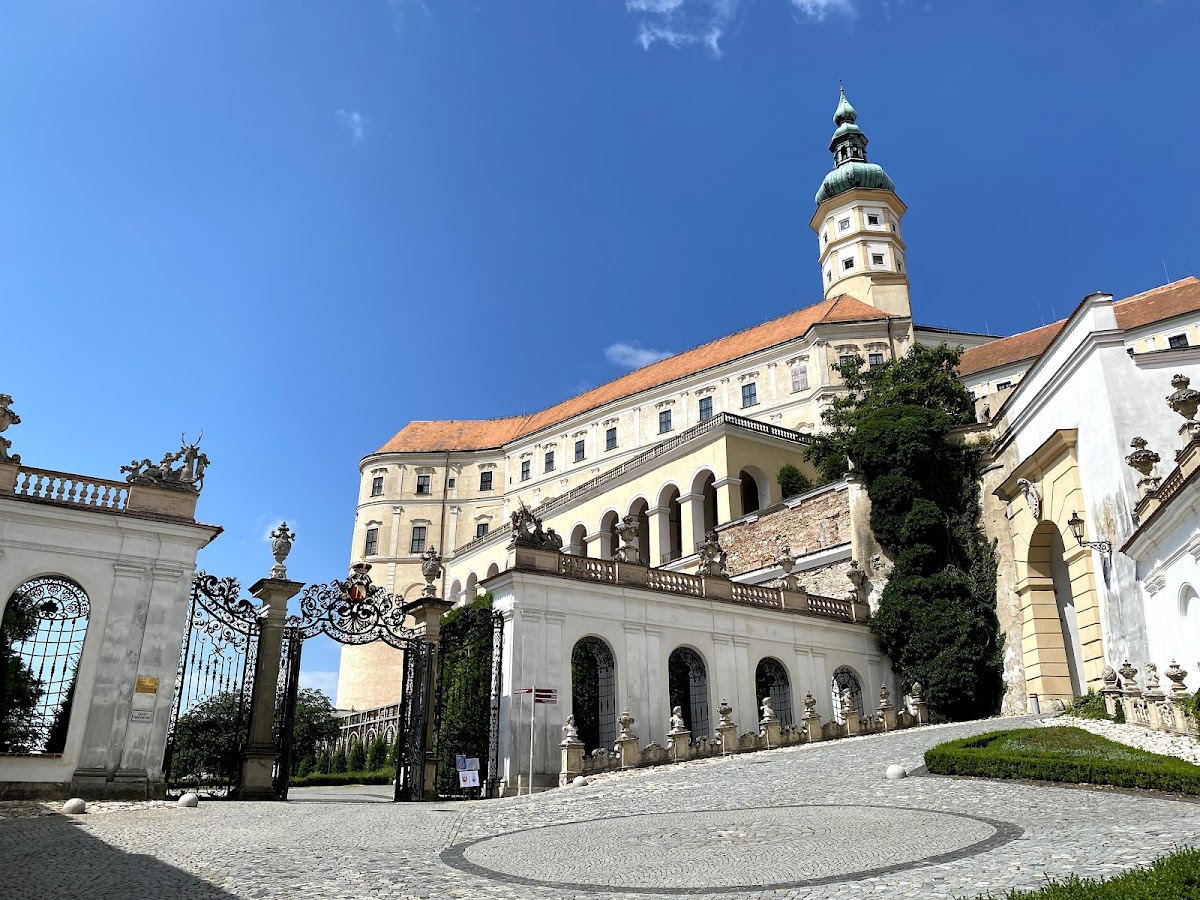
A theater, a large wine cellar, and a library were built near the castle during the Dietrichstein period. The complex also included terraces and an eastern terrace with a summerhouse. The terrace and summerhouse were later demolished in the nineteenth century, while stables built at the end of the seventeenth century were also demolished during that century. After the 1719 fire, rebuilding unified differences in floor levels while retaining the overall height of the walls. Two terraces were reconstructed, riding-hall buildings were added, stone statues were placed along the approach road, and a wrought-iron gate was installed at the entrance to the castle garden.
Cellar and museum interiors
During the tenure of Maximilian of Dietrichstein, a giant wine cask was installed in the cellar. Its capacity is approximately 1,014 hectoliters, making it the largest wine cask in Central Europe. It survives as an example of the carpenters’ work of the period. The castle’s present installations include the exhibition From Gothic to Empire, created in 1997, the Dietrichstein Gallery with portraits dating from the seventeenth to the twentieth centuries, and exhibitions devoted to the family’s interests and the history of wine. The library, chapel, and cellar remain parts of the complex.