Bargnani Palace: A Historic Residence in Brescia

Site at a Glance
- Rating
- 4.4
- Popularity
- Very Low
- Country
- Italy
- Primary era
- Early Modern
- Eras represented
- Early Modern, Modern
- Civilizations
- Venetian
- Site type
- Domestic
- Remains
- Elite Residence
On this page12 sections
History
Bargnani Palace is a historic residence in Brescia, Italy, formally known as Palazzo Martinengo Colleoni di Pianezza, whose construction began in 1671 during the late Baroque period. It stands in the old city, within the former walls and in the San Giovanni district. The project was initiated by Gaspare Giacinto Martinengo Colleoni, Marquis of Pianezza, using land brought into his marriage by Chiara Camilla Porcellaga, whom he had married in 1659.
Origins and construction
Chiara Camilla Porcellaga was the last descendant of a wealthy branch of her family and brought extensive property to the marriage. The palace site had previously been occupied by numerous small houses and other buildings. From 1682, the Martinengo family acquired and demolished neighboring properties in a systematic effort to enlarge its holdings and create a more regular building plot.
Gian Battista Groppi supervised the works from at least 1672. He inspected construction carried out by Antonio Cavallino, Antonio Somalvigo, Silvestro Avanzi, and Gian Battista Avanzi. A detailed contract signed with Gaspare Giacinto Martinengo in 1684 formally established Groppi’s position, and construction documents identified him as the palace’s architect from 1696. The first phase also involved craftsmen from the Intelvi Valley and the Ticino area, including Ambrogio Ambrosini and Pompeo Solari. Giorgio Ferretti, who came from Como, produced five statues of deities for the marquis.
Gaspare Giacinto Martinengo died in 1701 before the residence was complete. His son Pietro Emanuele Martinengo Colleoni continued the building campaign until his own death in 1746. The work advanced slowly. In 1735, the municipality authorized the use of the street pavement to install four monumental columns on the façade, while the second floor remained unfinished at Pietro Emanuele’s death.
Eighteenth-century development and ownership
During the eighteenth century, the palace received architectural solutions regarded in Brescia as innovative and more closely related to Turin and Piedmont. Filippo Juvarra, a Piedmontese architect and court architect to the House of Savoy, is generally associated with these compositions. His involvement appears to have been limited to advice on selected elements, particularly the entrance atrium, rather than responsibility for the entire building.
The Martinengo heirs sold the palace to Gaetano Bargnani in 1764 for 30,000 scudi. The northern wing had not yet been built at the time of the sale and was completed many years later. Bargnani retained the property for fifty years before transferring it in 1813 to the Napoleonic Kingdom of Italy, the state established in northern Italy in 1805 and dissolved in 1814.
From private residence to public institution
After 1813, the palace no longer served as a private residence. From 1819, it housed the Arnaldo classical lycée until the school moved to Palazzo Poncarali Oldofredi in 1925. During the Ten Days of Brescia in 1849, the uprising and defense of the city against Austrian forces during the First Italian War of Independence, the building served as the headquarters of the defense command led by Luigi Contratti and Carlo Cassola. It was chosen because it offered greater shelter from Austrian artillery than the command’s earlier headquarters in the Teatro Grande. A commemorative plaque preserves the memory of this use.
Later, the former residence accommodated educational and provincial administrative functions. It remains in use and includes offices of the provincial administration.
Remains
The palace is organized around a U-shaped plan established during the first construction phase. A larger eastern body is flanked by two perpendicular wings of equal height. The northern wing was added only after the 1764 sale, completing the arrangement many years after the original building campaign had begun. The exterior combines a formal street front with interiors and associated structures shaped by successive late seventeenth- and eighteenth-century interventions.
Exterior and entrance
Street façade
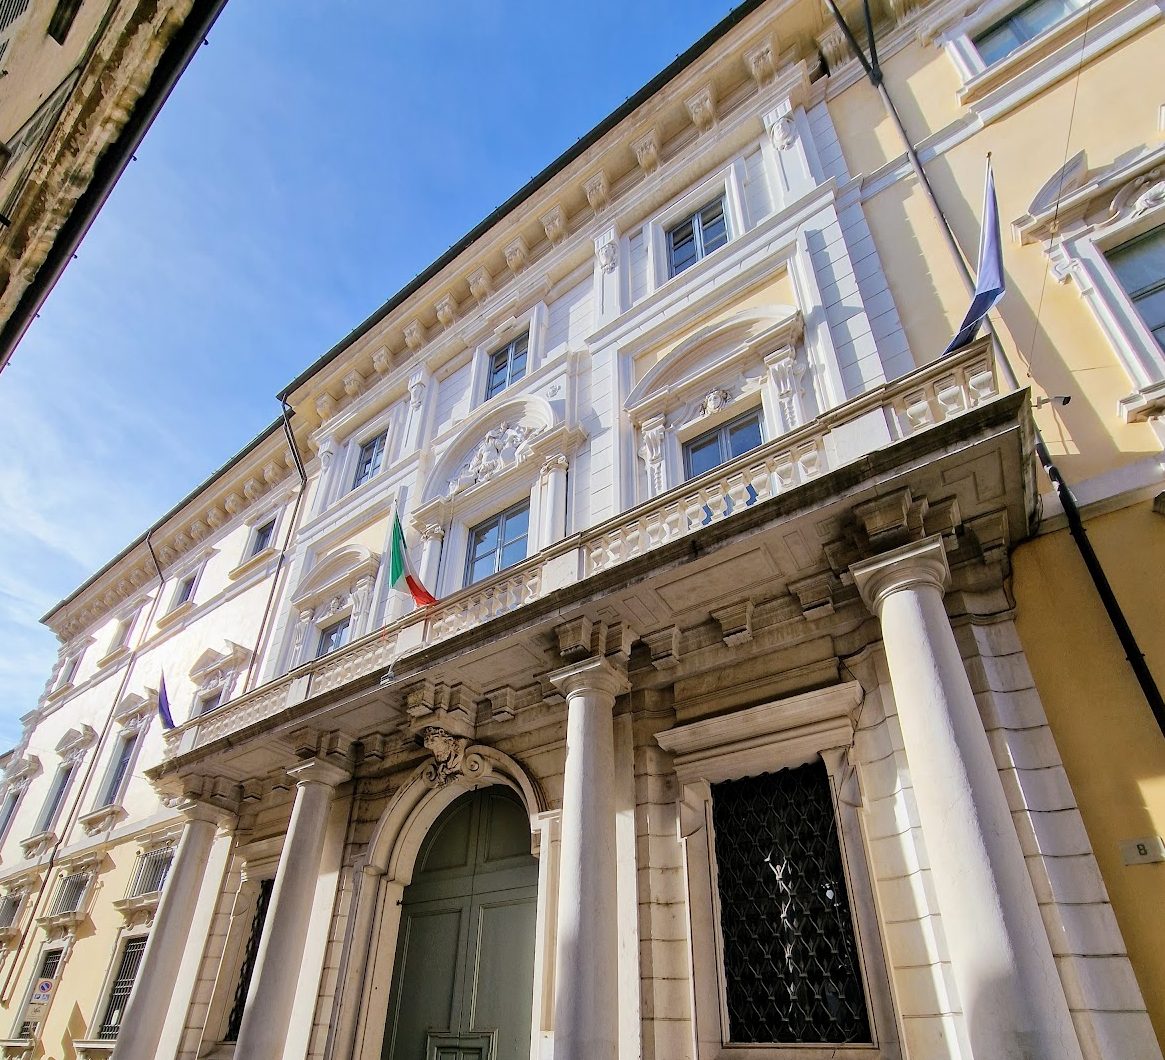
The street façade has a large central portal framed by four Tuscan columns, a relatively plain classical order with unfluted shafts and simple capitals. Two columns stand on each side of the entrance, supporting a balcony with a stone balustrade. Side windows accompany the portal, while the façade is divided into three horizontal orders. The composition recalls Turin residences such as Palazzo Birago and Palazzo Madama. A related but more monumental arrangement was later adopted at Palazzo Martinengo Colleoni di Malpaga.
Entrance atrium
The entrance atrium has a Piedmontese character and was designed and executed with assistance from Filippo Juvarra. Its arrangement was considered unlike earlier solutions in Brescia’s aristocratic residences and recalls the work of the Piedmontese architect Gian Giacomo Planteri. The atrium’s design belongs to the selected elements on which Juvarra is associated with the palace rather than indicating complete authorship of the building.
Principal interiors
Former ballroom
The former ballroom, now an aula magna, or large ceremonial and assembly hall, is one of the principal interiors. Its vault decoration was created in the 1740s by Stefano Orlandi and Francesco Monti under a contract made in 1736. The original painting shows Romulus ascending into heaven, surrounded by winged putti, or childlike decorative figures, and eight monochrome panels illustrating episodes from the story of Romulus and Remus, the legendary founders of Rome. The scenes include the twins being suckled by the she-wolf, Remus driving away and killing cattle thieves, Remus in chains before Amulius, Remus killing Amulius, Romulus marking Rome’s boundary, Romulus killing Titus Tatius, and the Rape of the Sabines.
At the end of the nineteenth century, Luigi Campini covered the vault with a patriotic fresco. Sections of the earlier decoration remain visible along the edges. They include a flying angel representing Fame, Neptune with his trident, Hercules with a club fighting the Hydra of Lerna, and Mercury holding a caduceus, the staff traditionally associated with him.
Grand staircase
The present grand staircase was probably built near the end of the seventeenth century. An archival payment from 1699 refers to stucco work in the staircase passage, and the surviving Baroque decoration is considered to correspond to that intervention.
Former church of San Carlino
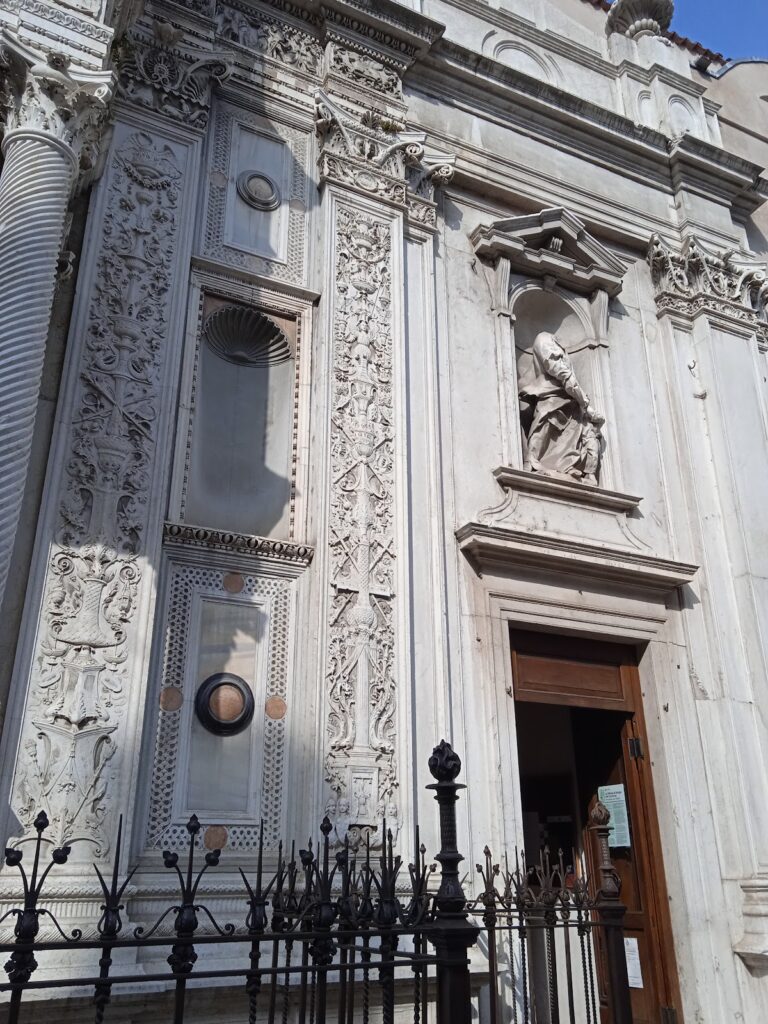
A former church adjoins the northern side of the palace. Originally dedicated to Saint Charles and later known as San Carlino, it is perhaps attributable to Antonio Marchetti. Its eighteenth-century character includes two vertical pilasters, a broad dado of Botticino marble divided into rectangular panels, and a double-volute decoration in the upper zone. After deconsecration, the building served as a gymnasium for the lycée during the nineteenth century and later housed the university theater center called La Stanza. The municipality acquired and renovated it in 1925, converting it into a theater inaugurated on November 27, 1995. It is now arranged as an auditorium.