Palazzo Pantaleo Spinola: A Genoese Rolli Palace in Italy


Site at a Glance
- Rating
- 4.6
- Popularity
- Very Low
- Country
- Italy
- Primary era
- Early Modern
- External website
- Open
- Eras represented
- Early Modern, Modern
- Civilizations
- Genoese
- Site type
- Domestic
- Remains
- Palace
On this page13 sections
History
Construction and the Spinola family
Palazzo Pantaleo Spinola, also known as Palazzo Gambaro, is a sixteenth-century Genoese urban palace in Genoa, Italy, built in the Mannerist style at the eastern end of the Strade Nuove. Pantaleo Spinola purchased the site on 8 March 1558. Although it was the smallest plot then available, its position beside Piazza del Fonte Moroso and its outlook toward the sea made it one of the most expensive.
The architect Bernardo Spazio began the construction, but the palace had reached only the shell stage when Pantaleo Spinola died in 1563. Spazio died a few months later, and Pietro Orsolino completed the work. The building subsequently entered Genoa’s Palazzi dei Rolli system, a network of palaces selected by the republic to accommodate official state guests. From 1576 to 1664, it was assigned consistently to the first or second class, classifications that indicated its suitability for receiving high-ranking visitors on behalf of the government.
Expansion and changing ownership
Peter Paul Rubens included the palace in his work on Genoese residences, identifying it as Palazzo del Sig. Andrea Spinola. Andrea Spinola inherited the building in 1609. His son Alessandro Spinola, who served as Doge of the Republic of Genoa from 1654 to 1656, commissioned major alterations. These works enlarged existing rooms, improved spaces used for celebrations, and upgraded the reception apartments.
Ownership later passed from the Spinola family to the Giustiniani family. Giovanni Maria Cambiaso acquired the palace in 1782, followed by Count Pietro Gambaro in 1844. During the Gambaro family’s ownership, the nudity of the portal statues was covered. Banco di Chiavari acquired the building in 1923, after which it was adapted for institutional use.
Protection and modern use
Heritage authorities placed Palazzo Pantaleo Spinola under protection in 1941. It is now used as offices by Banco BPM. The palace is one of the 42 Rolli residences included in the UNESCO World Heritage property “Genoa: Le Strade Nuove and the system of the Palazzi dei Rolli,” inscribed on 13 July 2006 under criteria (ii) and (iv).
Remains
Facade and entrance
Street elevations and portal
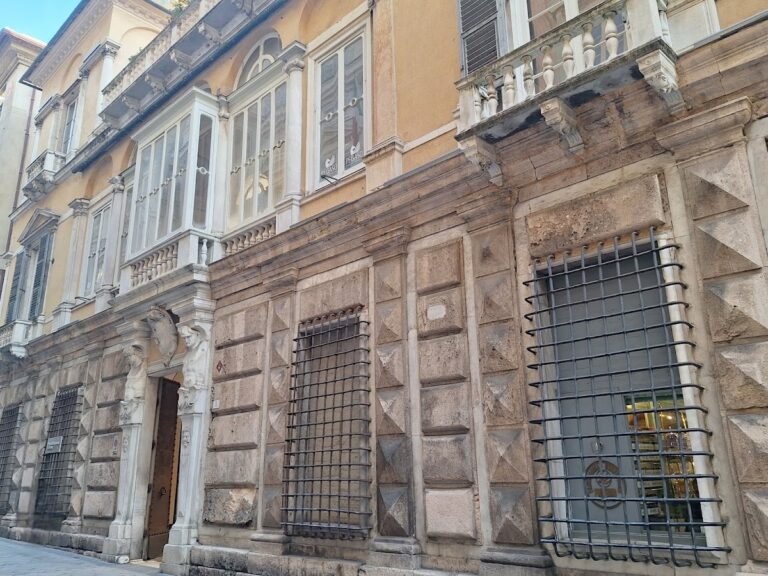
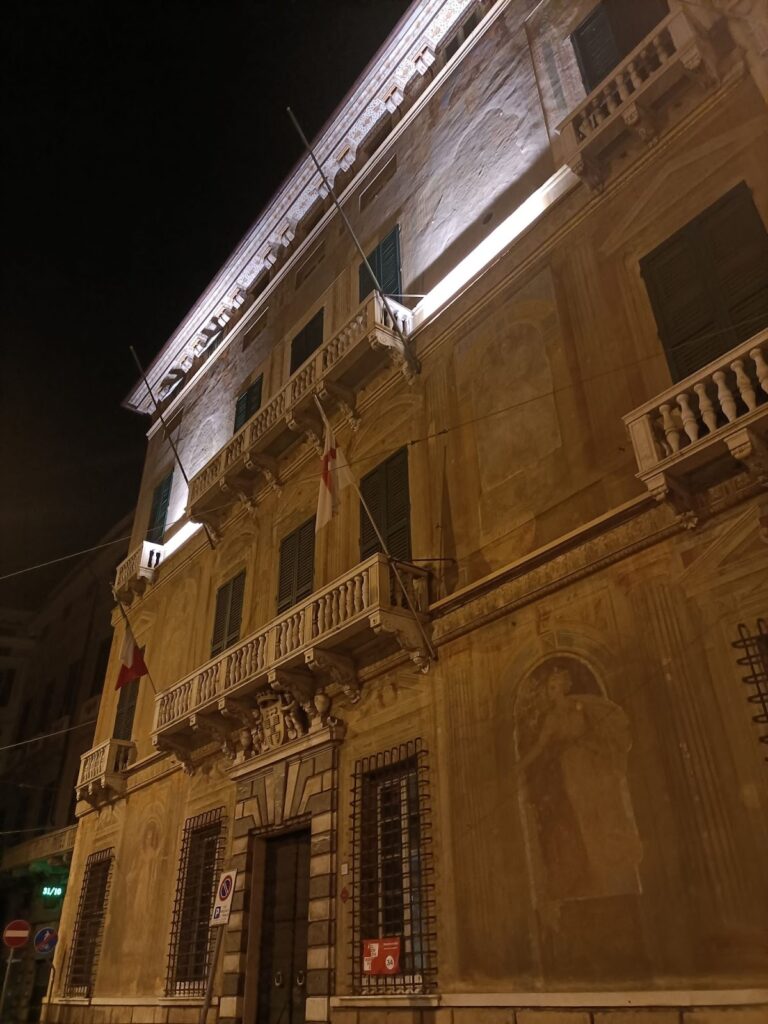
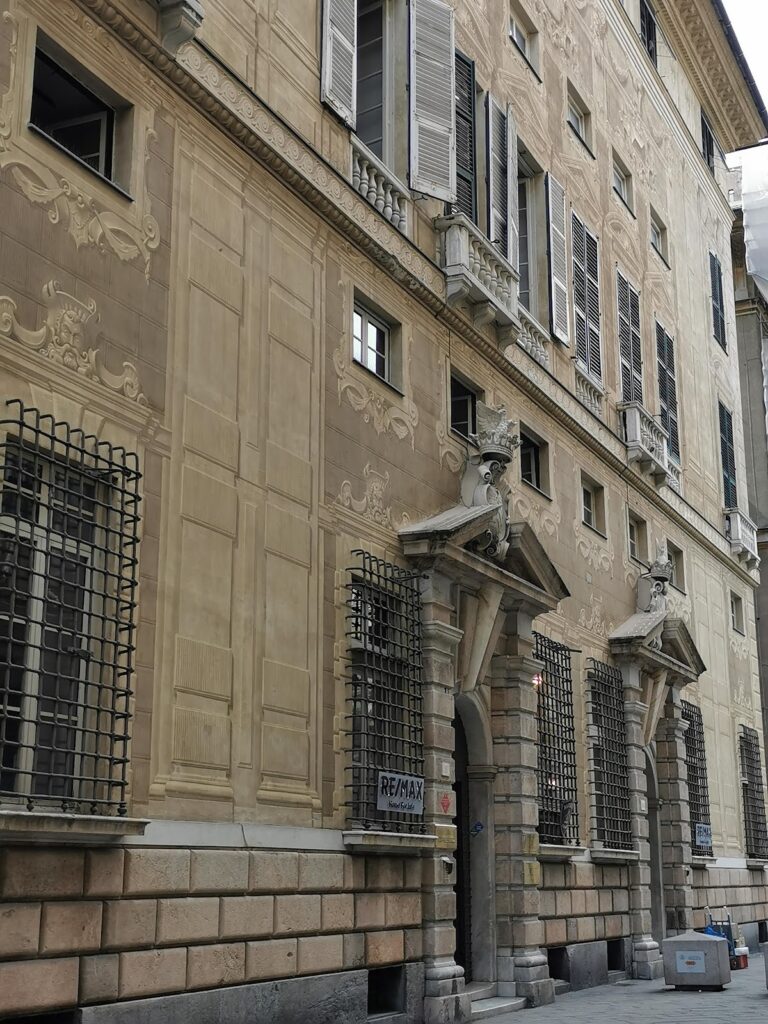
The palace occupies a prominent corner at the eastern end of Via Garibaldi, beside the elongated Piazza del Fonte Moroso and facing toward the sea. Its sea-facing side adjoins the Luccoli district, which was historically a Spinola family fief for four centuries. Palazzo Agostino Pallavicino, also called Palazzo Cambiaso, stands opposite. The street facade is comparatively restrained, with broad rendered surfaces probably intended for frescoes that were never painted. Windows and projecting balconies provide its principal rhythm.
The portal is a characteristic Genoese Mannerist feature, with a curved pediment and two female marble figures representing Prudence and Vigilance. The coat of arms above it belonged to the Spinola family until the end of the eighteenth century, when it was replaced by the Giustiniani arms.
Entrance hall and courtyard
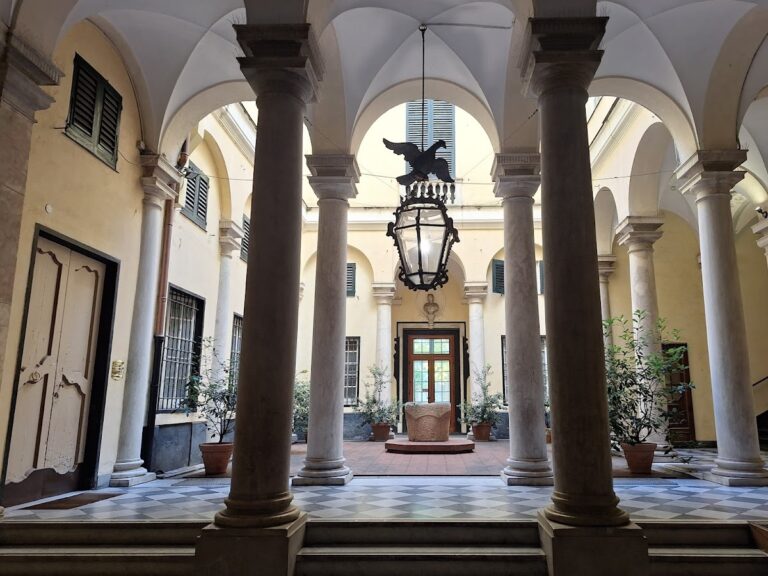
The ground-floor level facing the square differs from its original appearance because the piazza was lowered during the nineteenth century. A second staircase was added in the entrance hall, symmetrically opposite the main staircase. Beyond this space, the former octagonal courtyard ended in a grotto-like nymphaeum, an architectural feature associated with water, fountains, or classical imagery. It once contained Pierre Puget’s marble group of the Abduction of Helen, now preserved in the Museo di Sant’Agostino.
Art Deco alterations
After Banco di Chiavari began using the palace, the courtyard was covered. A glass vestibule or screen in Art Deco forms was made in 1923, and the former octagonal courtyard received its present Art Deco glass roof. Antonio Quinzio decorated the ground-floor hall with Baroque-style allegories of civil and commercial progress.
Painted interiors
Ground-floor salons
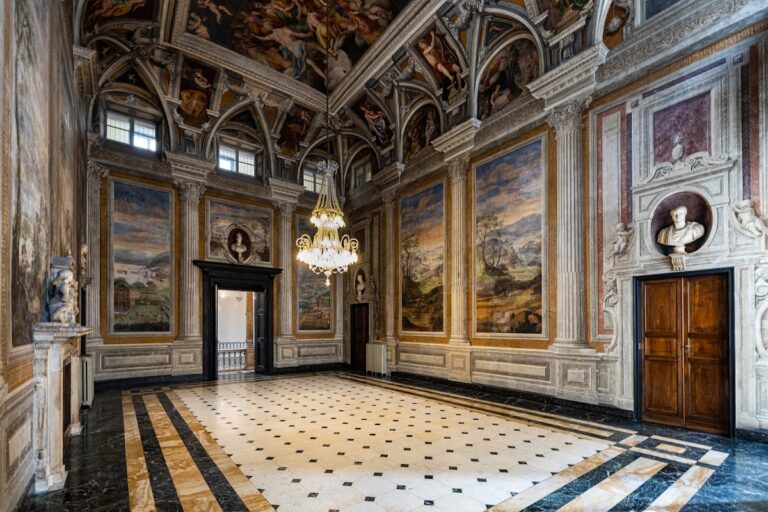
Three ground-floor salon vaults were painted around 1630 by Giovanni Carlone with scenes from the Old Testament: the End of Absalom, Susanna at the Bath, and the Judgment of Solomon. Their decoration retains late Mannerist features and belongs among the elderly artist’s final works.
Upper-story salons
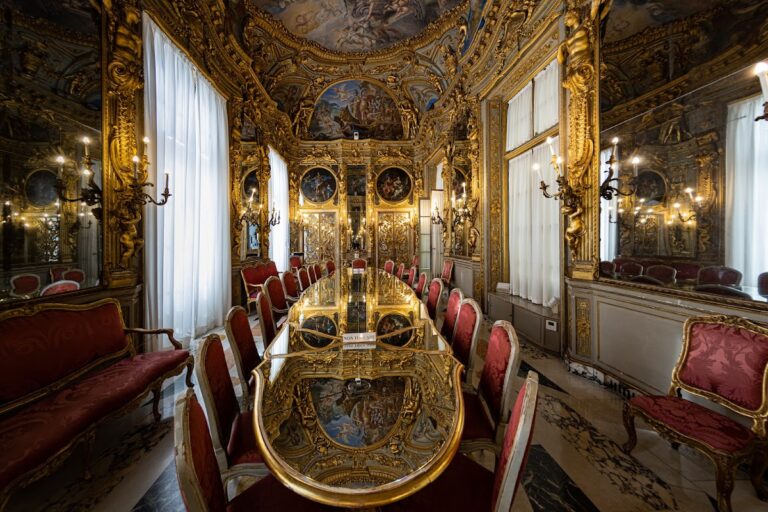
The upper floor contains sixteenth-century frescoes by the Semino and Calvi brothers. Two salons feature scenes from Roman history, including five episodes from the life of Lucretia and the Rape of the Sabine Women. Other decorations refer to Lucretia and Coriolanus.
Piano nobile decoration
The piano nobile, the principal representational floor of an Italian palace, is reached by an elegant grand staircase. Its late-seventeenth-century frescoed vault depicts the Offering to Jupiter of the Keys of the Temple of Janus. The allegory celebrates peace through figures including Janus, Jupiter, and a heavenly retinue.
Domenico Piola and Paolo Brozzi executed the decoration. Brozzi supplied the quadratura, an illusionistic painted framework that imitates three-dimensional architecture. Piola also painted a vault in which the Sibyls show the Virgin Mary to Augustus, surrounded by scenes representing the Seasons.
Nearby sites