Palazzo Ayrolo Negrone: A Rolli Palace in Genoa
Site at a Glance
- Country
- Italy
- Primary era
- Early Modern
- Eras represented
- Early Modern, Modern
- Civilizations
- Genoese, Italian
- Site type
- Domestic
- Remains
- Elite Residence
On this page8 sections
History
Palazzo Ayrolo Negrone is a palace in the historic centre of Genoa, Italy. One building later incorporated into it was erected between 1560 and 1562 for Francesco De Ugarte, ambassador of the Spanish Crown to the Republic of Genoa, the city-state that governed Genoa. The palace later served in the Palazzi dei Rolli, official lists of residences assigned by the government to distinguished guests on state occasions.
Sixteenth-century houses and the Rolli
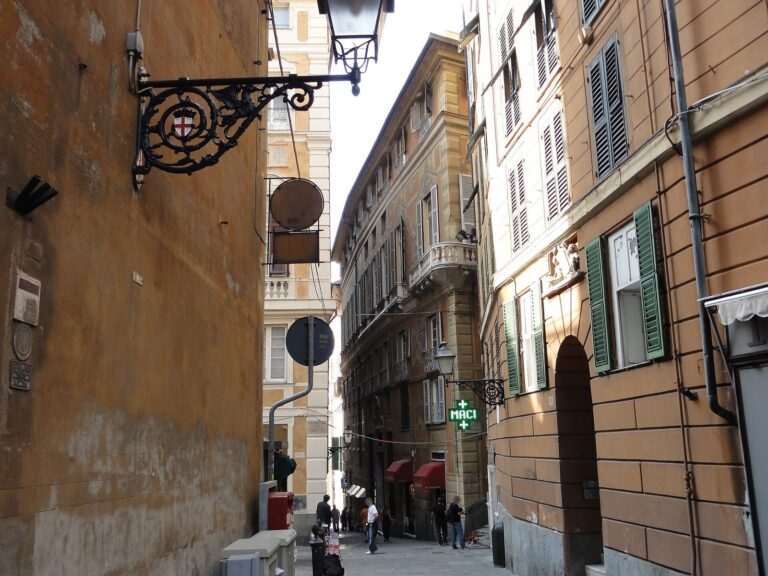
The palace’s western section took shape when two houses were joined during the development of Strada Nuova, now Via Garibaldi, and Piazza Fontane Marose. Strada Nuova was part of Genoa’s Renaissance-era urban expansion. By 1588, the western section belonged to Luca Negrone. The eastern palace belonged to Giovanni Batta Spinola, known as Bernardo, and was also included in the Rolli lists that year.
Rolli category numbers ranked residences for the allocation of guests. The palace was generally placed in the third category in 1588, 1599, and 1664, and in the second category in 1614.
Seventeenth-century joining and decoration
The eastern residence later passed to Giovanni Tomaso Airolo, who had it remodelled in 1634 under architect Bartolomeo Bianco. Ownership moved through the Spinola and Ayrolo families during the seventeenth century before reaching the Negrone family. In the middle of that century, Agostino Airolo bought the adjoining Palazzo Negrone and connected it to his father’s residence, beginning work on the interiors. Described as one of Genoa’s wealthiest men, he died of plague in 1657 while heavily indebted. The palace then changed hands; by 1664 it belonged to Giovanni Battista Negrone, from a different branch of the family associated with the western section.
Later alterations and protection
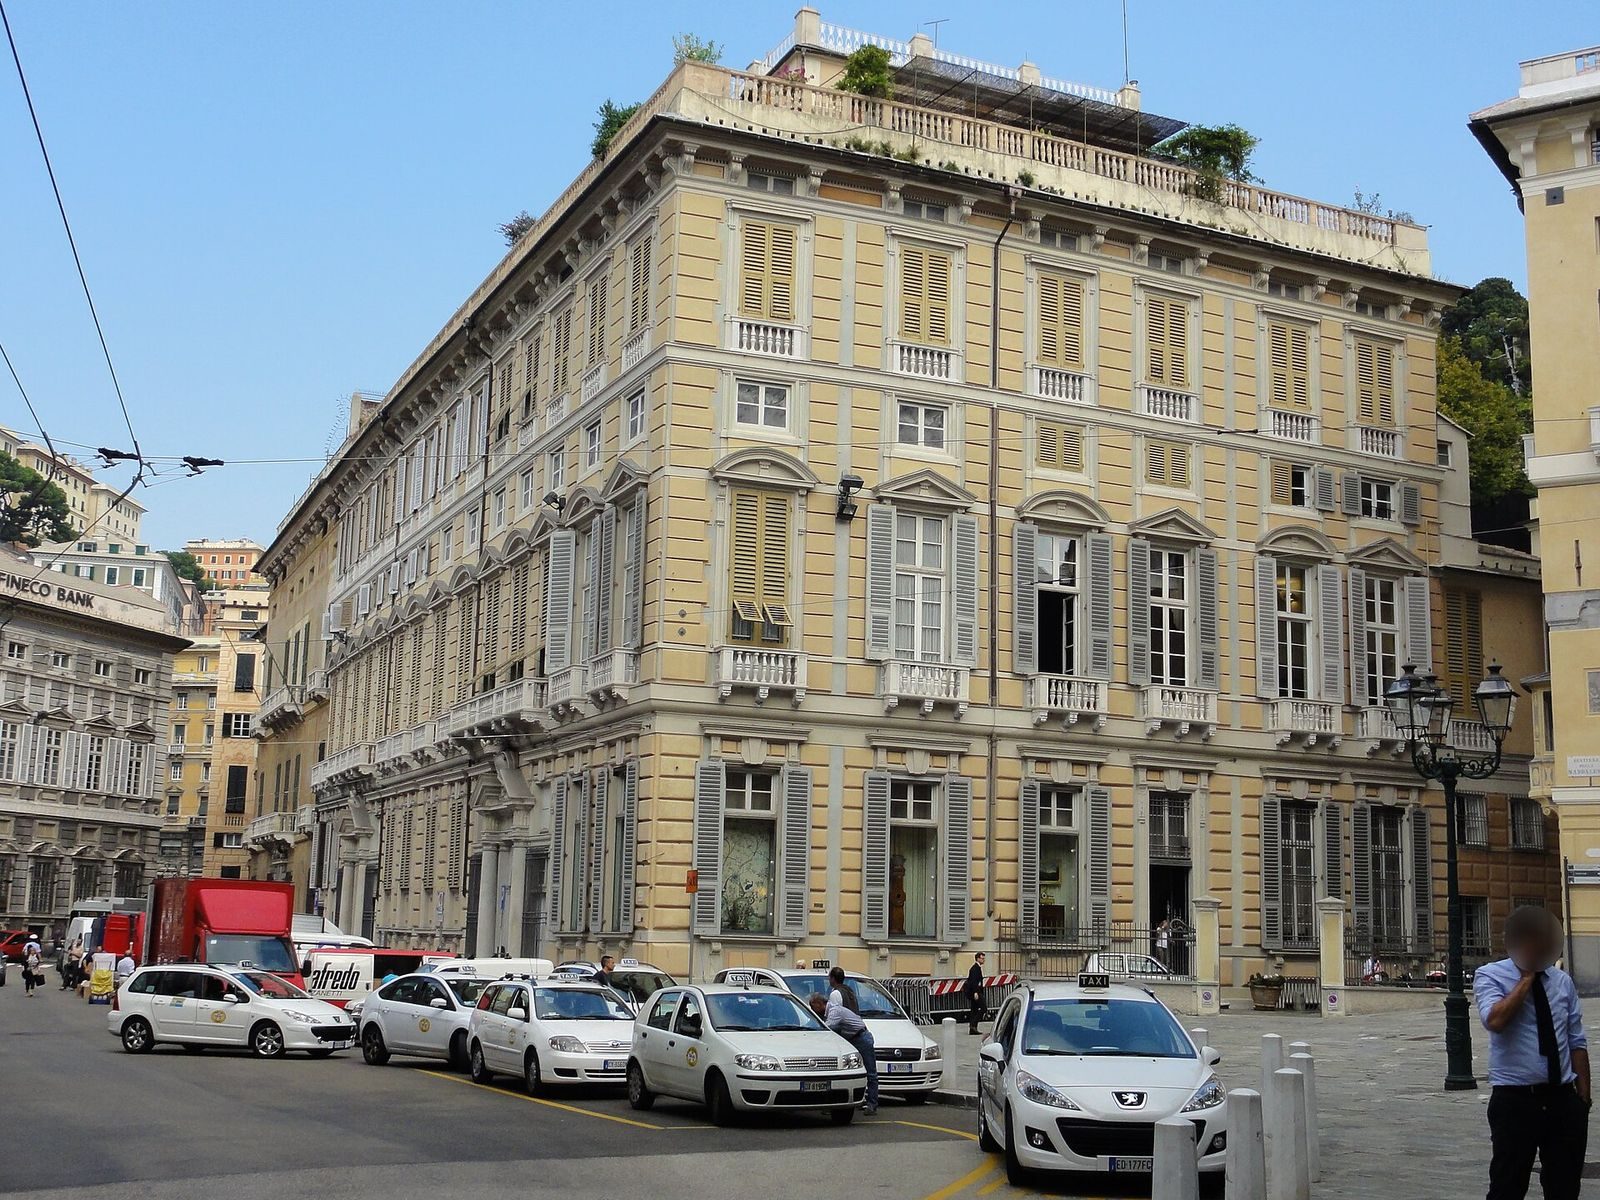
Around 1700, Giovanni Antonio Negrone commissioned Domenico Parodi to paint the central hall’s vault with a fresco celebrating the family. In the second half of the eighteenth century, a later Negrone descendant commissioned a façade redesign. Architect Antonio Barabino rebuilt the façades for Marquis Negrone, incorporating an earlier building.
Urban works in 1870 lowered Piazza Fontane Marose and altered Salita di Santa Caterina and the connections between the square and nearby streets. These changes required adjustments to the palace entrances. The palace has been protected by the Italian heritage superintendency, the public authority responsible for cultural property, since 2000. It is one of 42 Rolli palaces included in the UNESCO World Heritage property “Genoa: Le Strade Nuove and the system of the Palazzi dei Rolli,” inscribed on 13 July 2006.
Remains
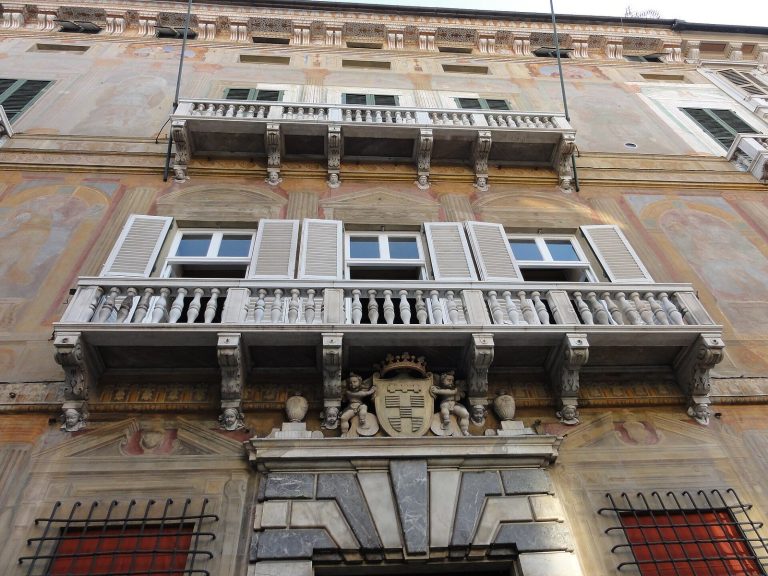
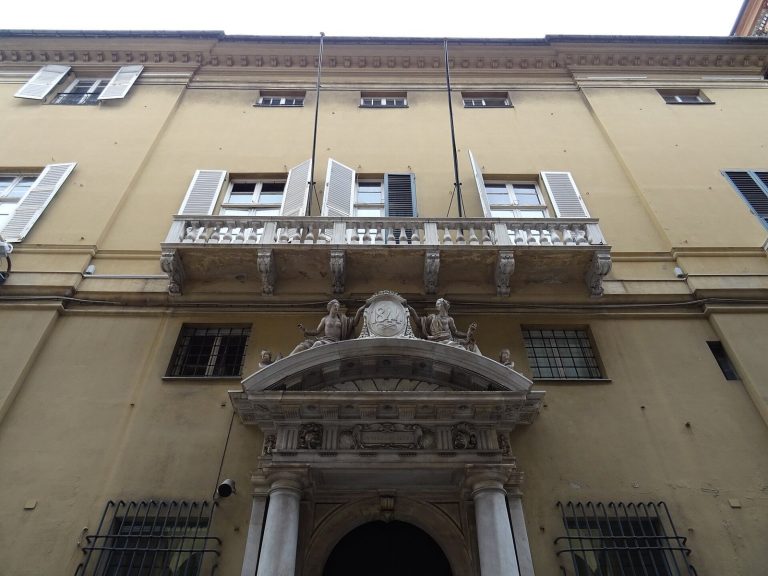
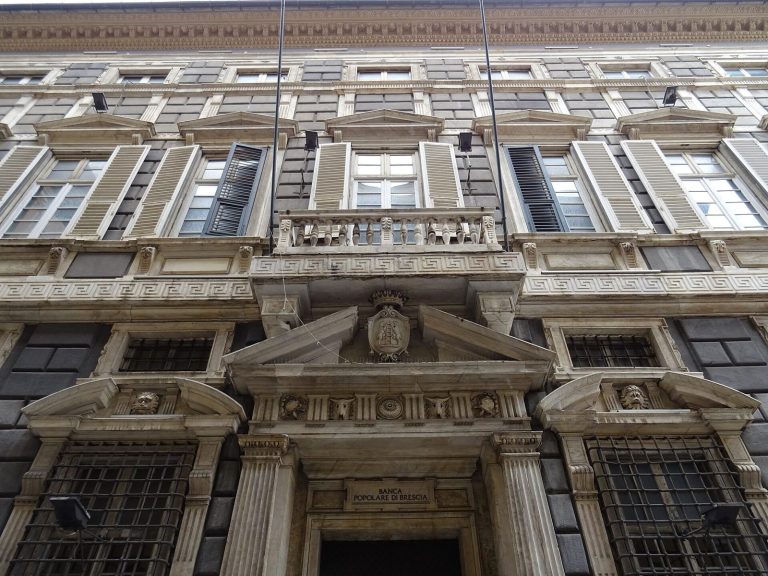
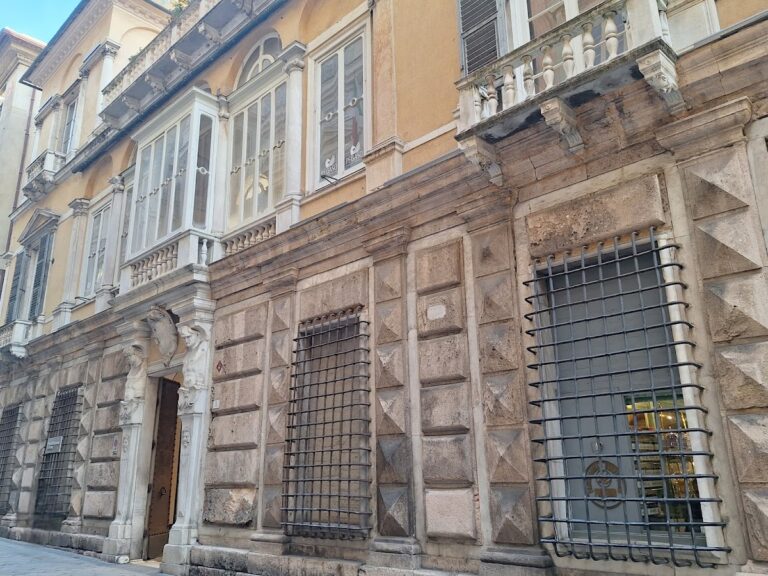
The palace remains in use as a complex incorporating buildings that were once separate. Their façades extend across 14 window bays and include two portals.
Architectural features
Façades and portals
Barabino’s late-eighteenth-century work gave the façades their redesigned form. During the 1870 urban works, the marble portals were raised and the façade composition adjusted. Portal no. 3 was remodelled on the model of the seventeenth-century portal at no. 4.
Interior decoration
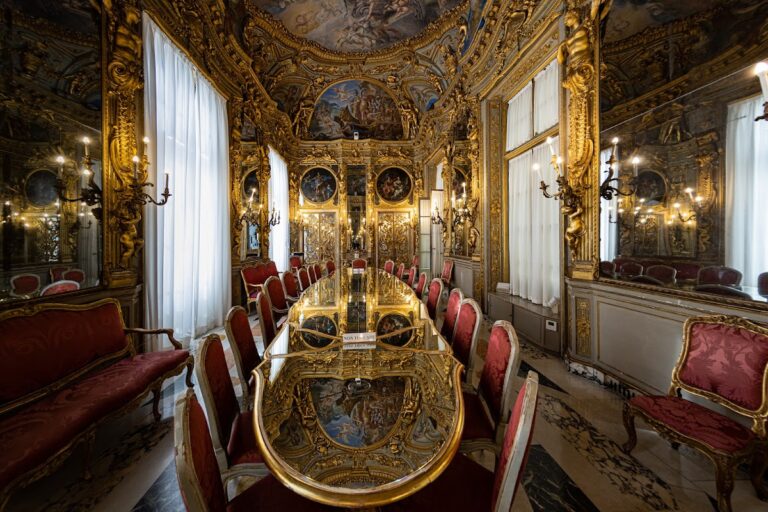
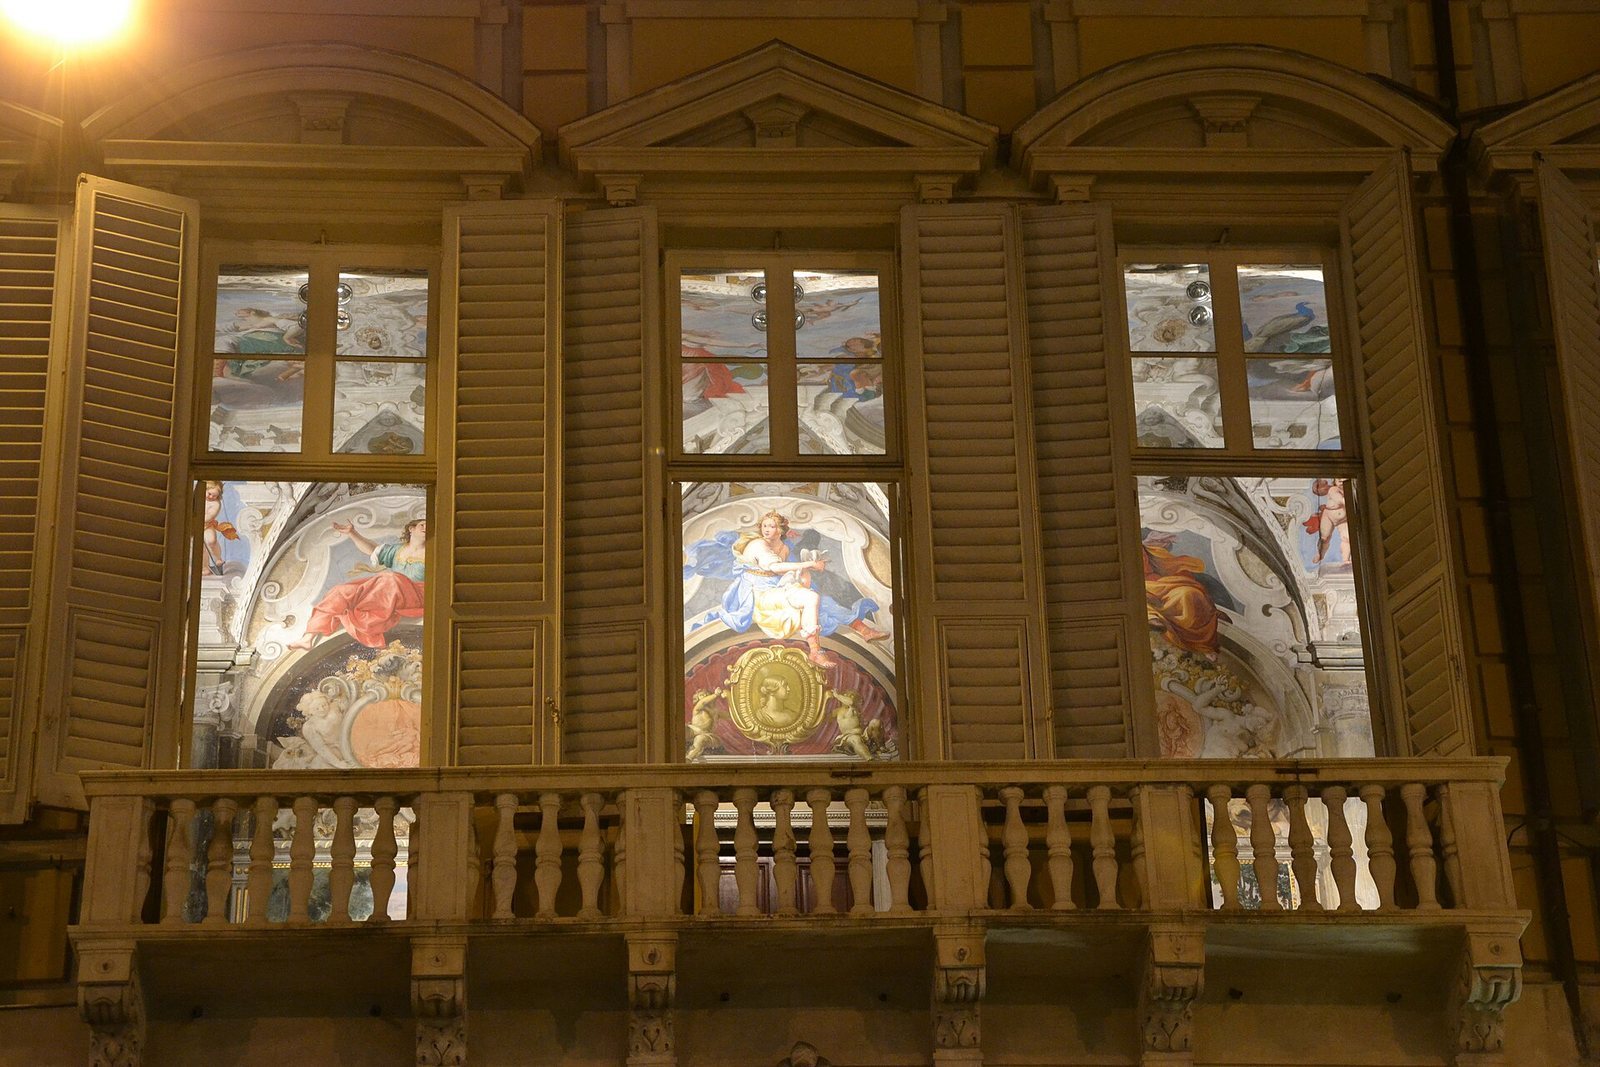
The interiors include frescoes by Gio Maria Bottalla, dated 1644, and Gioacchino Assereto in a room. Giovanni Battista Carlone painted the vaults of the street-facing gallery. Parodi’s fresco of the Negrone family occupies the central hall’s vault. Windows on the principal floor provide views of the gallery.