Palazzo Paolo e Niccolò Interiano: A Genoese Rolli Palace in Italy


Site at a Glance
- Rating
- 4.8
- Popularity
- Very Low
- Country
- Italy
- Primary era
- Early Modern
- External website
- Open
- Eras represented
- Early Modern, Modern
- Civilizations
- Genoese, Kingdom of Sardinia
- Site type
- Domestic
- Remains
- Elite Residence
On this page9 sections
History
Palazzo Paolo e Niccolò Interiano is a Mannerist urban palace in Genoa, Italy, whose documented construction phase dates to 1565–1567. The work was designed by the Ticinese architect Francesco Casella for Paolo Battista and Niccolò Interiano, although the building’s original construction is not recorded. The earliest surviving evidence, from 1565, already refers to an alteration.
The Interiano palace and the Rolli
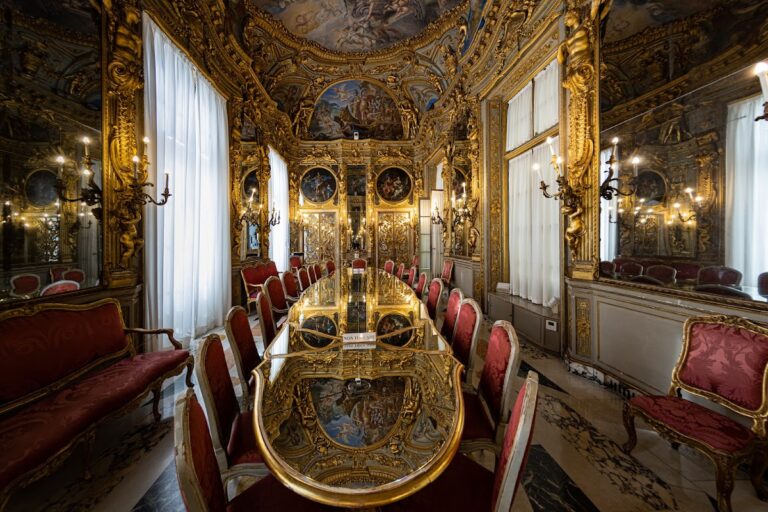
Paolo Battista and Niccolò Interiano had inherited the property from their father, Ludovico Interiano. In 1585, they commissioned Pantaleo Calvi and his son Benedetto to decorate six rooms. Members of the Calvi family probably painted the facade frescoes at approximately the same time.
The palace entered the Genoese Rolli registers in 1576 and remained listed until 1664. The Rolli were official registers of Genoese palaces assigned to receive distinguished state guests on behalf of the government, with categories indicating the level of guest each residence could accommodate. Palazzo Paolo e Niccolò Interiano appeared in all three categories at different times and was placed in the highest category in 1576, 1599, and 1614.
Ownership and nineteenth-century transformation
Peter Paul Rubens included the palace in his 1622 publication on Genoa’s palaces. Around 1664, ownership passed to Gio. Batta Negrone, followed by the Centurione family and then the Grimaldi family. Through inheritance in 1797, the palace came to Marchese Luigi Grimaldi della Pietra, who had already occupied its second floor. In 1820, he sold it to Duke Pietro Vivaldi-Pasqua, who modernized the interiors under the direction of Pietro Pellegrini.
Marchese Domenico Pallavicino bought the palace in 1836 and placed his family coat of arms above the portal. In 1844, his wife, Teresa Corsi, commissioned further renovation. Federico Peschiera and Michele Canzio restored and supplemented the Calvi frescoes in the atrium vault and on the staircase, while the facades and numerous interiors were also renewed during the nineteenth century.
Later status
The palace is now largely used for residential purposes. It forms part of the UNESCO World Heritage property “Genoa: Le Strade Nuove and the system of the Palazzi dei Rolli,” inscribed in 2006 as part of a group of 42 recognized Rolli palaces.
Remains
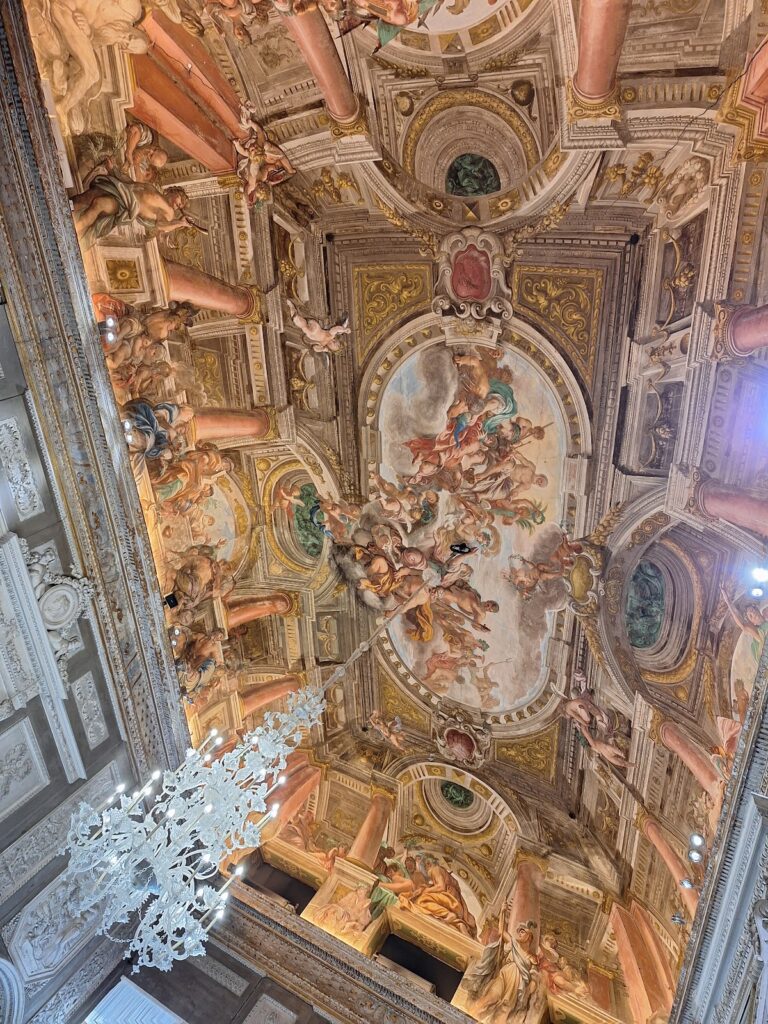
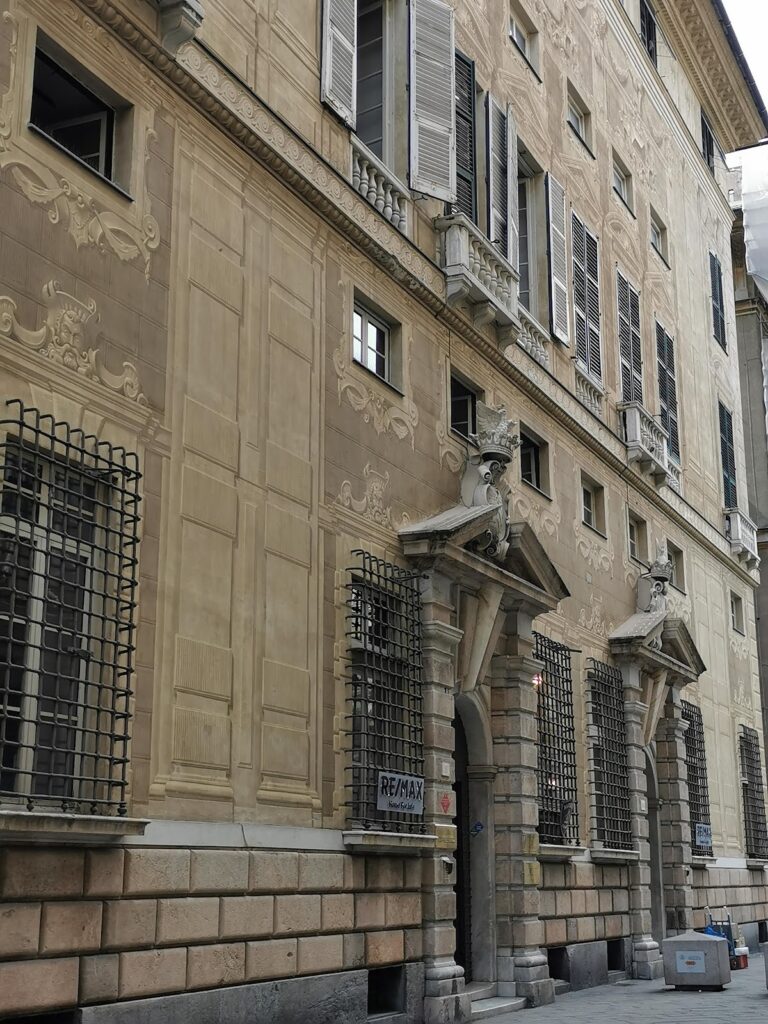
Palazzo Paolo e Niccolò Interiano is a Mannerist building with a principal facade and a similarly decorated rear facade. Architectural quadratura, an illusionistic painting technique that creates the appearance of built frameworks and niches, combines with painted figures of Prudence, Temperance, Justice, and Fortitude, the four cardinal virtues. The surviving decoration is associated with the Calvi painters, while later interventions altered and supplemented parts of the interior and exterior.
Facades and entrance
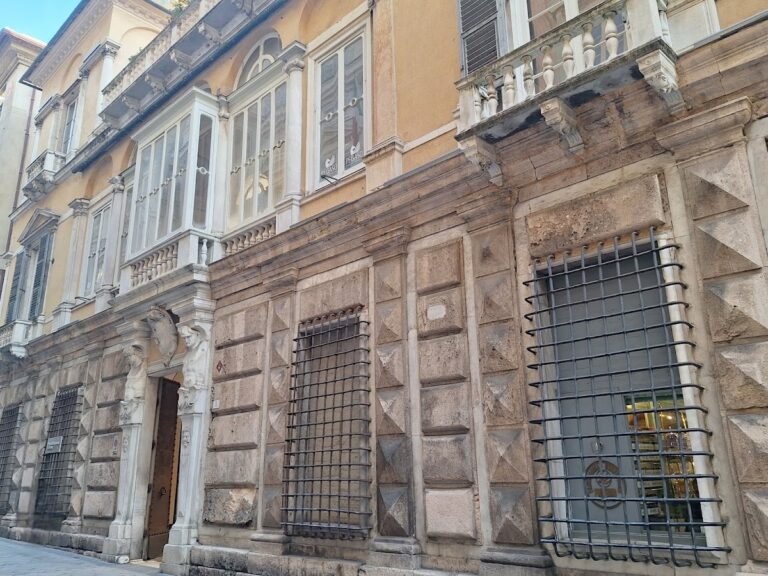
Rubens’s 1622 views provide an earlier image of the palace that differs in important ways from the building seen today. They show the facade faced with ashlar blocks and the five window axes of the two upper floors separated by pilasters. The present facade instead carries frescoes representing statues set within painted niches.
The portal alternates blocks of stone and marble and includes putti and vases. Above it is the Pallavicino family coat of arms, installed after Domenico Pallavicino acquired the palace in 1836.
Atrium and interior decoration
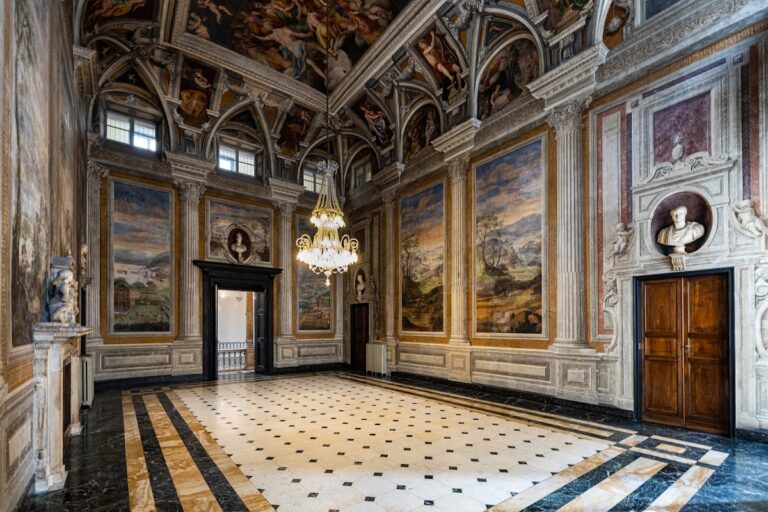
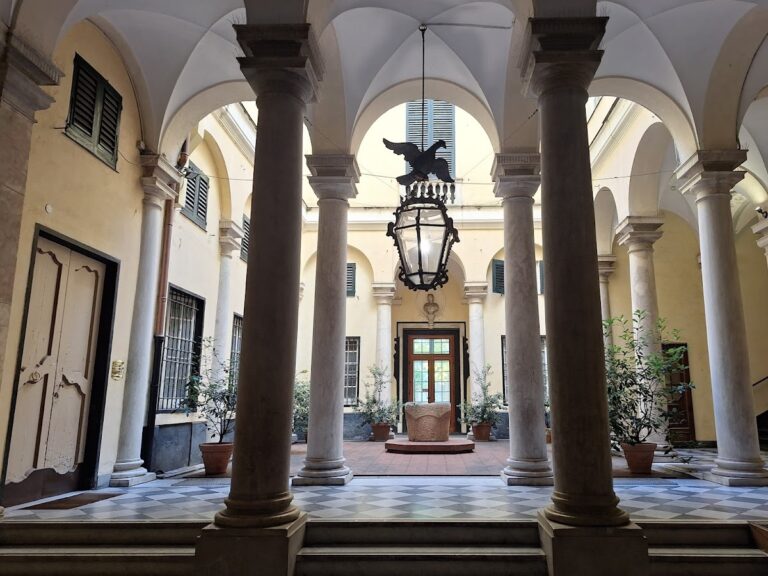
The atrium contains frescoes by Giovanni Battista Carlone, together with restored and supplemented Calvi paintings on the vault and staircase. Michele Canzio decorated one salon with scenes from the Old Testament. The space also contains a Neoclassical statue of Antinous by Nicolò Traverso. Antinous, a young Bithynian associated with the Roman emperor Hadrian, became a widely represented subject in later European Neoclassical art. Nineteenth-century statues of Paris and Helen by Salvatore Revelli are also preserved in the atrium.
Terraced garden
The palace retains a nineteenth-century garden associated with Pellegrini’s remodeling. Its successive terraces rise gradually up the hillside and include loggias, a nymphaeum, statues, and basins by Traverso and Parodi. A nymphaeum is an ornamental garden structure historically associated with fountains or sacred springs. An open gallery closes the garden at its upper end, and trees remain planted across the terraces.
Upper gallery and historic fountains
Above the upper gallery stands the Museo d’arte orientale Edoardo Chiossone, designed by Mario Labò and opened in 1971. The museum replaced the destroyed Villetta Di Negro.
Three inscriptions dated 1206, 1427, and 1559 survive on the left side of the palace. They refer to the former Amorose or Marose fountains, demolished during the opening of Via G. Interiano. Although the fountains no longer survive, their name remains in the adjacent Piazza delle Fontane Marose.
Nearby sites