Palazzo Gio Battista Spinola: A Rolli Palace in Genoa


Site at a Glance
- Rating
- 4.7
- Popularity
- Very Low
- Country
- Italy
- Primary era
- Early Modern
- Eras represented
- Early Modern
- Civilizations
- Genoese
- Site type
- Domestic
- Remains
- Palace
On this page10 sections
History
Palazzo Gio Battista Spinola is a sixteenth-century Mannerist urban palace in Genoa, Italy, commissioned by the Spinola family in 1563, with the beginning of construction also dated to 1564. Built along the Strade Nuove, Genoa’s grand streets of aristocratic residences, it became one of the city’s Palazzi dei Rolli, private palaces selected by lottery to accommodate distinguished state visitors to the Republic of Genoa.
Foundation and Spinola Ownership
The palace stands on land purchased at auction in 1551 by Constantino Gentile. He resold it at twice the purchase price to the brothers Giambattista and Andrea Spinola, members of the princely Vergagni branch of the family. The brothers commissioned the building in 1563, and construction advanced quickly. By 1566, Andrea had transferred his share to Giambattista, and the palace was almost complete by 1567. It was the third residence built in the Strade Nuove by a member of the Spinola family.
The building entered the Rolli lists in 1576 and remained there until 1664. It normally belonged to the highest class, although it was placed in the second class in 1588. Its place within Genoa’s official lodging system reflected the city’s practice of assigning selected aristocratic residences to important visitors during state occasions. The palace was also included in Peter Paul Rubens’s 1622 publication on Genoa’s palaces, which helped record the city’s aristocratic architecture.
Damage, Remodelling, and Later Ownership
French naval forces seriously damaged the palace during the siege and bombardment of Genoa in May 1684. The building was then renovated and remodelled, and an additional story was added. The work was completed under Gio. Antonio Ricca, while preserving the original sequence of atrium, courtyard, and garden. The present treatment of the façade is associated with a further remodelling in 1758, attributed to Giovanni Antonio Ricca.
The palace later passed to the Doria family. The Dorias carried out routine repairs and installed a prominent lantern bearing their coat of arms, but they did not undertake a major refurbishment. Palazzo Gio Battista Spinola is now one of the 42 buildings included in the UNESCO World Heritage Site “Genoa: Le Strade Nuove and the system of the Palazzi dei Rolli,” inscribed in 2006. The designation recognizes the cultural and architectural importance of Genoa’s Strade Nuove and Rolli palace system.
Remains
Setting, Façade, and Circulation
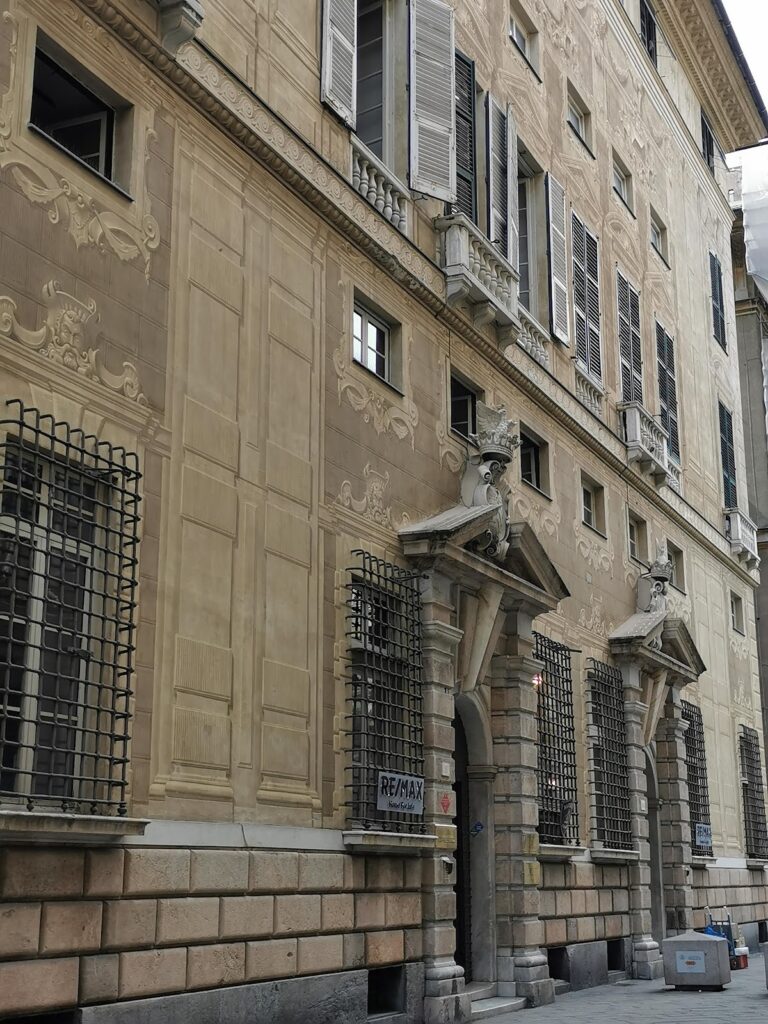
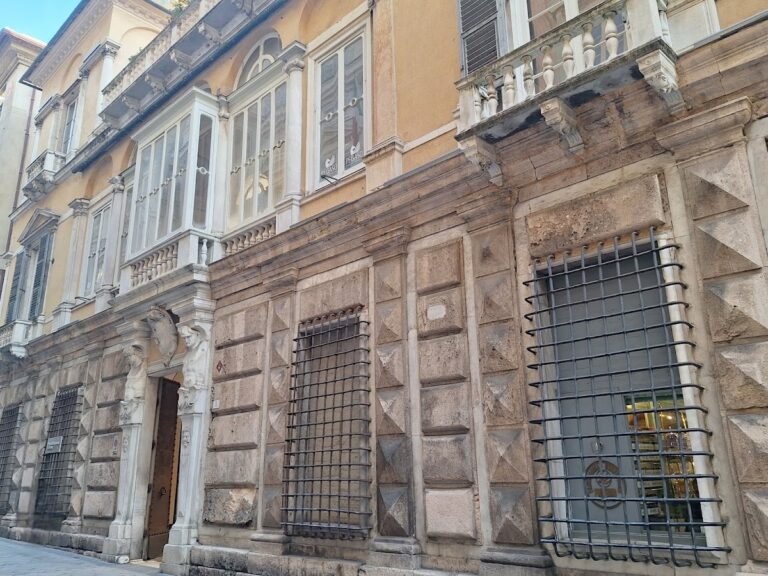
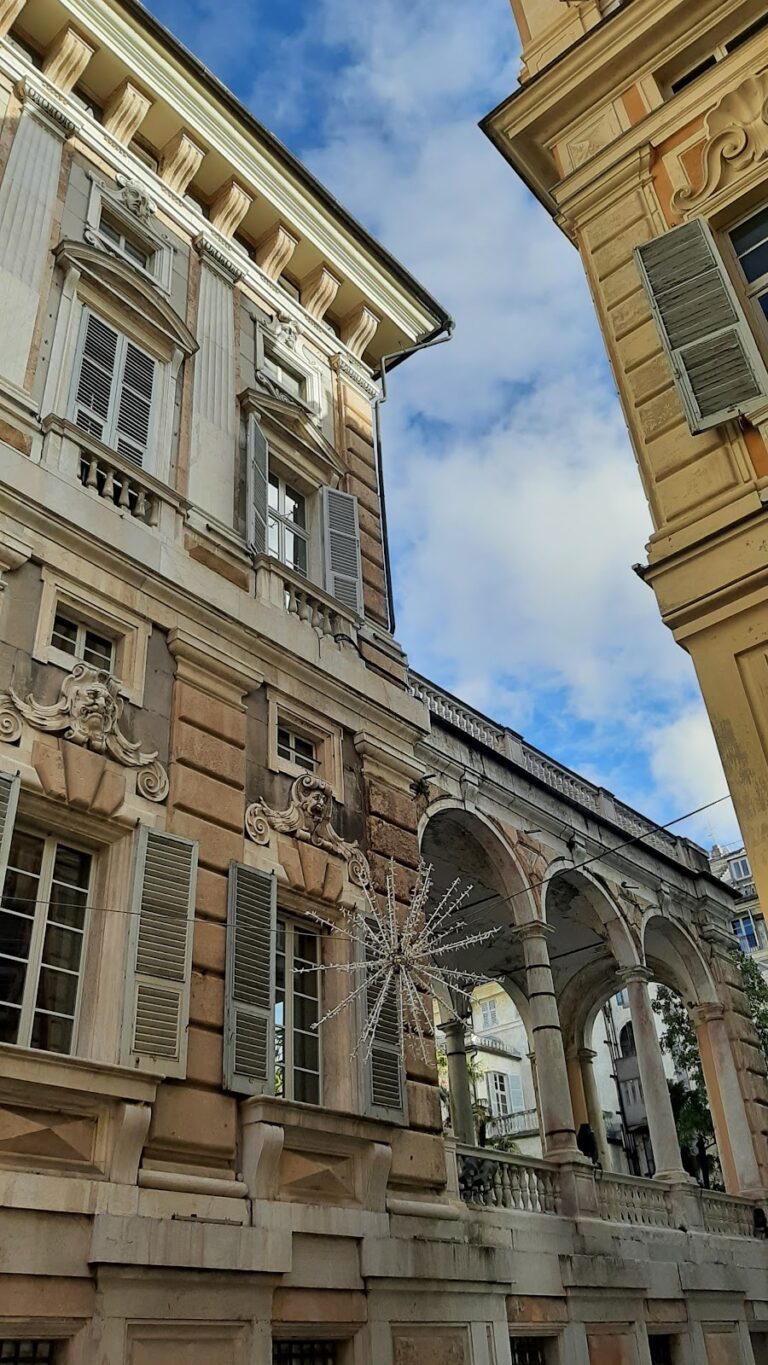
Palazzo Gio Battista Spinola stands at Via Garibaldi 6, on the southern, valley-facing side of the Strade Nuove, and is the third palace counted from the eastern beginning of the street. The site occupies a substantial slope, so the small hanging garden behind the building is arranged in terraces. The palace is a Mannerist urban residence whose present façade reflects later alterations, including the added story after the 1684 bombardment. Stucco decoration organizes the front through pairs of pilasters alternating with window axes.
Bernardino Cantone served as architect and master builder. The relatively modest portal and entrance hall lead directly to the courtyard. The courtyard is two steps higher than the entrance and is enclosed by a colonnade, with three arches opening toward it on each side. A large suspended lantern occupies the atrium and is crowned by a heraldic eagle, the emblem of the Doria family. From the atrium, the sequence continues through the colonnaded courtyard to the terraced garden.
Principal Interior Rooms
Street-Facing Hall
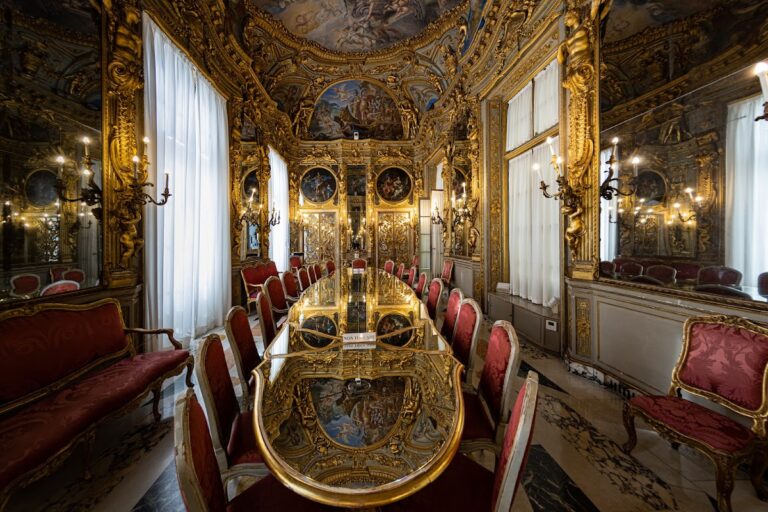
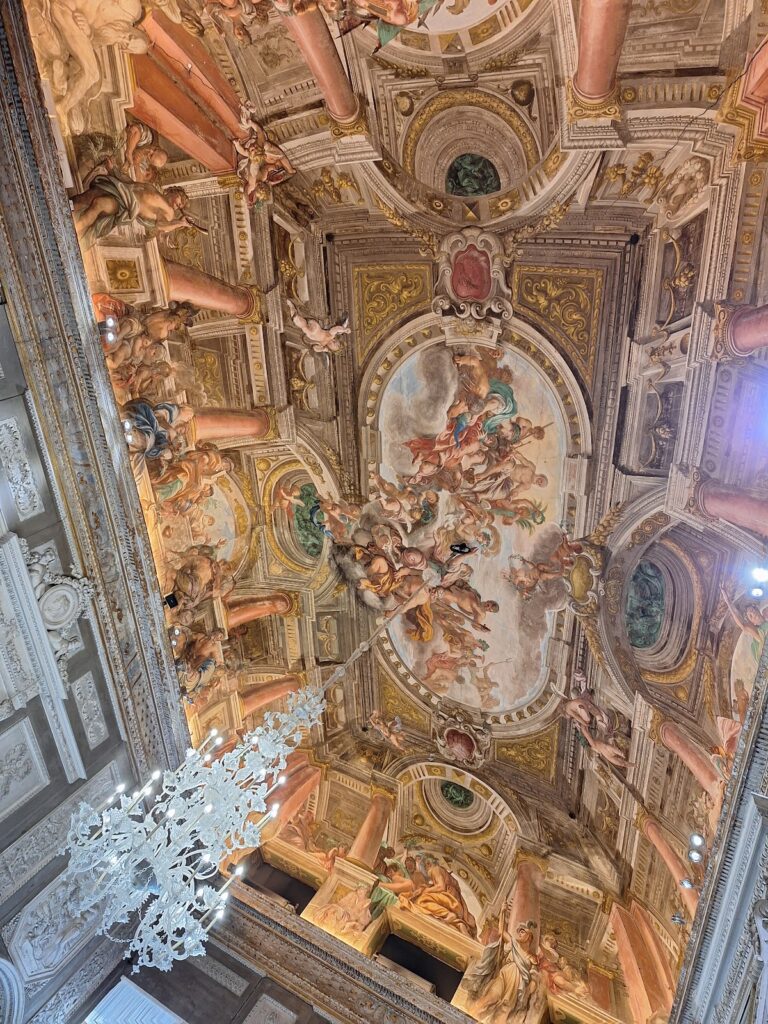
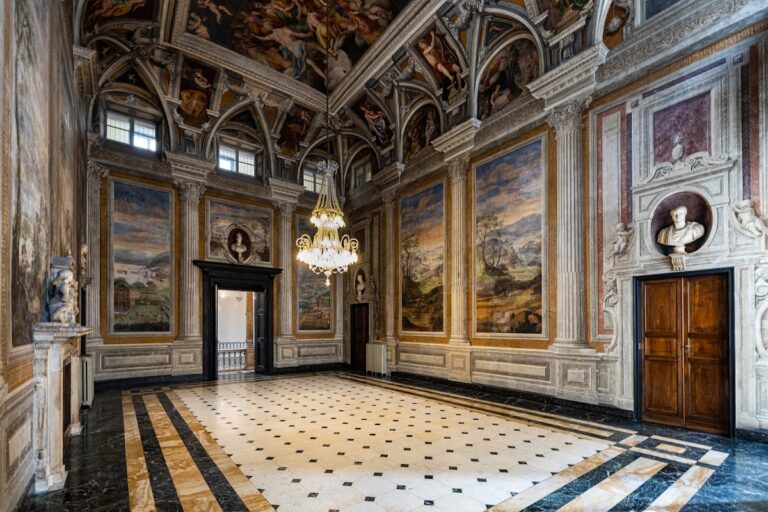
The principal ceremonial floor, or piano nobile, contains a large hall facing the street. Its surviving sixteenth-century marble fireplace has a Mannerist design and is attributed to Giovan Battista Castello, who was once regarded as the palace’s principal architect. Andrea Semino painted the vaulted frescoes, including the embassy of Oberto Spinola to Frederick I Barbarossa, king of Germany from 1152 and Holy Roman Emperor from 1155 to 1190. The scene and related episodes present the Spinola family’s history through dynastic imagery. Five Flemish tapestries from the late sixteenth century, depicting stories of Abraham, hang on the walls.
Mythological Salon
Andrea Semino, assisted by his brother Ottavio Semino, decorated a smaller salon with mythological scenes showing relationships between gods and mortals. The paintings include Jupiter and Danaë, Neptune and Proserpina, Venus and Adonis, Jupiter and Europa, and Jupiter and Antiope. Together, these subjects form part of the interior decoration produced largely by the Semino workshop.
Salon of Phaethon and Icarus
Another piano nobile salon contains a sixteenth-century fresco by Luca Cambiaso depicting the Fall of Phaethon and other stories of punished presumption, including the Fall of Icarus. The room was later remodelled with refined eighteenth-century Rococo stucco and furnished with valuable furnishings.
Gallery and Later Interior Arrangement
Under Doria ownership, a substantial picture gallery was installed in the palace. Works by Giovanni Benedetto Castiglione, known as “Grechetto,” and by other Genoese artists remain arranged in an eighteenth-century hanging, meaning a period arrangement of paintings on the walls. Part of the collection was sold to the Cassa di Risparmio di Genova in the nineteenth century, while the gallery in one piano nobile salon remains visible in its eighteenth-century arrangement.
Nearby sites