Palazzo Carrega-Cataldi: A Rolli Palace in Genoa


Site at a Glance
- Rating
- 4.5
- Popularity
- Low
- Country
- Italy
- Primary era
- Early Modern
- Eras represented
- Early Modern
- Civilizations
- Genoese
- Site type
- Domestic
- Remains
- Elite Residence
On this page11 sections
History
Palazzo Carrega-Cataldi, also known as Palazzo Tobia Pallavicino, is a historic Renaissance palace in Genoa, Italy, built between 1558 and 1561 for Tobia Pallavicino. It stands on Via Garibaldi in the city’s historic centre and was one of the Rolli palaces, official lists of aristocratic residences selected by the Republic of Genoa to lodge distinguished guests during state occasions. The palace forms part of the UNESCO World Heritage property “Genoa: Le Strade Nuove and the system of the Palazzi dei Rolli,” inscribed on 13 July 2006.
Construction for Tobia Pallavicino
Tobia Pallavicino was a wealthy merchant in the alum trade, a member of one of Genoa’s oldest noble families, and the holder of several offices in the Genoese Republic. He was among the first landowners to acquire a large plot for a family palace overlooking the recently planned Strada Nuova, the grand urban street now known as Via Garibaldi.
Giovan Battista Castello, known as “il Bergamasco,” designed the palace with Bartolomeo Riccio, Domenico Solari, and Antonio Roderio. Castello was a painter, frescoist, decorator, and architect from Bergamo, and this was his first known work in Genoa. He developed the palace at the same time as the decoration of Pallavicino’s suburban Villa Pallavicino delle Peschiere, whose design had been produced several years earlier by the influential Renaissance architect Galeazzo Alessi.
Carrega enlargement
The building remained largely unchanged until the beginning of the eighteenth century, when ownership passed to the Carrega family. The new owners raised it by one storey and enlarged it with two wings set at right angles, together with a rear section facing Piazza del Ferro. These additions removed the garden behind the original palace and gave the building a more extensive eighteenth-century form.
The same period brought the creation of an enclosed chapel and the Galleria Dorata, or Golden Gallery. Lorenzo De Ferrari designed and decorated both spaces, with the gallery probably made in collaboration with Diego Francesco Carlone. They were among De Ferrari’s final works and were completed shortly before his death in 1744.
Modern institutional use
Palazzo Carrega-Cataldi now serves as the headquarters of the Genoa Chamber of Commerce and is used as offices. Its inclusion in the UNESCO World Heritage property recognizes the historic system of public hospitality represented by the Rolli, as well as the urban and architectural character of Genoa’s Strade Nuove. The property includes 42 Rolli palaces and is inscribed under criteria (ii) and (iv).
Remains
The Renaissance palace
Facade and plan
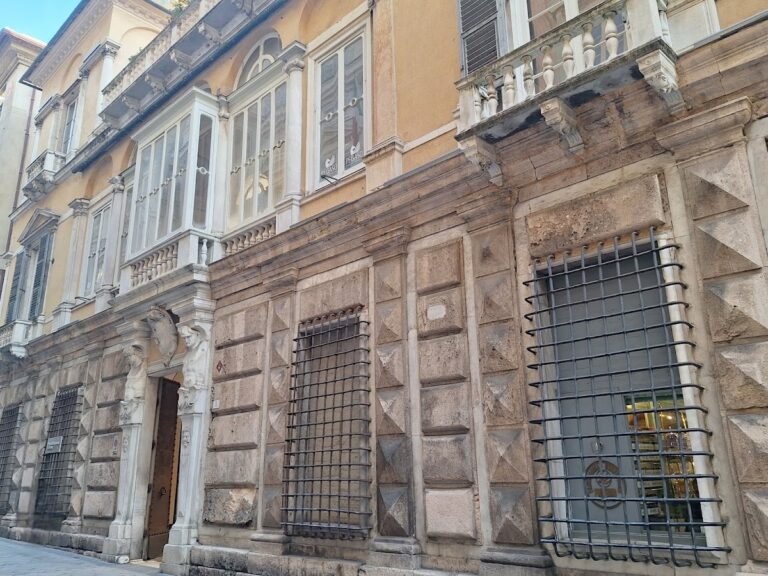
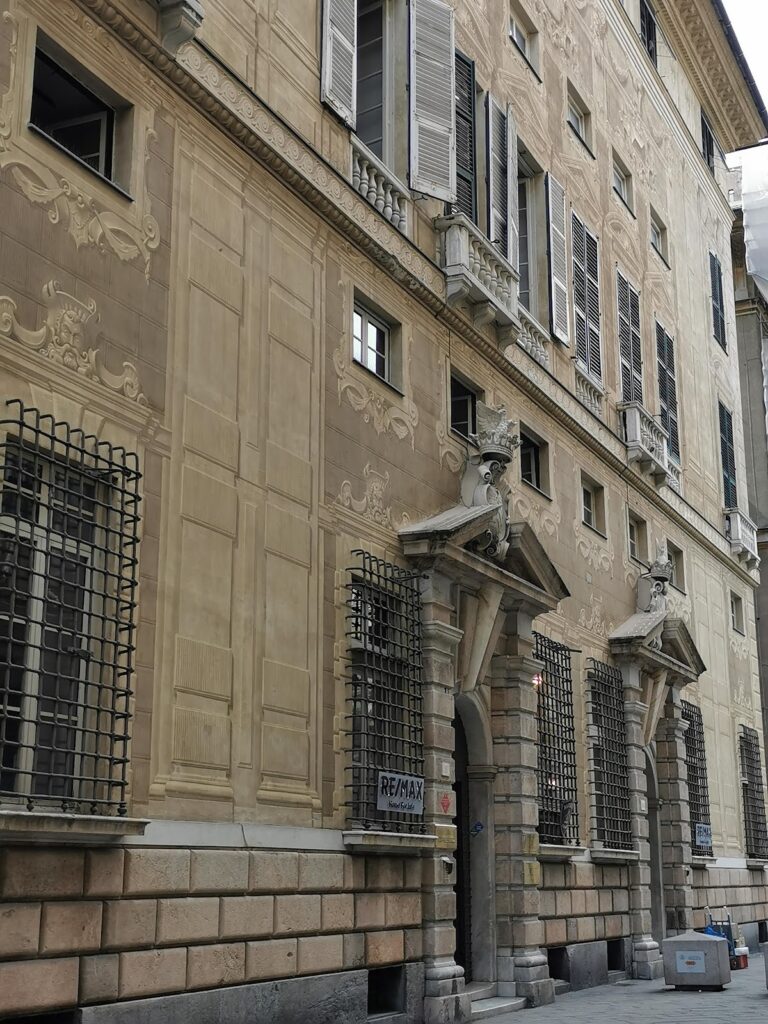
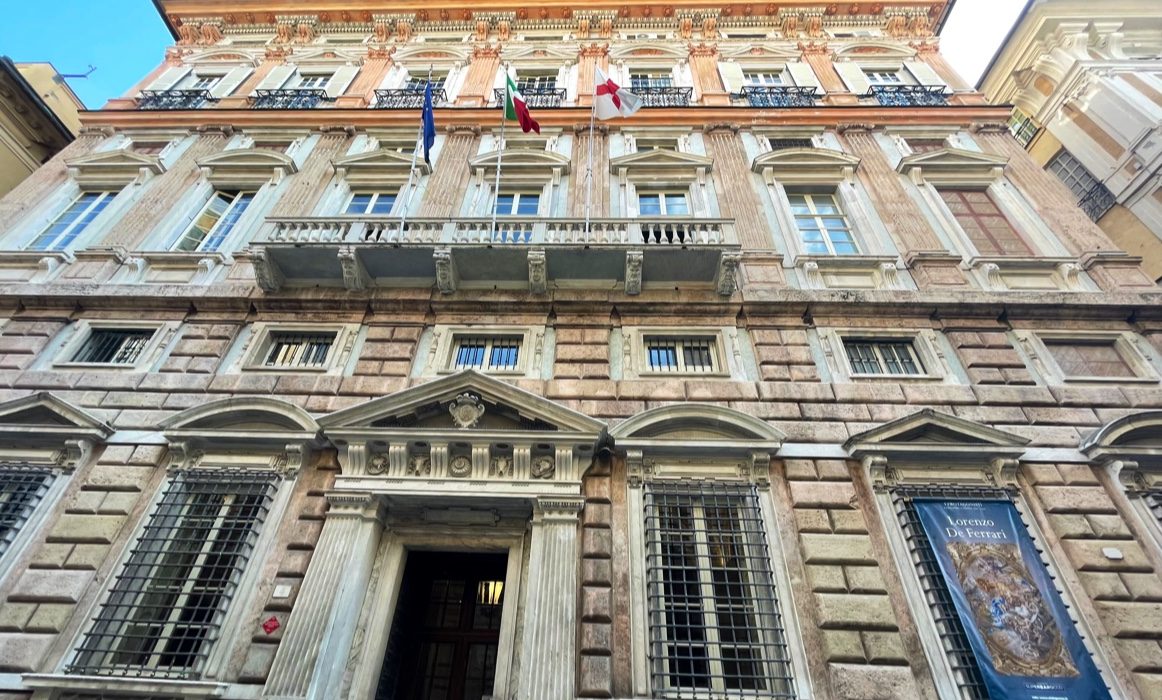
The original sixteenth-century palace was a cubic block with two floors and two mezzanines. Its facade has a clear Renaissance character shaped by Alessian influence. The ground floor is faced with rusticated Finale stone, a masonry treatment that emphasizes the individual blocks through a deliberately roughened surface. Ionic pilasters, flat wall-mounted supports with the volute capitals of the Ionic order, organize the first floor.
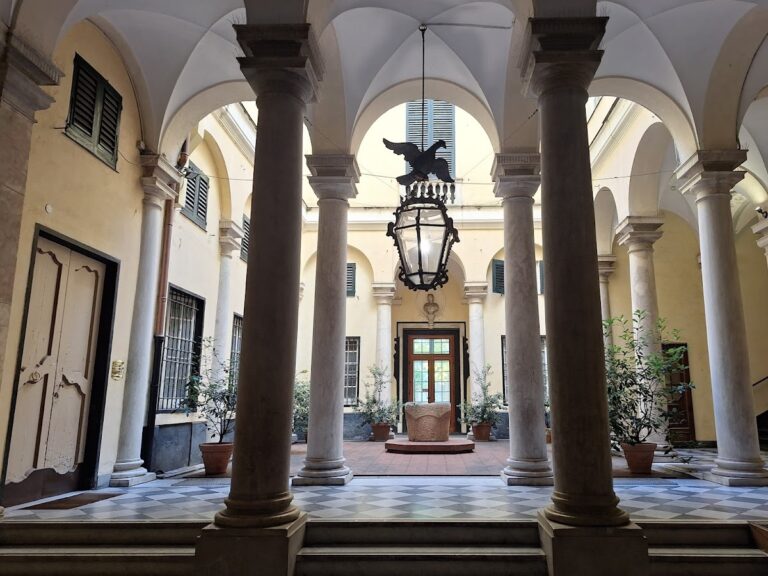
The eighteenth-century work added another storey, two perpendicular wings, and a rear body. Toward Piazza del Ferro, this rear section is bounded by a simple plastered facade. The extensions altered the original compact form and replaced the garden that had stood behind the palace.
Decorated vestibules
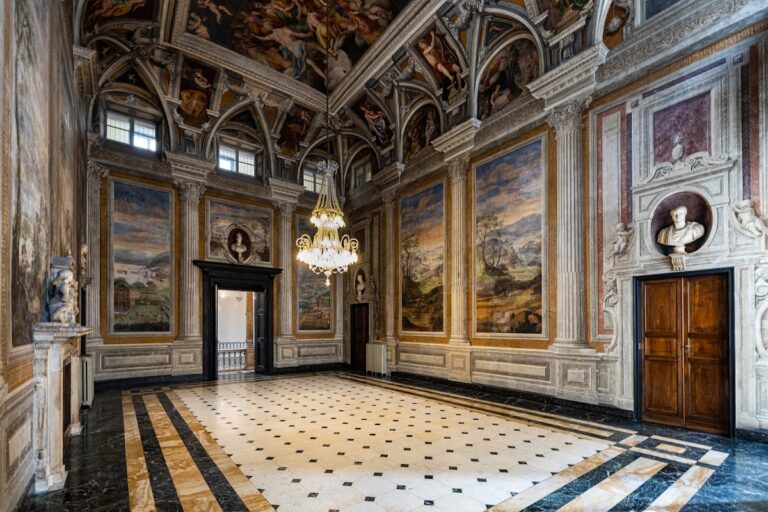
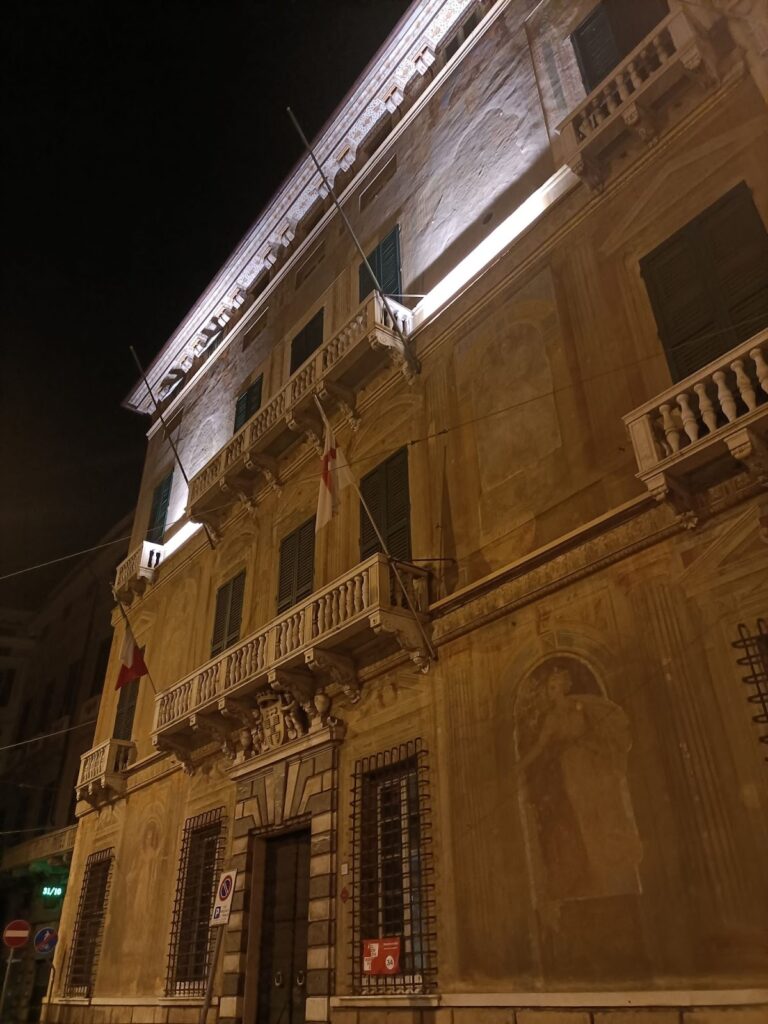
Castello conceived the exterior and interior decoration as a connected whole. Two vestibules, one on the ground floor and the other on the main floor, retain their late-Renaissance decoration. Their schemes use stucco, fresco, and grotesque ornament, a Renaissance style of delicate and fanciful motifs arranged in panels or bands.
The ground-floor vestibule contains finely shaped white-stucco frames and larger frescoes of full-length Olympian deities. Juno and Leda appear in the central octagonal panels. The brighter vestibule on the main floor uses more vivid colours, stucco, and frescoed panels showing Apollo Citharoedus, Apollo represented as a musician with a cithara, together with the Muses and other musician figures. These interiors reflect Castello’s interest in Roman and particularly Raphaelesque models.
The eighteenth-century interiors
Chapel
The small enclosed chapel was designed to focus attention on the marble Virgin and Child known as the Madonna Carrega. Pierre Puget made the sculpture around 1680. It is now displayed at the Museo di Sant’Agostino, while a copy replaced it in the chapel in 2004.
Gilded stucco and fresco create a trompe-l’oeil colonnade, an illusionistic architectural painting that appears to open onto the garden. The simulated structure forms a theatrical setting for the marble group, whose white surface contrasts with the vivid colours of the surrounding decoration. On the ceiling, simulated stucco architecture forms an oculus, or round opening, around a fresco of flying angels. The door leaves are painted on canvas with monochrome medallions showing the Annunciation and the Nativity.
Galleria Dorata
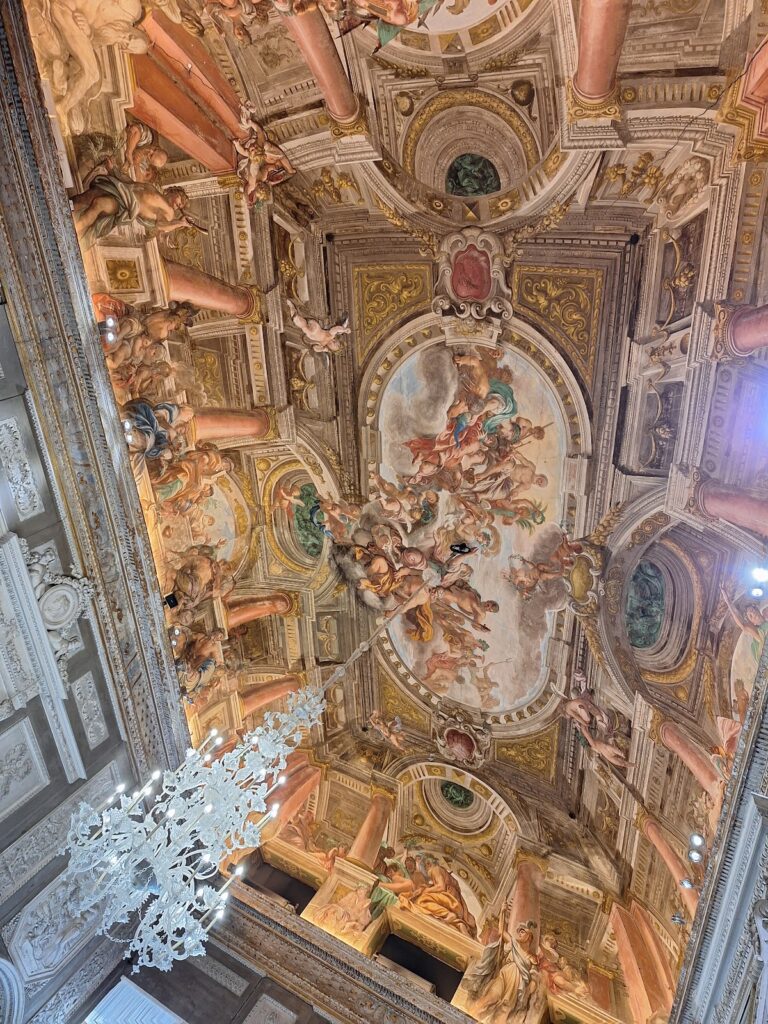
The Galleria Dorata closes the eighteenth-century part of the palace and presents a unified example of Genoese Rococo design. De Ferrari developed its decorative scheme between 1734 and 1744, combining gilded stucco, mirrors, and frescoes across the walls, ceiling, doors, mirrors, and furnishings.
The decoration follows the stories of Aeneas and principal episodes from the Aeneid, the Latin epic poem attributed to Virgil. The oval ceiling painting shows the Council of the Gods, with Venus, Aeneas’s mother, before Jupiter. Two large lunettes, semicircular decorative fields, depict the Landing of Aeneas and Aeneas and Venus.
Four painted roundels complete the cycle. They show the Flight from Troy, Aeneas and Dido, Venus commissioning Vulcan to make Aeneas’s weapons, and the Defeat of Turnus. Together with the central ceiling medallion, these scenes extend the narrative across the gallery’s ornamental surfaces.
Nearby sites