Palazzo Lercari-Parodi: A Rolli Palace in Genoa


Site at a Glance
- Rating
- 4.5
- Popularity
- Low
- Country
- Italy
- Primary era
- Early Modern
- Eras represented
- Early Modern
- Civilizations
- Genoese
- Site type
- Domestic
- Remains
- Palace
On this page9 sections
History
Palazzo Lercari-Parodi is a historic urban palace in Genoa, Italy, erected between 1571 and 1578 as the residence of the banker and governor Franco Lercari. Built on the Strade Nuove, the palace displayed its owner’s wealth while recalling the history of his aristocratic family. Its designer is not known. The building is also called Palazzo Franco Lercari and remains an important example of Genoa’s aristocratic residential culture during the sixteenth century.
Franco Lercari and the Genoese Republic
Franco Lercari commissioned the palace during the 1570s, when he held office as governor of the Genoese Republic. Its location on the newly developed street reflects the ambitions of the city’s leading families, who built large residences that combined domestic life, ceremony, and family representation.
From 1576 to 1664, the palace belonged to the Palazzi dei Rolli. These were aristocratic residences entered in official registers and assigned to house distinguished visitors on behalf of the republic. Their categories, known as bussoli, determined the rank of guests accommodated in each building. Palazzo Lercari-Parodi was consistently placed in the first class, confirming its role within this system of official hospitality.
Lercari and his wife, Antonia De Marini, had no children. In 1586, he left his entire estate to his nephew Francesco Maria Imperiali di Francavilla, on the condition that his nephew adopt the Lercari surname. The palace consequently remained connected to the combined Imperiali-Lercari family line.
Transfer of ownership and modern recognition
Maria Luigia, the last descendant of the Imperiali-Lercari family, married the Modenese marquis Lodovico Coccapani and brought the palace into the marriage as her dowry. Their descendants, Ercole and Lodovico Coccapani Imperiali, sold it in 1845 to the banker Bartolomeo Parodi. The Parodi family remains its owner.
Peter Paul Rubens included the palace in his work on Genoese palaces, preserving an important record of its appearance and decoration. The building historically served as an aristocratic residence and now accommodates residential and office functions. It has been protected by the Italian heritage authorities since 1941.
Palazzo Lercari-Parodi forms part of the UNESCO World Heritage property “Genoa: Le Strade Nuove and the system of the Palazzi dei Rolli,” inscribed on 13 July 2006 under criteria (ii) and (iv). It is one of the 42 Rolli palaces included in that designation. A large garden formerly extended northwest of the palace, but construction of the Galleria Garibaldi road tunnel led to its destruction between 1919 and 1928.
Remains
Courtyard and exterior
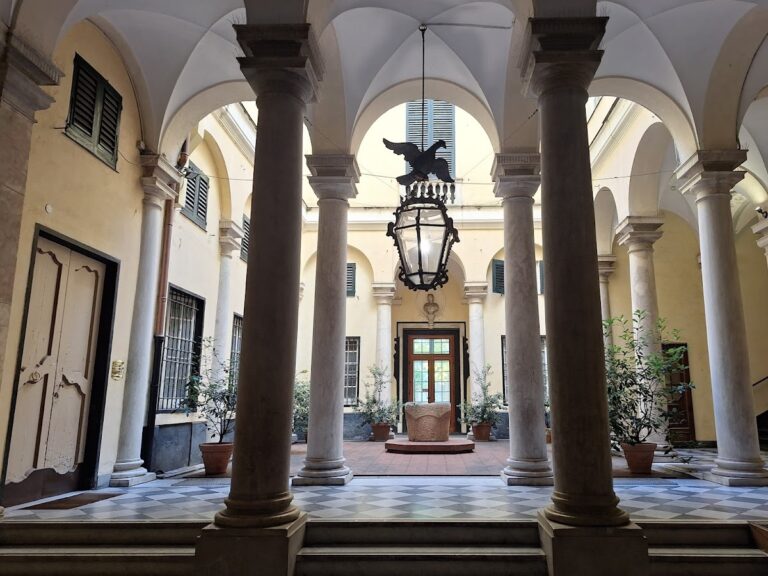
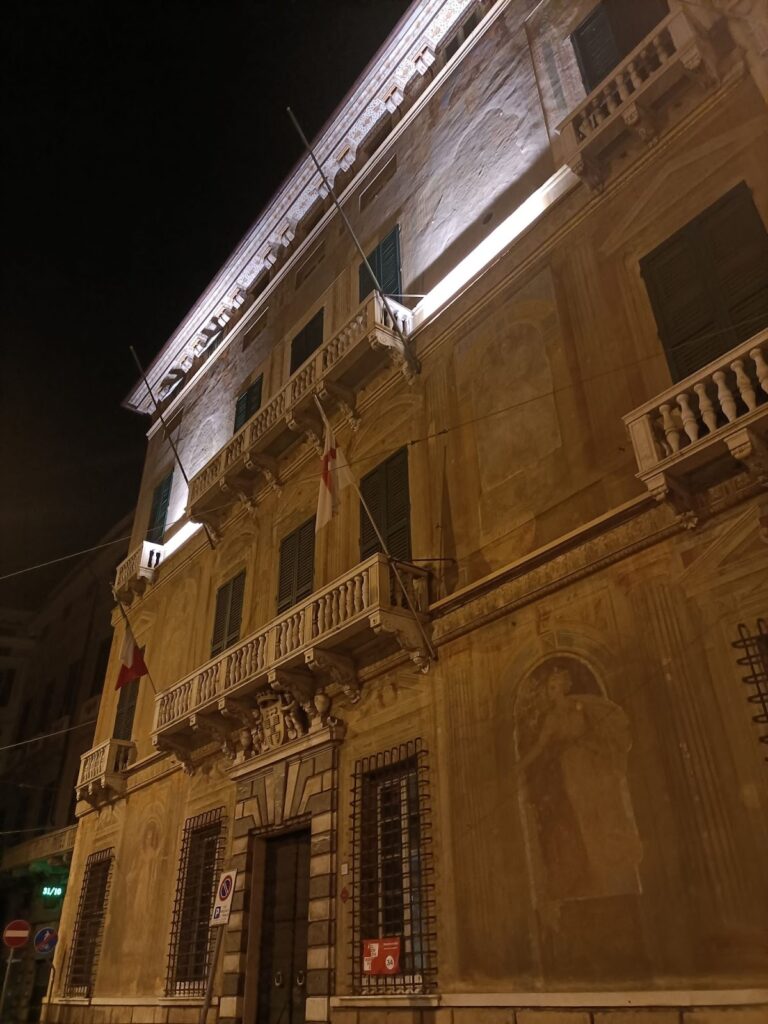
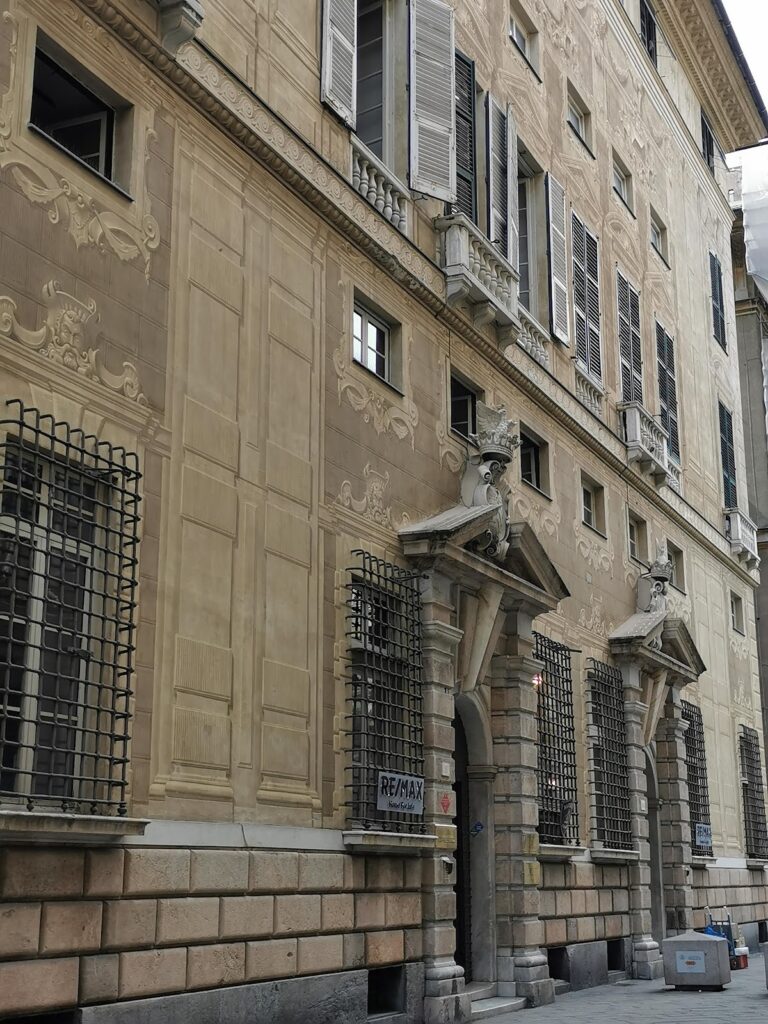
Palazzo Lercari-Parodi is arranged as a three-winged building. Its central main wing stands far enough back from Via Garibaldi to create a formal entrance courtyard facing the street, an arrangement described as unique among Genoese urban palaces. The building occupies the full depth of its plot and extends to Piazza del Portello at the rear.
The lower façade facing Via Garibaldi is covered with diamond-pointed ashlar, while the upper walls have plastered surfaces. The upper levels originally included a sequence of open loggias, or open-sided galleries. These were enclosed with glazing and masonry at the beginning of the nineteenth century. The first floor now has glazed Serliana windows, each formed by a central arch flanked by two lower openings. Rubens’s earlier representation shows this level as an open arcade.
Portal and family imagery
The formal portal leading into the courtyard is flanked by two Mannerist telamons by Taddeo Carlone. Telamons are sculpted human figures used as architectural supports. Their mutilated noses refer to the family tradition surrounding Megollo Lercari, an ancestor of Franco Lercari who was said to have mutilated the noses and ears of enemies in Genoese colonies.
Decorated interiors
The piano nobile, the principal ceremonial floor of an aristocratic palace, occupies two levels in the central wing. In the antechamber or loggia of the first noble floor, niches hold busts of Franco Lercari and Antonia De Marini by Taddeo Carlone, together with busts of Emperor Charles V and King Philip II of Spain.
First-floor frescoes
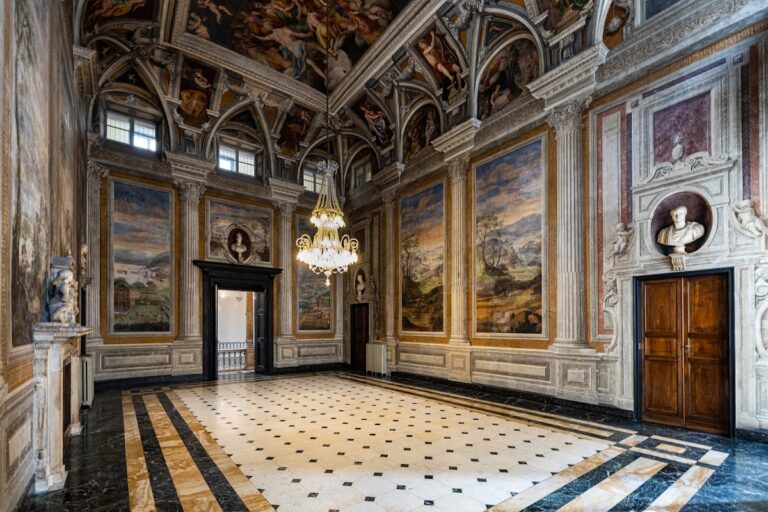
The first-floor interiors are chiefly decorated with late-sixteenth-century frescoes associated with Lazzaro Calvi and his brother Pantaleo. Their scenes include airy landscapes, biblical episodes, and military subjects drawn from Roman history. Among the historical narratives are the challenge between the Horatii and Curiatii, Curtius Rufus, and Horatius Cocles.
A hall on this floor carries Luca Cambiaso’s frescoes of the stories of Niobe on its vault. Other salons contain biblical scenes attributed to the Calvi brothers, extending the palace’s program of painted historical and religious imagery.
Second-floor halls and loggia
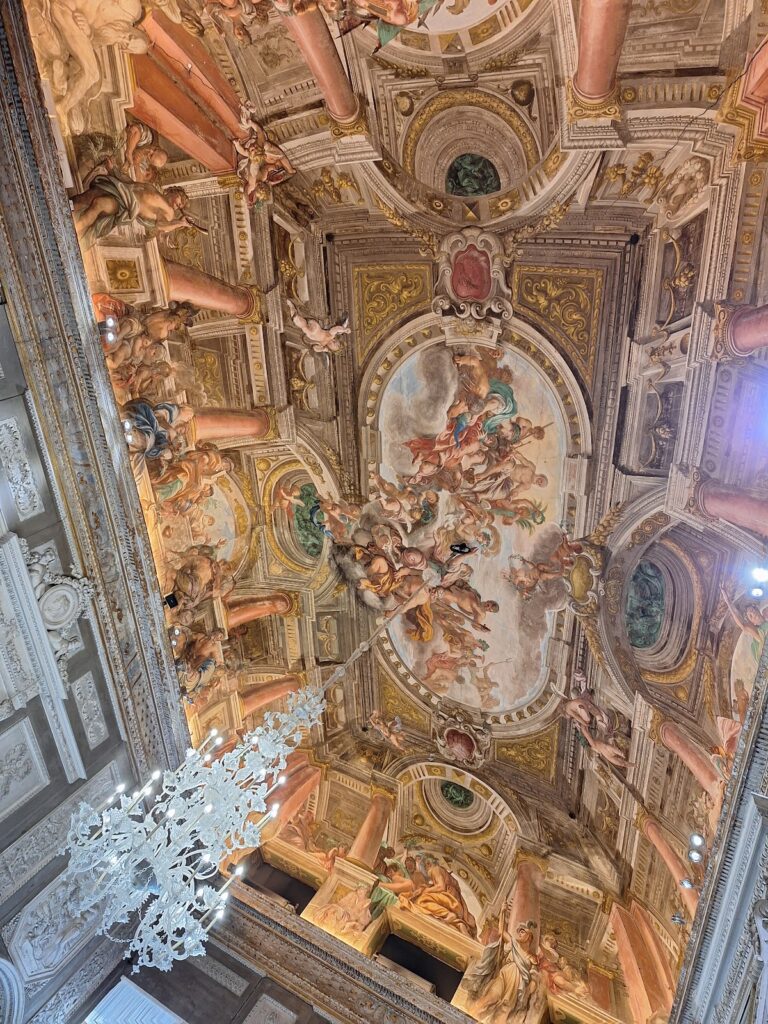
The second-floor loggia or vestibule retains Ottavio Semino’s vault fresco known as the Gigantomachy. Semino also painted the biblical scenes of King David in the palace. In the grand hall, Luca Cambiaso decorated the vault with a scene showing Megollo Lercari’s construction of the Genoese warehouse at Trebizond.
The warehouse depicted by Cambiaso represents the facilities required for trade in the Genoese colony on the Black Sea. The scene is surrounded by illustrious Lercari ancestors and also recalls the construction of the palace on the Strada Nuova. In this way, the fresco connects the family’s traditional history, its commercial world, and the urban development of the street on which the residence was built.
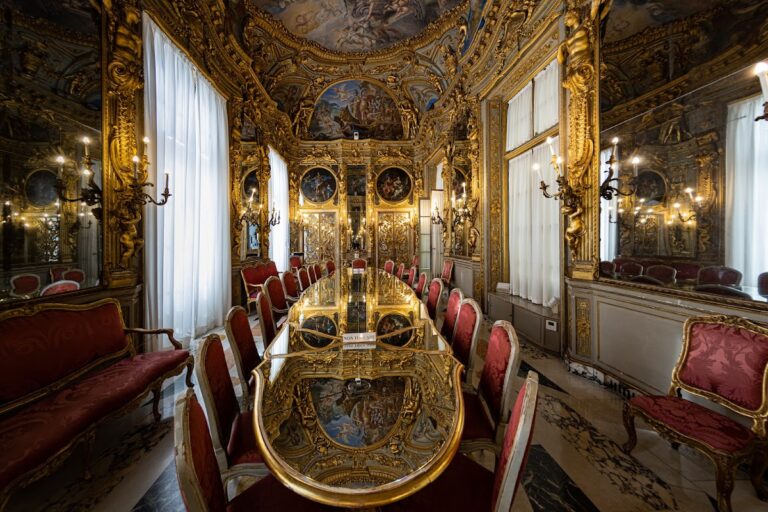
The second-floor Sala del Moltiplico Lercari contains biblical scenes attributed to the Calvi brothers. Across the interiors, fresco painting provides the principal decorative language, while classical busts set within the broken pediments above the doors add sculptural elements to the rooms.
Nearby sites