Schloss Weyer: A Historic Estate and Castle in Gmunden, Austria


Site at a Glance
- Rating
- 4.2
- Popularity
- Very Low
- Country
- Austria
- Primary era
- Early Modern
- External website
- Open
- Eras represented
- Early Modern
- Civilizations
- Habsburg, Holy Roman Empire
- Site type
- Domestic
- Remains
- Castle
On this page11 sections
History
Schloss Weyer is a historic castle complex in Gmunden, Austria, whose origins lie in a farm belonging to the Lordship of Ort. The estate was first mentioned in 1446 as a feudal holding, meaning property granted by a superior authority in return for service and obligations. A neighboring farm associated with the earlier estate is still known as Moar im Weyer.
From farm to noble residence
In 1596, Abraham von Rorbach, the feudal holder, built a small castle known as “Sitz am Weyr” on the site of the earlier farm. He had acquired the property from Hektor Jägenreuther zu Pernau. Maximilian Häckhelberger von Höhenberg und Arbesbach purchased the estate in 1606 and managed it from his property at Mühlwang.
Leopold Pötsch, a citizen of Gmunden, and his wife Margaretha acquired Weyer in 1613. After Leopold died, Margaretha sold the estate to Sebastian Suess, who was later followed as owner by Hans Chrainser. In 1621, ownership passed to the imperial forester Hans Christoph Rottner. Emperor Ferdinand II, a Habsburg ruler whose reign was shaped by the political and military conflicts of the early seventeenth century, restored Weyer’s noble privileges in 1624. These privileges had been lost while bourgeois owners held the property, and the estate again became a legally privileged noble residence.
Seventeenth-century changes of ownership
Upper Austria was assigned to Bavaria in 1627, and Rottner was forced to sell Weyer to the Bavarian governor, Count Adam von Herberstorff. Herberstorff then granted the estate to Hans Christoph Schmitzperger vom Thurm in recognition of twenty years of loyal service. Schmitzperger died without descendants in 1637. His widow sold Weyer to Dr. jur. Georg Scharl, Comes Palatinus, in 1651. This palatine title carried particular legal or administrative privileges. Scharl sold the entire estate in 1653 to Johann Adam Spindler von Hofeck zu Waldpach.
After Spindler’s death in 1686, Weyer passed to his daughter Beatrix and her husband, Christoph Benedikt Hayden von Dorff auf Lindach. Hayden invested substantially in enlarging and embellishing the castle. Following the death of his first wife in 1707, he married Eleonora Hegenmüller von Dubenweiler.
Orphanage, school, and private ownership
The Counts of Salburg purchased the estate in 1722, and Josef Ortner acquired it in 1723. In 1724, Carl Josef von Frey, Hayden’s son-in-law, bought Weyer back. A boys’ orphanage was established at the castle in 1738, giving rise to the name Woaslhaus. The orphanage moved to the Salzoberamt in 1755. This administrative office managed the salt industry and its associated revenues, while Weyer’s landholding was incorporated into Lindach.
Between 1850 and 1870, the castle passed among several owners, including John Armstrong and his wife, Viktoria Josefa Mayr von Melnhof. It was later owned by a Ritter von Cerny. A public elementary school, known as a Trivialschule, occupied the building until 1879. After that year, Schloss Weyer became private property when it was acquired by the coppersmith August Hönig, son of the dialect poet Franz Hönig.
Conservation and present use
A fundamental renovation began in 1981. The property remains with the Schober family, and its current owner is Otto Schober. Schloss Weyer is protected as an Austrian monument under designation number 110183. Part of the property is used as a gallery for Meissen porcelain and silverware, while the courtyard and chapel are opened occasionally for special occasions.
Remains
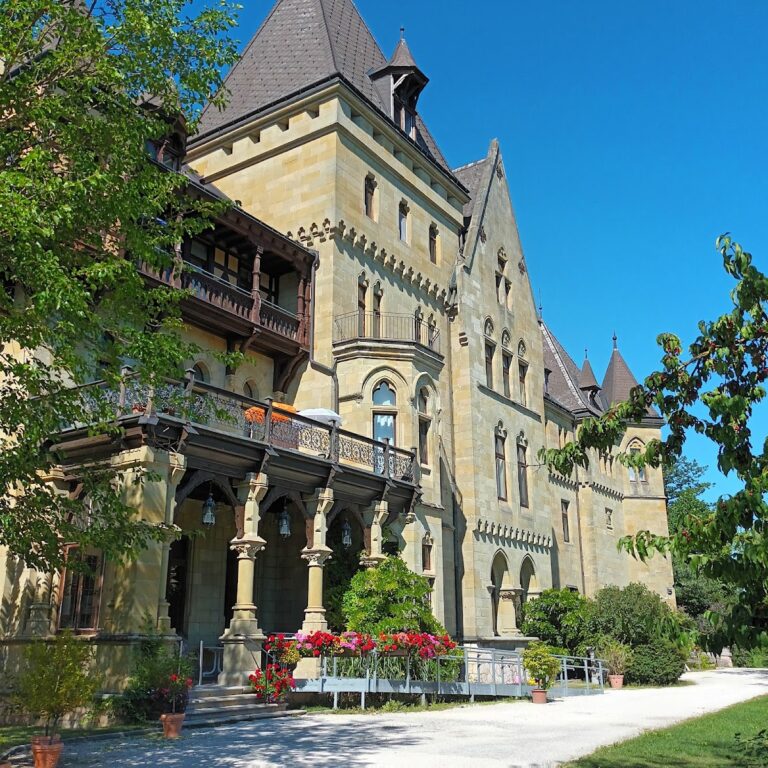
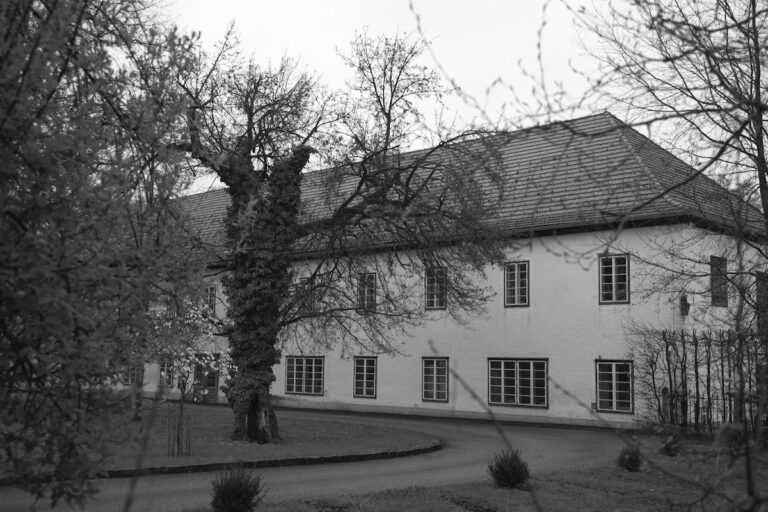
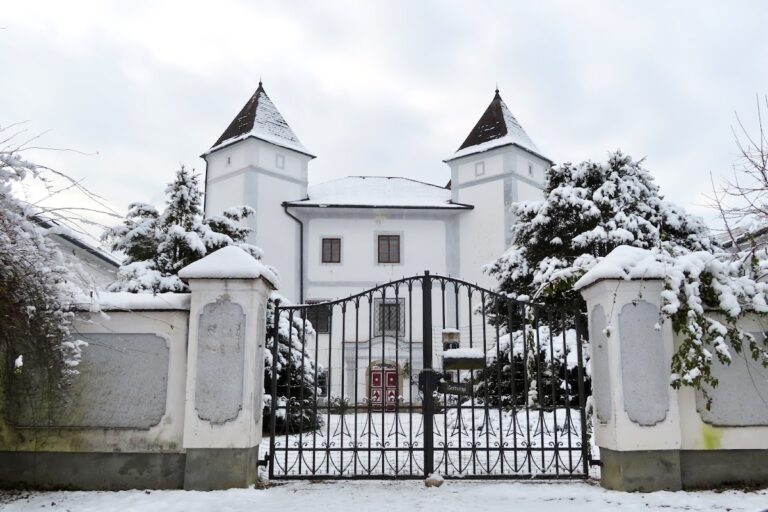
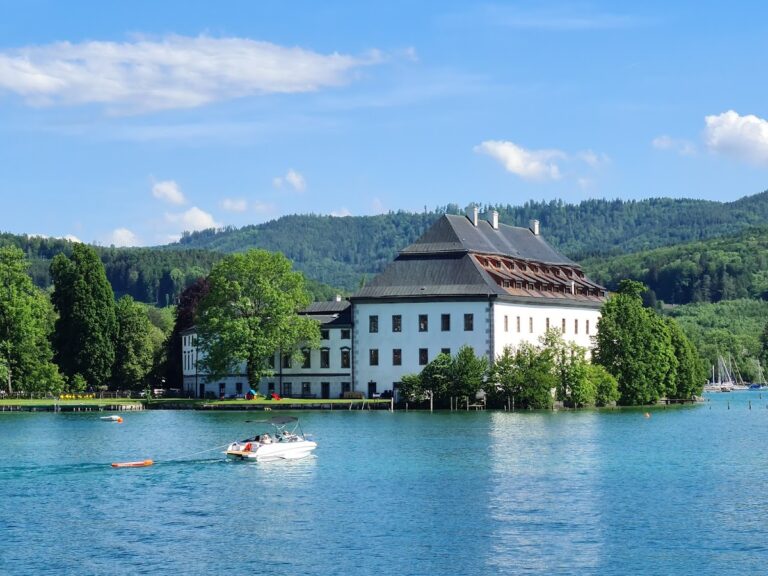
Schloss Weyer is a two-storey complex in the Weyer district of Gmunden, near Lake Traunsee. Its buildings form a hook-shaped plan enclosed by a surrounding wall. The main arrangement consists of a slightly longer south wing and a shorter east wing. Courtyard wings include arcades rising one or two storeys, and the facades display varied decorative treatments.
Castle buildings and courtyard
South and east wings
The south wing contains a small hall with a seventeenth-century stucco ceiling. The east wing preserves exterior sgraffiti, a decorative technique in which surface layers are scratched away to expose contrasting material beneath. These designs refer to earlier owners of Weyer and include painted decoration from the seventeenth century. Further remains of seventeenth-century painted decoration with graffiti survive within the east wing.
Courtyard well
An old well stands in the courtyard beneath an ornamental roof of wrought iron. It forms part of the enclosed central area created by the castle wings and surrounding wall.
Baroque chapel
The freestanding chapel is separate from the main castle structure. It is a rectangular building with a choir, a barrel vault fitted with lunettes, and a chapel tower. Completed in 1631, it was originally dedicated to Saint Benedict. Johann Philipp von Lamberg, Bishop of Passau, cardinal, and count, rededicated it in 1710 to Our Lady.
Altar and interior fittings
The chapel contains an acanthus-scroll altar dating from 1696. Its altarpiece includes a sixteenth-century image of the Mother of God. An organ has also been installed again in recent years. Above the sacristy door hang painted wooden coats of arms belonging to Christoph Benedikt Hayden and his second wife, Eleonora Hegenmüller.
Nearby sites