Palace of Charles of Lorraine: An Eighteenth-Century Princely Residence in Brussels


Site at a Glance
- Rating
- 4.5
- Popularity
- Very Low
- Country
- Belgium
- Primary era
- Early Modern
- External website
- Open
- Eras represented
- Medieval, Early Modern, Modern
- Civilizations
- Dutch, Habsburg, Holy Roman Empire
- Site type
- Domestic
- Remains
- Palace
On this page17 sections
History
The Palace of Charles of Lorraine is a classical residence in Brussels, Belgium, created between 1757 and 1766 for Charles Alexander of Lorraine, governor-general of the Austrian Netherlands. Built on the Coudenberg site in the Royal Quarter, it transformed a medieval Nassau residence into a luxurious eighteenth-century palace shaped by neoclassical and rocaille design.
The Nassau Residence
The palace occupies the site of a medieval residence belonging to the Nassau family. Around 1346, Guillaume van Duvoorde, a prominent fourteenth-century financier, built an earlier residence there. After his death without legitimate children, the property passed through his nephew’s descendants before reaching the Nassau family. Around 1500, Engelbert II of Nassau, a nobleman of the Nassau dynasty who held important political and military offices in the Habsburg Netherlands, remodelled the residence.
The Nassau Palace burned in 1624 and was partly rebuilt. When the larger Coudenberg Palace burned in 1731, the Nassau residence became the home of the governors of the Southern Netherlands. It was then known as the New Court and acquired a new administrative and residential role within the Habsburg government.
Charles Alexander’s Transformation
Charles Alexander of Lorraine, a member of the House of Lorraine and governor-general of the Austrian Netherlands from 1744 to 1780, bought the former Nassau residence in 1756. Its Gothic character no longer suited his preferences or contemporary taste, so he began replacing it with a more luxurious princely residence.
Work on the winter apartments began in 1757. A larger campaign started around 1760 and continued until the palace was inaugurated in 1766. It added summer apartments, a semicircular ceremonial entrance and a palatine chapel, a chapel attached to a ruler’s residence for private or court worship. The first neoclassical wing is probably attributable to Jean Faulte and was completed by Laurent-Benoît Dewez after Faulte’s death.
The palace reflected Charles Alexander’s wide-ranging interest in the arts, sciences and curiosities. Its rooms included libraries, a lacquer cabinet or Chinese room, a natural-history cabinet, laboratories, a physics cabinet and a chamber of automata. Reception rooms, canopy rooms, a large dining room and a printing office formed part of the complex, which combined courtly representation with scholarly and technical activities.
Dispersal and the French Period
After Charles Alexander’s death, his collections were dispersed and the palace was almost emptied. Decorative wall panelling was removed and sold, while Emperor Joseph II, Charles Alexander’s lawful heir, retained some objects. The plantings in front of the summer apartments were sent to Vienna.
During the French period, Brussels acquired the palace for the Museum of the Department of the Dyle. This was one of fifteen departmental museums established during Napoleon’s decentralisation of the Louvre, the central French art museum. The complex contained a library, an art gallery and cabinets of physics and natural history. From 1797 to 1802, it also housed the École centrale of Brussels, a central school created under the French educational system. Its public collections opened in 1803.
The collections later expanded through works seized by the French Republic, objects returned in 1802, 1811 and 1815, donations from William I of the Netherlands, and the Ministry of the Interior’s contemporary-art collection of 1834. After the Belgian state acquired them from the city, they formed an early nucleus of Belgium’s artistic and literary heritage.
Church, Exhibition and Library Uses
In 1804, Napoleon entrusted the former private chapel to Brussels’s Protestant community, converting it into the Brussels Protestant Church. The concession became definitive in 1816. A perpendicular twin wing designed by Nicolas Roget was added in 1825 and completed in 1830. It housed the Palace of National Industry, where periodic exhibitions supported by William I, sovereign of the United Kingdom of the Netherlands, took place.
The twin wing later became the Museum of Industry and was then occupied by the Royal Library of Belgium, Belgium’s national library and a major institution for preserving the country’s documentary and artistic heritage. Its façades facing the Place du Musée were retained when the wing was demolished in 1964 and 1965.
Founded in 1837, the Royal Library of Belgium gradually took over the wider complex. The painting and sculpture museum moved to a new building on the Rue de la Régence, while the Museum of Industry moved to the Cinquantenaire. The palace complex successively accommodated the Print Room, the Burgundy Library, the Royal Academy of Sciences and Letters, the Museum of Natural History, the Museum of Archaeology, and museums of ancient and modern art.
The Museum of Natural History occupied much of the ground floor during the 1870s and 1880s before moving to new premises in Leopold Park from 1889 onward. Half of the ground floor was occupied by the State Archives from 1890 to 1891. A new wing designed by E. Willame was built in 1879 behind Balat’s Museum of Fine Arts to close the courtyard. It later housed the Royal Library’s administration and its numismatics cabinet, a collection devoted to coins, medals and related objects. The contemporary-art collections of the Museum of Fine Arts were the only museum collections to remain on the premises.
Modern Transformation
Construction of the Mont des Arts complex in the 1960s led to the demolition of more than three-quarters of the palace. The work removed almost all traces of the Nassau Palace and left the surviving complex largely as a façade-focused remnant. The Nassau Chapel was incorporated into the new Royal Library, while the former Royal Chapel was enclosed by later construction.
The Palace of Charles of Lorraine was listed as a protected monument by the Monuments and Sites Directorate of the Brussels-Capital Region on 22 November 2001. It closed for renovation in 2017 and reopened in 2019. The palace now functions as a museum of eighteenth-century objects and hosts temporary exhibitions of the Royal Library of Belgium. Its exhibits come from the Royal Museum of Art and History and the Royal Library.
Remains
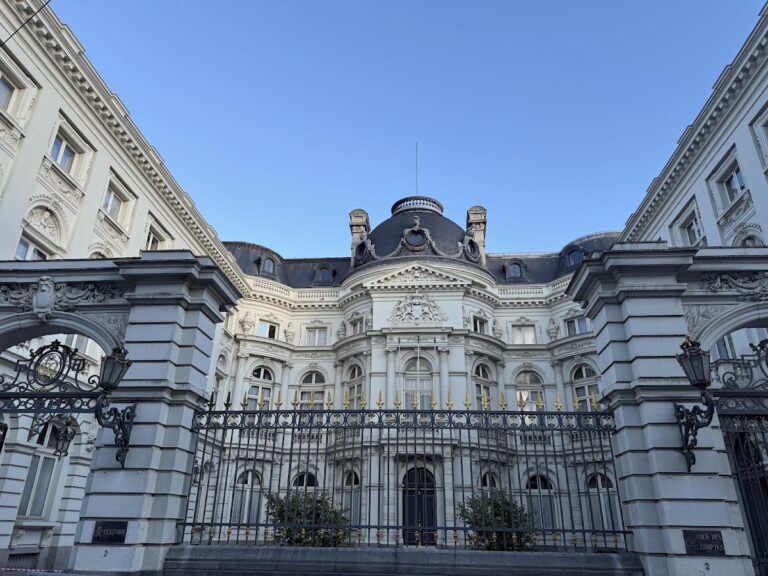
The surviving palace is a classical or neoclassical complex on the Coudenberg hill. Its remaining fabric forms part of the architectural ensemble around the Place du Musée and the Mont des Arts. Three homogeneous façades enclose a broad courtyard in a U-shaped arrangement, with the former summer apartments forming the lateral wing. The original enlargement followed three linked sequences: a thirteen-bay main wing for the summer apartments, a semicircular ceremonial entrance and the palatine chapel.
Courtyard and Ceremonial Entrance
Semicircular Entrance
The semicircular entrance lies on the axis of the present Rue du Musée, near the former main entrance of the Nassau Palace. Its concave plan preserved the established entrance location while accommodating the irregular street and steeply sloping ground. The entrance projection has four identical bays and no central axial bay.
At ground level, four carriage doors open into the projection. The two doors on the left led to a rotunda and carriage vestibule beside the grand staircase. The far-right portal provided public access to the chapel, while the fourth opening continued the older street beneath the former dining room toward the Cantersteen.
Entrance Decoration
The entrance façade uses false windows and a theatrical, baroque-inspired arrangement rather than presenting the interior plan literally. Its rocaille decoration, an ornamental style based on curved, asymmetrical and shell-like motifs associated with European Rococo, includes allegorical figures of Bravery, Humanity, Politics and Religion beside the first-floor balconies. Reliefs of Peace and War appear above them, while the balustrade carries Magnanimity accompanied by Justice, Temperance, Fortitude and Prudence.
Grand Staircase and Rotunda
A grand staircase leads to the first-floor rotunda, a circular or centrally planned room. The staircase is decorated with a statue of Hercules by the Flemish sculptor Laurent Delvaux. In the rotunda, a central rosette made from 28 types of Belgian marble represents part of Charles Alexander’s collection of 5,000 minerals.
Interiors and Chapel
Surviving Halls
Five surviving halls retain stucco and silk decoration combining classical and rocaille influences. Their interiors evoke the eighteenth-century Austrian Netherlands and the Prince-Bishopric of Liège. Several salons survive alongside parts of the façades and the semicircular entrance, although much original palace fabric and interior decoration was removed or demolished during later alterations.
Former Royal Chapel
The former Royal Chapel was built in 1760 and 1761. Its interior is principally in the Louis XVI style, a late-eighteenth-century neoclassical style marked by ordered forms, restrained ornament and references to classical antiquity. Régence and Louis XV elements also appear in its rosettes, putti, rocaille ornament and garlands.
The chapel’s jubé, a gallery or screen separating the choir from the nave, contains an organ made by Bernhard Dreymann between 1839 and 1841. Despite several restorations and modifications, the chapel has largely retained its original appearance. Later construction enclosed it, while the Nassau Chapel, the surviving physical remnant of the earlier Nassau Palace, was incorporated into the new Royal Library.
Former Scientific Facilities
Natural-History Collections
The palace’s former scientific facilities included natural-history, physics and chemistry laboratories and cabinets. A courtyard hangar built in 1860 housed a mammoth skeleton found at Lierre. A second hangar, built in 1883, housed one of the iguanodons from Bernissart.
Lost Palace Fabric
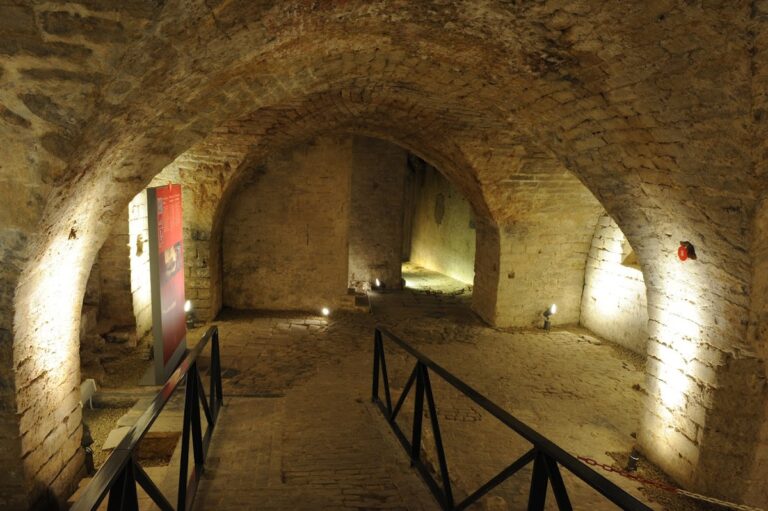
The older street once passed beneath the dining room and continued along the disappeared northern wing toward the former Saint George’s Chapel, also called the Nassau Chapel. The old Nassau Palace, the northern wing, the original street route and the former dining room largely disappeared through later changes, especially the redevelopment of the 1960s.
A statue of Charles Alexander of Lorraine, sculpted by Louis Jehotte, was erected at the centre of the Place du Musée in 1848 as part of a series honouring major figures in Belgian history. Initially intended for Brussels Park and later for the Place Royale, it now stands at the side of the square above the technical block of the Museum of Modern Art.