Hotel Errera: A Neoclassical Urban Mansion in Brussels
Site at a Glance
- Popularity
- Low
- Country
- Belgium
- Primary era
- Early Modern
- Eras represented
- Early Modern, Modern
- Civilizations
- Belgian, Duchy of Brabant, Habsburg, Holy Roman Empire
- Site type
- Domestic
- Remains
- Elite Residence
On this page11 sections
History
Construction for Grimbergen Abbey
Hotel Errera is an eighteenth-century Neoclassical urban mansion in Brussels, Belgium. Neoclassical architecture drew on forms associated with ancient Greek and Roman buildings. Architect Barnabé Guimard began work in 1779, and the house was completed in 1782.
The property was created as an urban refuge, a town residence used by a religious house away from its main complex, for Grimbergen Abbey. Empress Maria Theresa of Austria had granted the land to the abbey. The mansion formed part of the late-eighteenth-century Neoclassical development around Place Royale and Brussels Park.
Private ownership and public use
The house passed through the Hennessy and Obert de Thieusy families before the Italian banker Jacques Errera bought it in 1868. Errera founded the Errera bank, and his family kept the property for three generations. Jacques Errera, its last private resident, died in 1977.
The Belgian state acquired the building in 1980 to house a department of the Brussels Royal Conservatory, a higher-education institution for music. It was protected as a monument on 8 December 1983. In 1992, the Flemish Community, one of Belgium’s federated communities with responsibilities that include culture and education among Dutch-speaking residents, acquired the mansion for restoration and use as the official residence of the Flemish Minister-President, the head of the Flemish Government. It continues to serve that purpose.
Remains
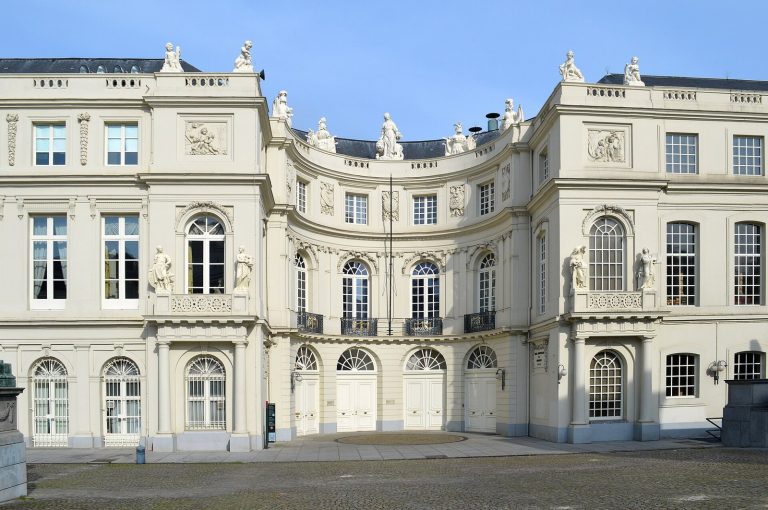
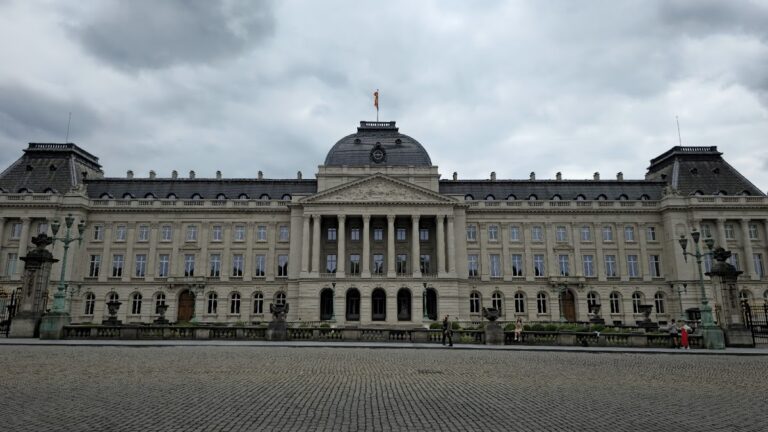
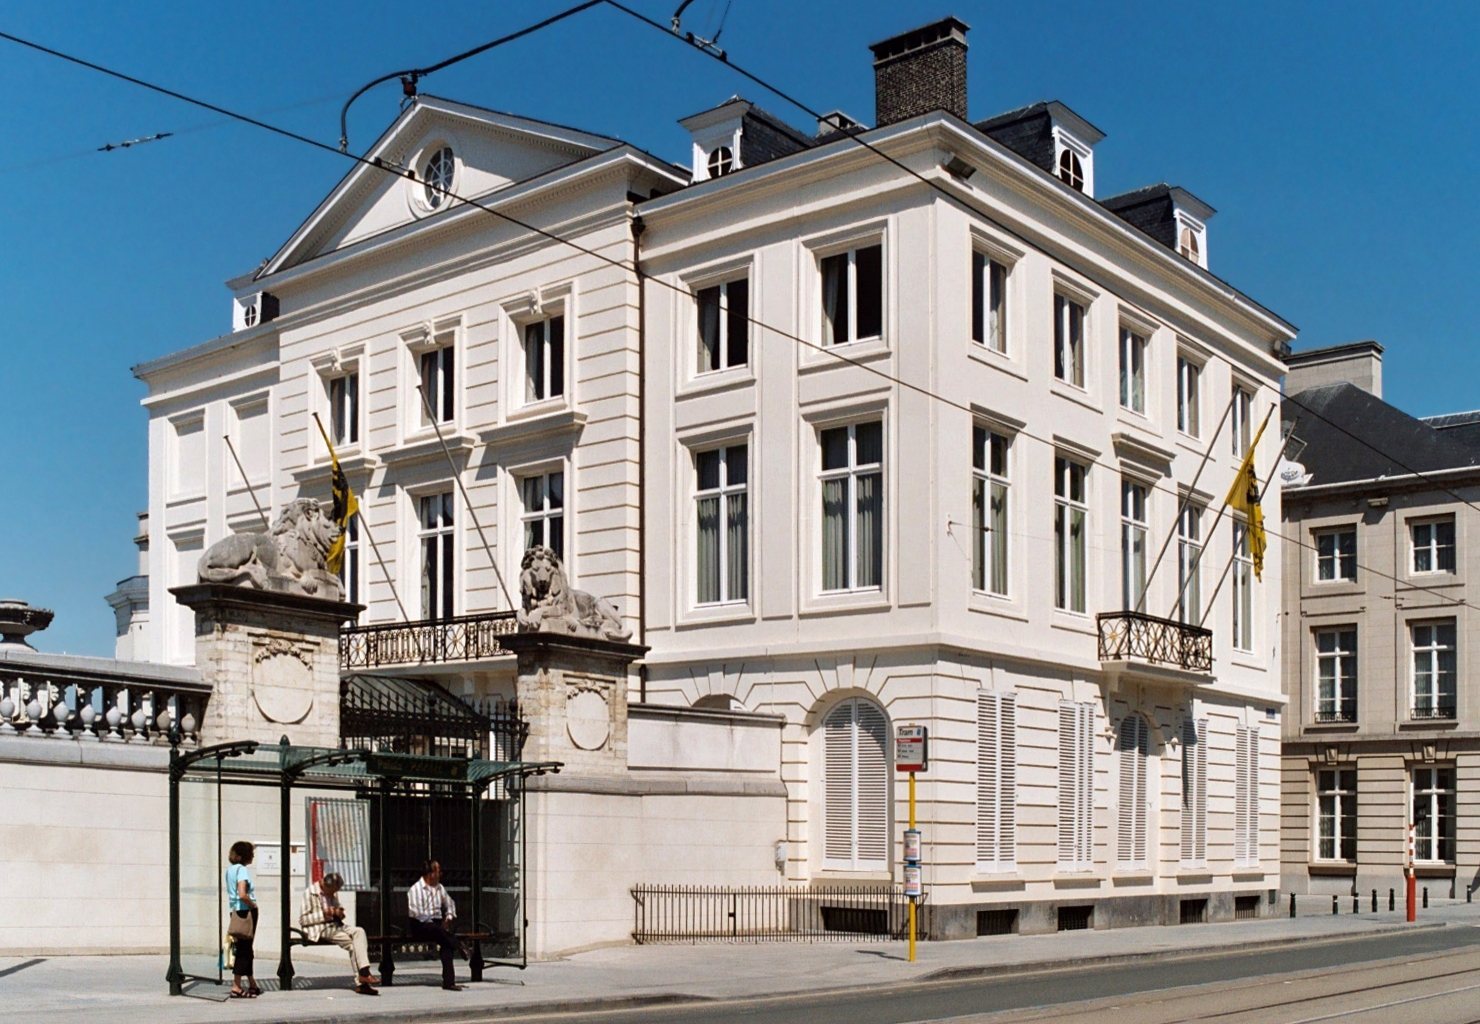
The mansion has white-painted, plastered façades and a courtyard layout. It stands at the corner of Rue Royale and Rue Baron Horta, facing Brussels Park, beside the Palace of Fine Arts and diagonally opposite the Royal Palace of Brussels.
Courtyard and entrance
Principal courtyard front
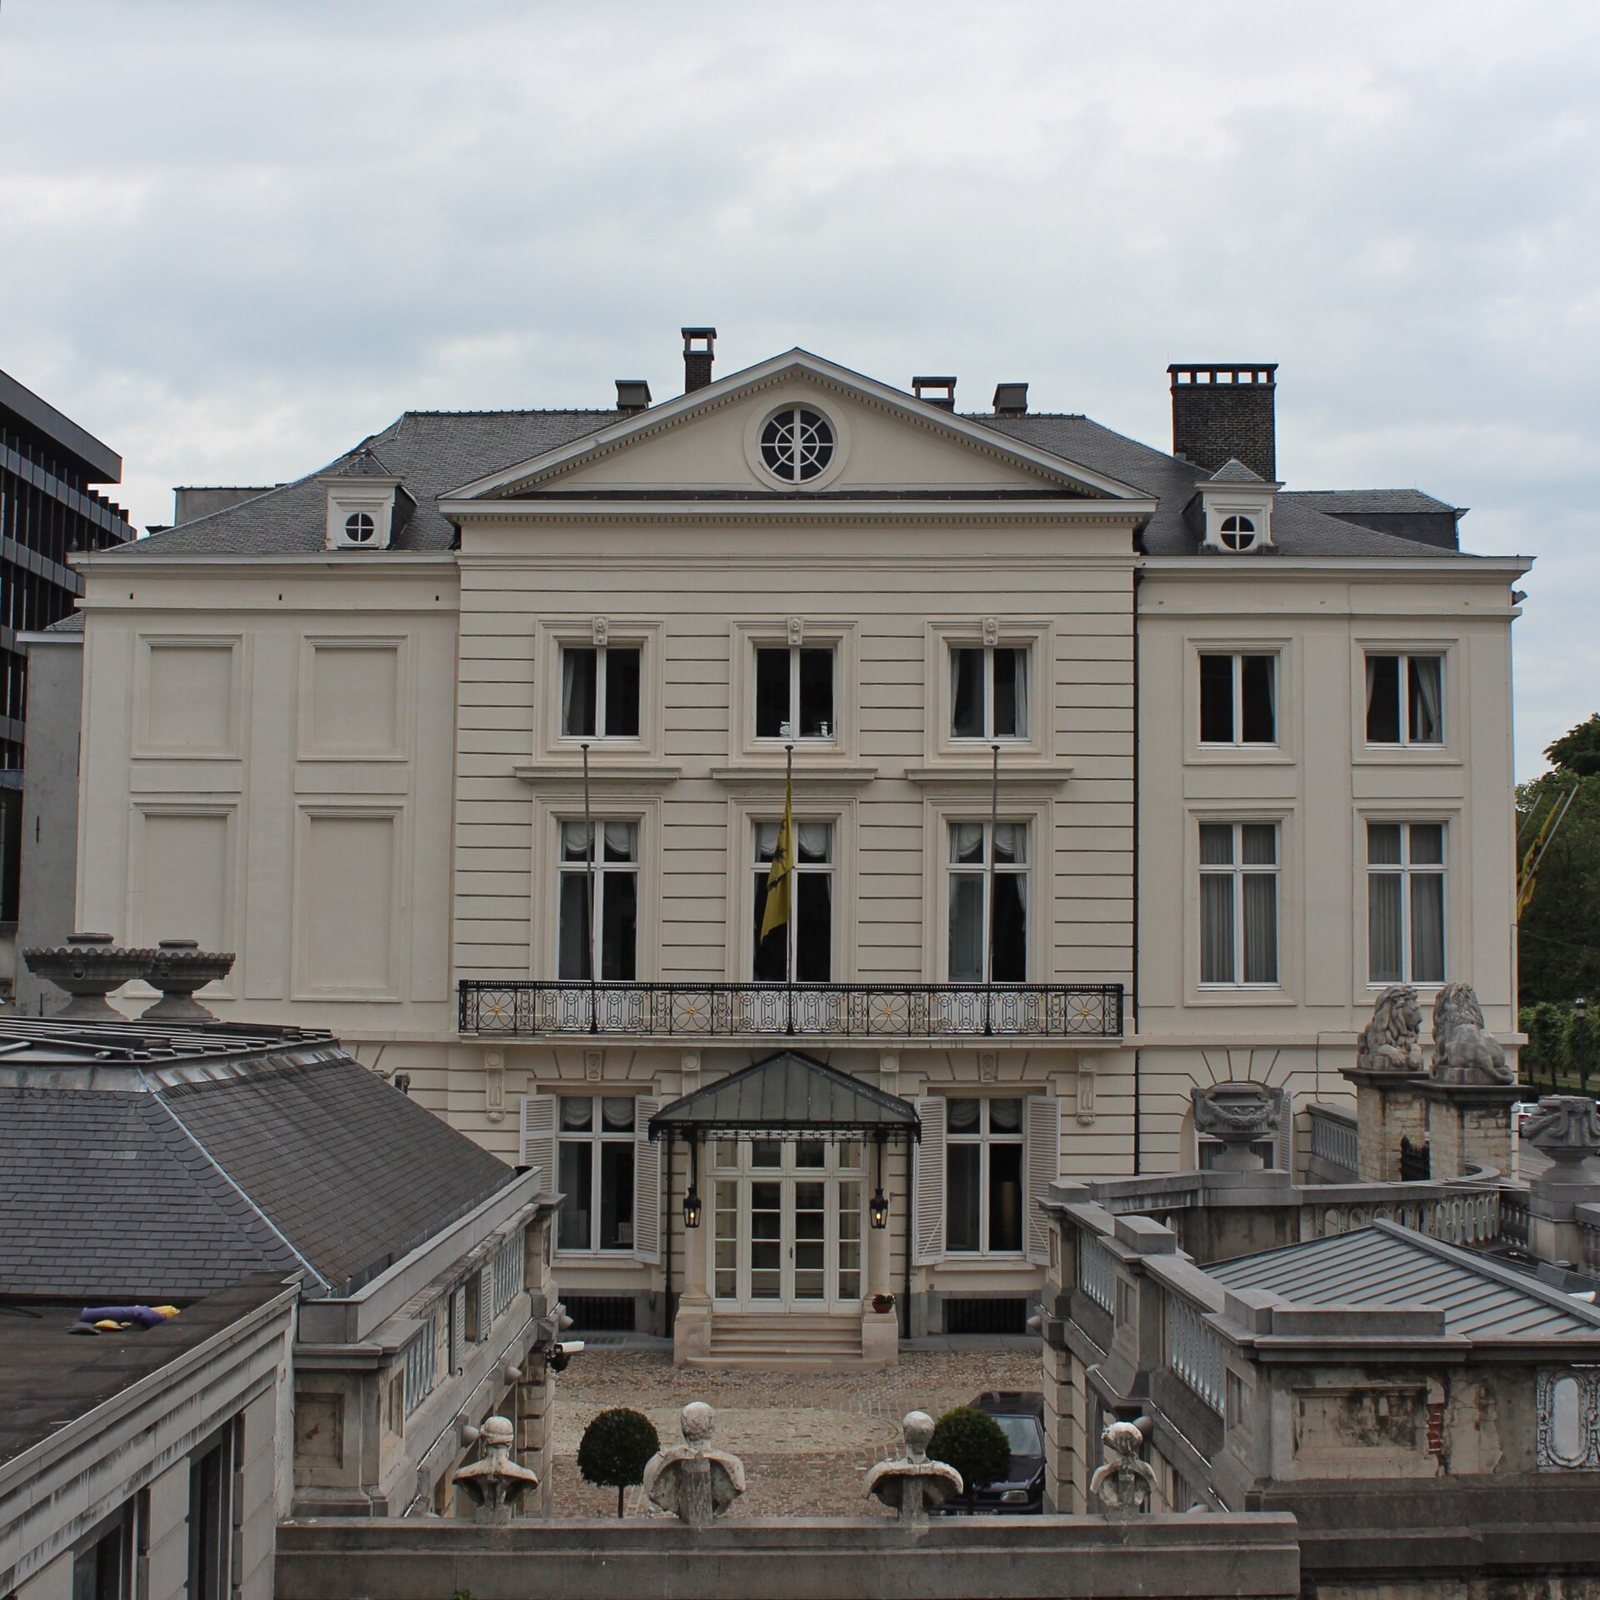
The principal front faces the courtyard. On the ground floor, round-headed arches are separated by flat rusticated masonry, stonework with emphasized joints, and rise from a blue-stone base. Each arch frames a window with a shallow arch. A prominent stone band separates the ground floor from the mostly smooth first and second floors. The three central sections project slightly and repeat the horizontal joint pattern. Above them, an entablature, a horizontal architectural element above a façade, supports a pediment, a crowning feature above it, pierced by a circular window.
South-side porch
On the south side, steps rise from the courtyard to a glazed porch. Plain Tuscan columns flank the steps and support a canopy of glass and wrought iron dating to the early twentieth century.
Fountain wall
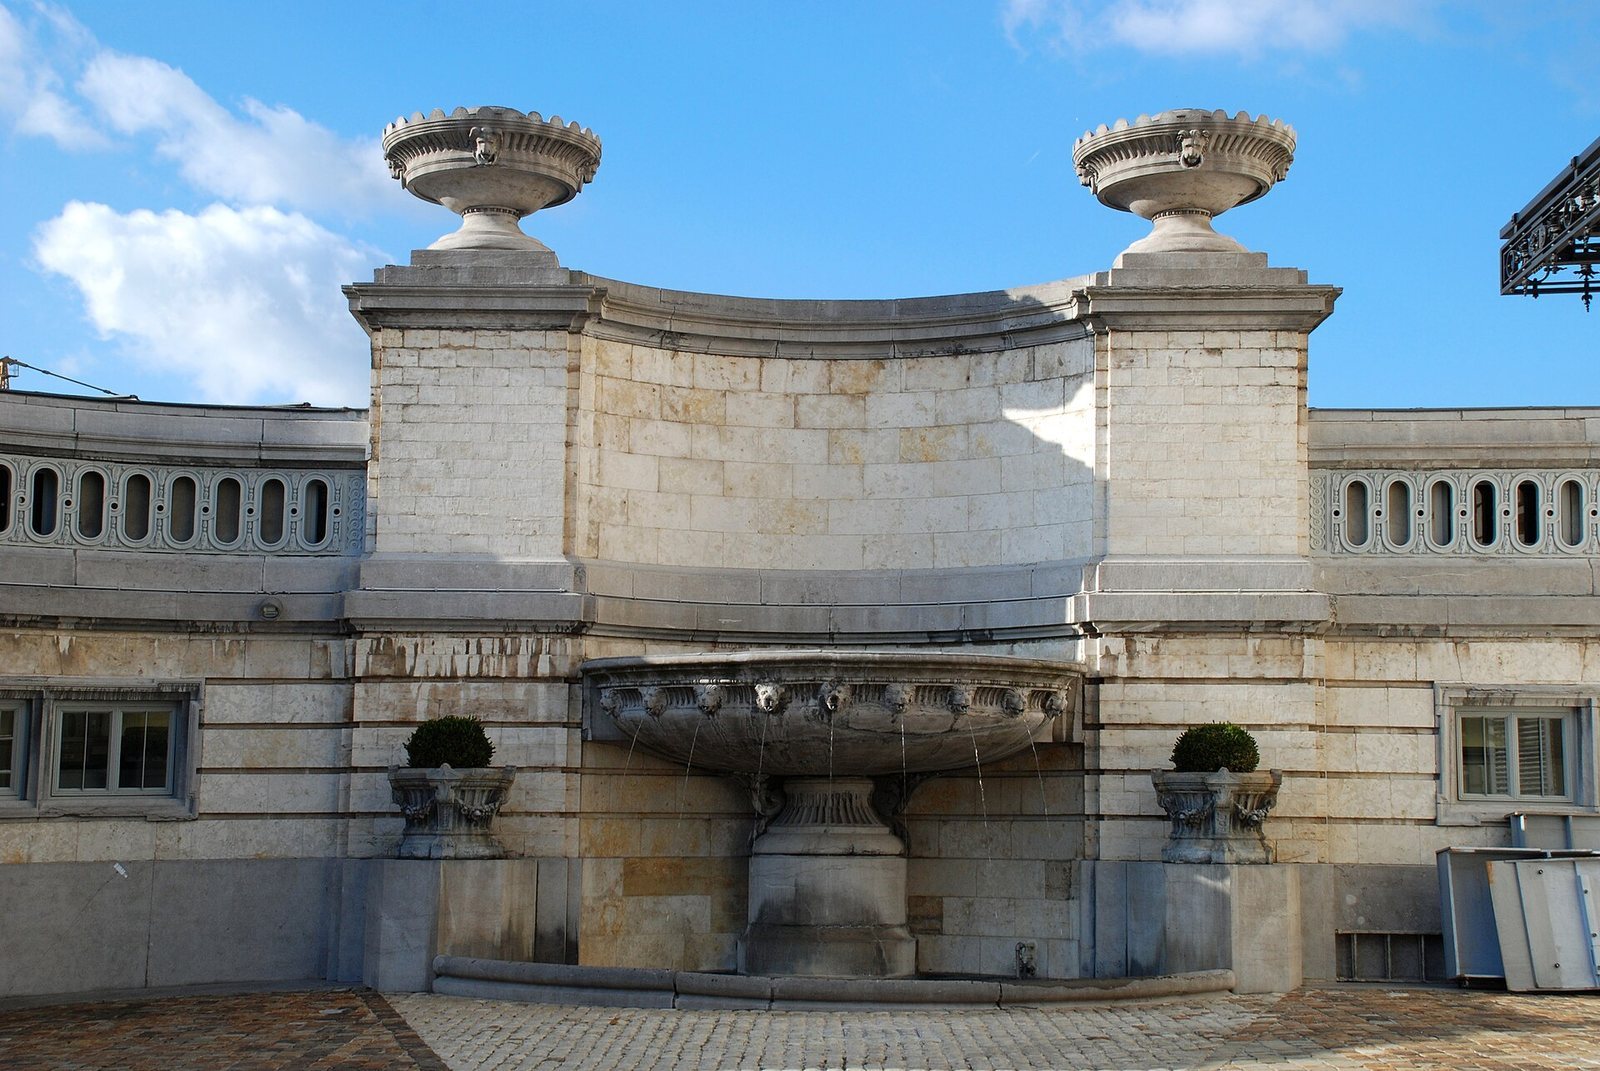
A low wall closes the far end of the courtyard. Its surface has horizontal joints, and a blue-stone cornice, a projecting horizontal top edge, tops the wall. Above it, an upper wall section contains an openwork band of interlaced patterns. A semicircular niche holds a large blue-stone basin, into which nine lion-head spouts direct water. Two substantial pedestals flank the upper wall above the basin; each carries a large stone vase decorated with four lion heads.
Courtyard gate
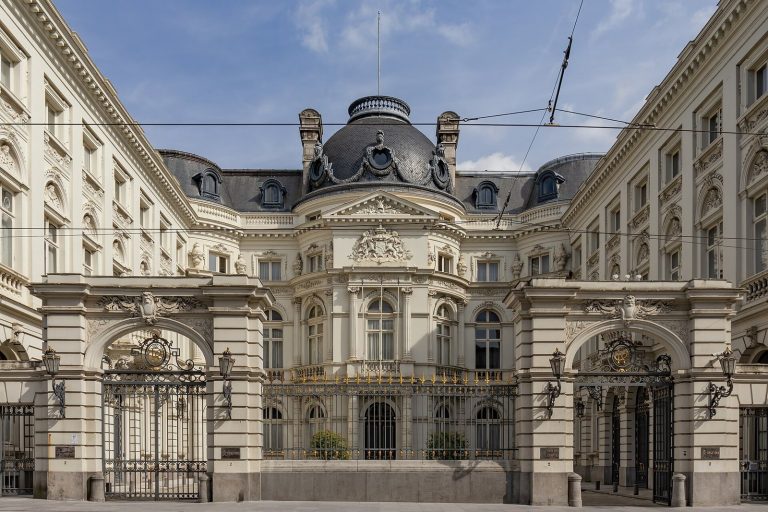
A black wrought-iron gate closes the courtyard, its upper edge finished with spear points and gilded pinecones. Two ashlar piers, built from finely cut stone laid in regular blocks, support it. Each pier has a circular cartouche, an ornamental framed panel, topped with ribbons, and is crowned by a reclining stone lion.
Rue Royale façade
The symmetrical Rue Royale façade is five openings wide. Its ground floor has flat rusticated masonry with horizontal joints: the central opening is arched, while the four beside it are rectangular. A balcony above the central opening has a black wrought-iron railing with gilded rosettes. Rectangular consoles, brackets that support a projecting feature, hold the balcony; their surfaces have fluting and raised lines. Tall first-floor windows have wooden vertical dividers and horizontal crossbars, with molded surrounds. The second-floor windows are smaller, nearly square, and divided in the same way. An entablature and cornice top the façade. Above them, two roof dormers, windows projecting from the roof, have scroll-shaped sides and circular openings beneath small cornices.
Balustrade to Hôtel de Grimbergen
Beyond the gate, a white-stone wall with a balustrade extends from Hotel Errera to the neighboring Hôtel de Grimbergen. Sixteen pillars topped with stone vases stand on either side of a larger central pillar. The vases alternate between designs with lion heads and drapery, and those with laurel garlands. On the central pillar, a cartouche and rectangular carved-leaf brackets support an entablature crowned by a sculpted group of armor, a helmet encircled by a laurel wreath, a shield, a standard marked Patria, meaning homeland, lances, axes, and a mace.