Palazzo Donà dalle Rose: A Baroque Venetian Palace and Contemporary-Art Venue
Site at a Glance
- Rating
- 4.6
- Popularity
- Very Low
- Country
- Italy
- Primary era
- Early Modern
- External website
- Open
- Eras represented
- Early Modern
- Civilizations
- Venetian
- Site type
- Domestic
- Remains
- Palace
On this page6 sections
History
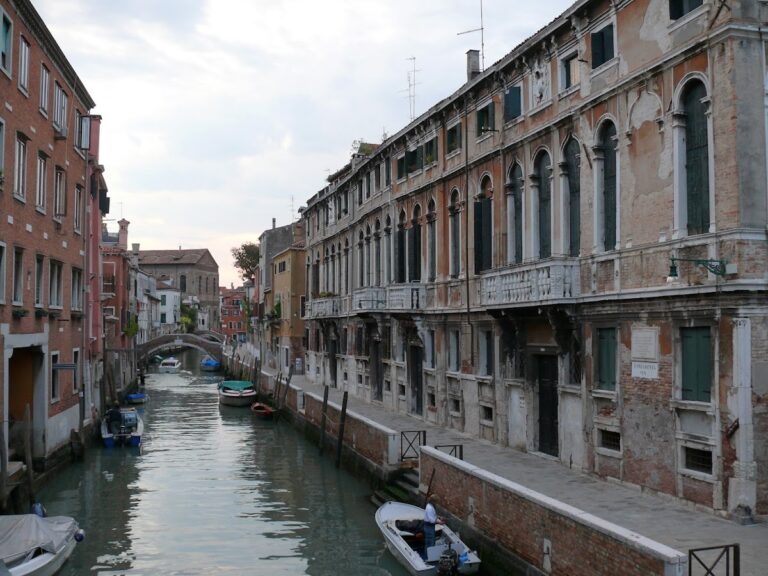
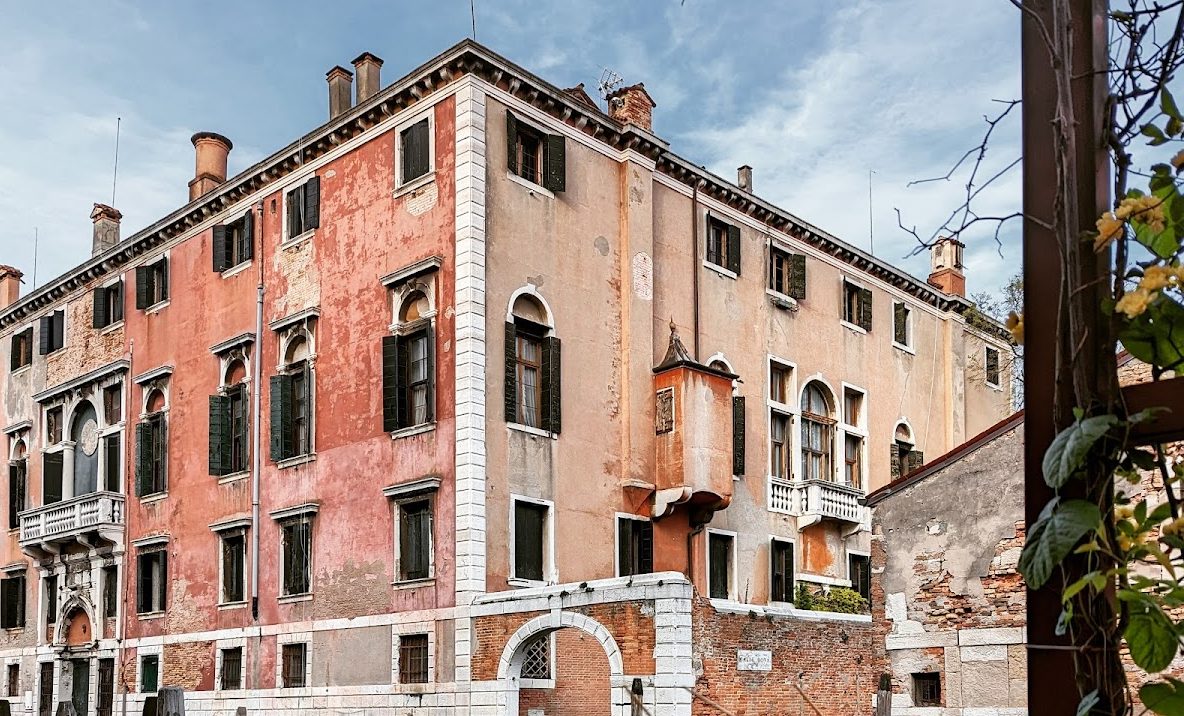
Palazzo Donà dalle Rose is a seventeenth-century Baroque palace in Venice, Italy, built for the Donà family in the Republic of Venice. It stands in the Cannaregio district along Fondamenta Nuove, the quays on Venice’s northern edge, beside the Rio dei Gesuiti.
Foundation and Construction
On 14 October 1609, Doge Leonardo Donà purchased the site from Giacomo Nani, the son-in-law of his brother Nicolò. A doge was the elected head of the Republic of Venice. Leonardo intended to build a family residence, but Nicolò regarded Fondamenta Nuove as too peripheral and preferred a palace on the more prestigious Grand Canal. Their differing preferences led to continuing disagreements.
The first stone was laid on 24 March 1610. Marco Foscarini attributed the design to Paolo Sarpi, a Venetian Servite friar, theologian, historian, and political adviser. This attribution was not firmly established, since Emmanuele Antonio Cicogna found no evidence for it in the Donà family archive. Francesco de Piero, proto of the Procuratorship of Saint Mark de citra, directed the building work. A proto was a senior building official or construction supervisor, while the Procuratorship of Saint Mark de citra was one of the administrative offices of the Venetian procurators.
The palace was roofed on 15 October 1611. After Leonardo Donà died on 16 July 1612, responsibility for the financial management of the works passed to his nephew Leonardo Donà (1583–1632).
Later Cultural Use
The palace remains associated with the Donà dalle Rose family and now houses the Donà dalle Rose Foundation, a cultural institution devoted to promoting culture in its various forms. The foundation holds a contemporary-art collection, organizes contemporary-art exhibitions, promotes the International Biennial of Sacred Contemporary Art, and collaborates with World International Sicilian Heritage. During the Venice Biennale, the palace has hosted national pavilions, including those of Iran in 2017, San Marino in 2022, and Cameroon in 2024. It is currently used for contemporary-art exhibitions.
Remains
The palace is a Baroque building with three principal storeys and a mezzanine between the ground floor and the main floor. Its facade has a base and cornices of Istrian stone treated as smooth rustication. The main entrance is on the north side, facing Fondamenta Nuove, and is marked by a pointed-arch doorway.
Waterfront and Garden Sides
The west side faces the Rio dei Gesuiti, a Venetian canal. It contains a pointed-arch water entrance and a dock basin, known in Venice as a darsena. On the east, the palace is bounded by the wall enclosing the garden. These sides connect the building to both the quay and the canal beside it.
Interior Arrangement
The ground floor contains a large entrance hall. Stairs on either side rise to the mezzanine, while the principal staircase leads to the main floor. This floor is organized around a large portego, the central reception and circulation hall characteristic of a Venetian palace. The uppermost floor was intended for service personnel.
Nearby sites