Château de Villiers-le-Bâcle: A Louis XIII-Style Residential Château in France


Site at a Glance
- Rating
- 4.5
- Popularity
- Very Low
- Country
- France
- Primary era
- Early Modern
- External website
- Open
- Eras represented
- Early Modern, Modern
- Civilizations
- French
- Site type
- Domestic
- Remains
- Castle
On this page11 sections
History
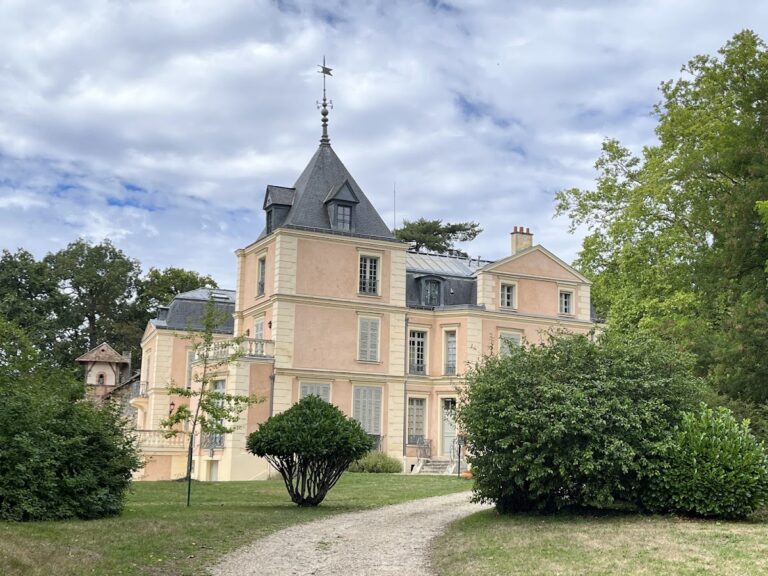
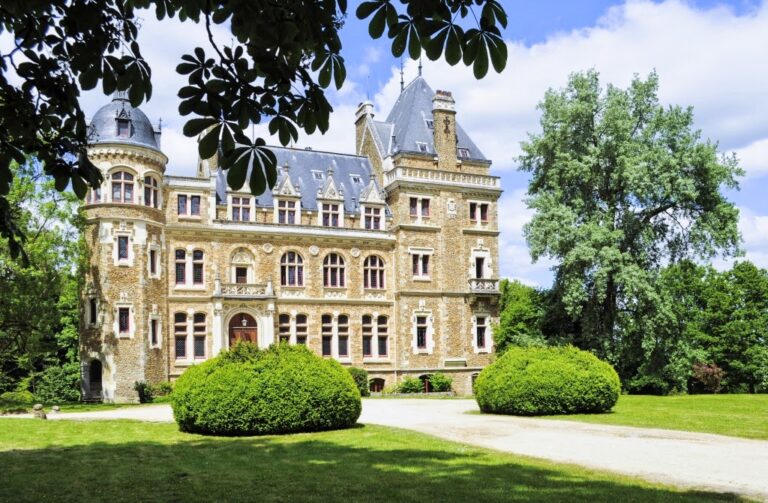
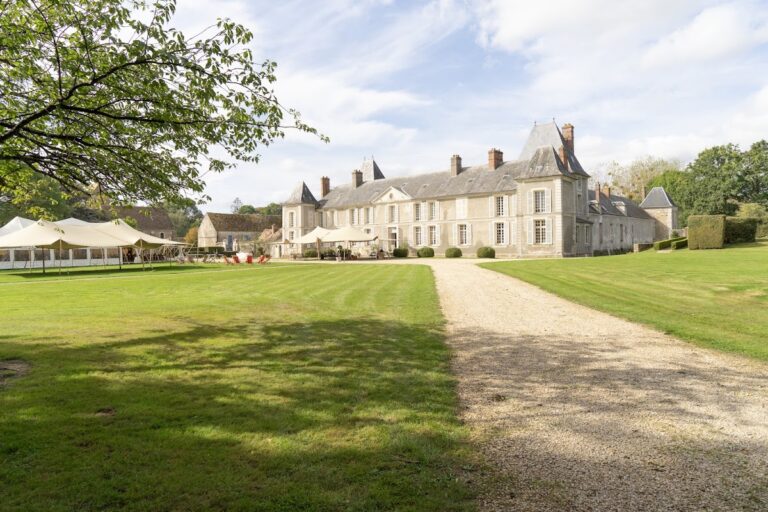
Château de Villiers-le-Bâcle is a residential château in France, in the commune of Villiers-le-Bâcle, about 22 kilometres southwest of Paris. Built around 1650 in the Louis XIII style, an architectural tradition associated with early seventeenth-century France, it occupies the historic fief of Villiers, also known as the fief of Presles.
The fief and the earlier residence
The fief was held by Jean Le Bâcle from 1310 to 1332, by Jean de Presles in 1403, and by the Voisins family from the fourteenth to the sixteenth century. During the seventeenth century, its holders included Françoise Lombard, Michel Lucas, and Nicolas de Bartillat. In the eighteenth century, ownership passed to Claude Olivier Boucher and Ajorrant de Tracy.
By the middle of the seventeenth century, the site contained the Hôtel de Presles, a substantial private residence rather than a modern hotel. Michel Lucas, a close associate of Louis XIII, built the present château on the ruins of that earlier building. The new residence was intended for domestic and estate use rather than for a military purpose.
Restoration and modern ownership
The Biver family undertook a major restoration at the beginning of the nineteenth century. Eugène Biver later created an extensive photographic record of life at the château and in Villiers-le-Bâcle during the Belle Époque, the period of relative peace and cultural development in France before the First World War. His photographs include ploughing, harvesting, hunting, and the Feast of Corpus Christi, a Catholic Eucharistic celebration traditionally associated with processions. The series was found in a rubbish bin in 2013.
Yves Lecoq owned the château from 1995 to 2021 and carried out further restoration before selling it to the businessman Xavier Niel. The château remains residential in function. It was partially registered as a historic monument in 1946.
Several parts of the former estate later changed use. One presbytery was converted into residential accommodation, while another near the château was transferred to the village at the beginning of the twentieth century. It then occupied the site of the present Musée Foujita. The plot containing the former court and prison was transferred to the commune for the enlargement of the cemetery.
Remains
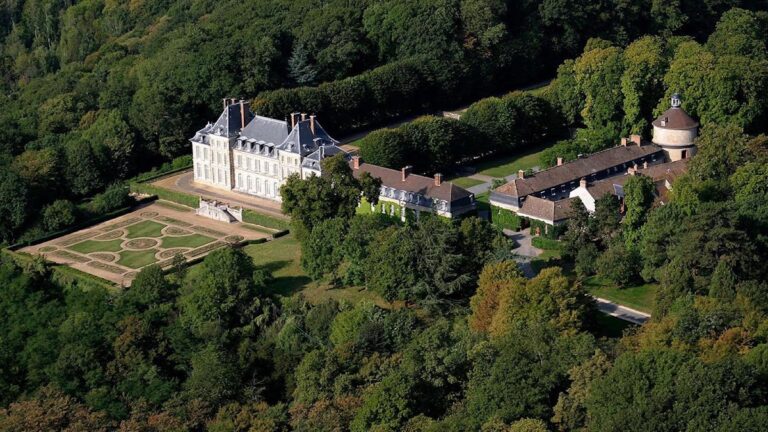
The château stands within an enclosed 40-hectare park, of which 36 hectares are woodland. The grounds extend along the edge of the Saclay Plateau and across the slopes of the Mérantaise valley. The main building and its associated estate structures preserve the arrangement of a country residence with gardens, working facilities, and domestic accommodation.
Main building and estate grounds
The château
The main building has an H-shaped plan formed by a simple residential block and two wings. Its walls are built of millstone faced with brick, and a slate roof covers the structure. Moats formerly surrounded the château, but they were filled in at the beginning of the nineteenth century. A clock was added to the pediment during the nineteenth century.
Gardens and service buildings
The estate includes a kitchen garden, poultry yard, orangery, and greenhouses. Stables were constructed during both the seventeenth and nineteenth centuries. A small farm also operated on the estate in the seventeenth century, although its possible association with Antoine Lecoq remains uncertain.
Interior arrangement
Ground-floor rooms
The ground floor contains four salons and a kitchen arranged in a nineteenth-century style. The kitchen has a large hood, a large cooking stove, and a surviving section of a seventeenth-century fireplace. These elements preserve both later domestic arrangements and a fragment of the earlier building tradition.
Staircase and first-floor rooms
A large stone staircase leads to the first floor. It is a copy of the staircase in the Hôtel de Beauvais, a seventeenth-century private urban residence in Paris. The first floor contains two state rooms. They were originally arranged as a sequence of rooms along one axis, with aligned doorways, but are now connected by a gallery.
Servants’ rooms
Ten rooms for servants were arranged beneath the roof, reflecting the household organization of the residential château.
Nearby sites