Schlossanlage Rottenstein, Sankt Georgen am Längsee: A Historicist Country Estate in Austria

Site at a Glance
- Rating
- 4.5
- Popularity
- Very Low
- Country
- Austria
- Primary era
- Modern
- Eras represented
- Early Modern, Modern
- Civilizations
- Austria-Hungary, Habsburg, Holy Roman Empire
- Site type
- Domestic
- Remains
- Castle
On this page12 sections
History
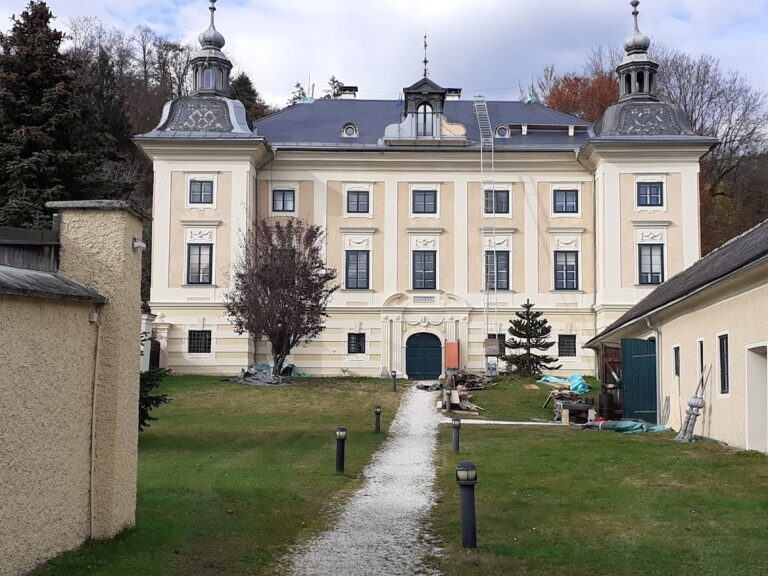
Schlossanlage Rottenstein, Sankt Georgen am Längsee, is an Austrian country estate whose present residence originated toward the end of the eighteenth century and later became the centre of a historicist ensemble. It stands on a hill about 1 kilometre east of Sankt Georgen am Längsee. The site’s earlier history is difficult to reconstruct because several places share the name Rottenstein and locations mentioned in early documents are not always identifiable.
Medieval and Early Modern References
The property first appears in 1373 as an inherited farm belonging to the Wucherer family, described as being at “Rotenstain pey sand Görgen.” That farm probably later fell into decay. The property was mentioned again in 1580 in a document issued by Afra von Staudach, abbess of the convent at Sankt Georgen.
The Egger Estate
The present Schloss Rottenstein began as a residence commissioned by Maximilian Thaddäus Graf von Egger, a Carinthian iron industrialist and proprietor of ironworks. He intended it as a widow’s residence for his wife, Gabriele Oktavia Maria Josepha, née Freiin von Pinelli. The Egger family was among Carinthia’s best-known ironworking families, with extensive holdings across the southern Austrian region. Their properties included several castles and estates, as well as hammer mills at Lippitzbach, Treibach, and Vordernberg in Styria.
The estate remained with the Egger family and passed by inheritance to Gustav Graf von Egger, Maximilian Thaddäus’s grandson. In 1868, Gustav commissioned the Viennese architect Rudolf Bayer to create a country manor in the contemporary style. The project developed into a historicist ensemble, a nineteenth-century approach that revived and recombined forms from earlier historical styles. It included the main residence, an extensive park, a bathhouse, a chapel, and a crypt.
Inheritance and Continuing Use
After Gustav Graf von Egger died on 11 June 1884, his daughter Gustava Aloisia Gorton, née Gräfin von Egger, inherited the property. Following her death on 17 June 1920, ownership passed to her son Karl Gorton. Karl Gorton married the daughter of Ludwig Hülgerth, an Austrian field marshal lieutenant and senior military officer. Hülgerth died on 13 August 1939 at his son-in-law’s estate and was buried in the crypt chapel.
Schloss Rottenstein remains owned and inhabited by the Gorton family. Continuous use as a family residence by the Egger and Gorton families has preserved the castle and its ancillary buildings, including their unified original interior furnishings, almost completely and largely without alteration. Schloss Rottenstein is protected as a historic monument, and the estate’s agricultural complex, the Meierhof, also has monument protection. A Meierhof was an estate farm made up of residential and agricultural buildings that supplied and administered a larger manor or castle estate. Since 1953, the Rottenstein Meierhof has served as an outpost of the Klagenfurt correctional institution. Minor offenders are housed and employed there, and its agricultural products supply the institution’s prison kitchen.
Remains
The estate combines a two-storey rectangular residence, an enclosed English landscape garden, and a group of ancillary buildings. An English landscape garden is a designed park with informal-looking lawns, plantings, and views intended to resemble a natural landscape rather than a geometrically ordered formal garden. The buildings and grounds preserve the unified character created during the estate’s nineteenth-century expansion.
Main Residence
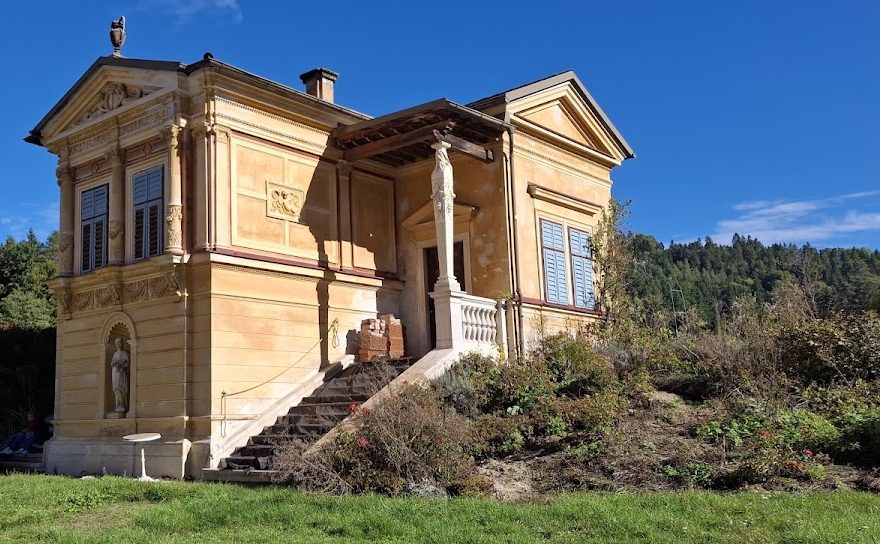
The main building is a two-storey rectangular structure with a low hipped roof. Its nine-bay principal facade and three-bay side facades are organized by lateral and central projections with horizontal cornices. Openings on the ground floor end in round arches, while those on the upper floor have straight lintels and straight or triangular window pediments. Niches at the narrow ends of the building contain statues of Diana and Ceres. Diana was the Roman goddess associated with hunting, while Ceres was associated with fertility and agriculture.
On the garden front facing Längsee, a formal outside staircase crosses a terrace and leads into a ceremonial hall. Three large arches connect the hall with the adjoining rooms. Beneath the central arch stands a bust of Countess Maria Aloisia von Egger, the builder’s aunt. The staircase and living rooms contain elaborate decorative paintings by the Viennese painter Carl Eichmüller.
Park and Garden Sculpture
The park is enclosed by a wall approximately 1,100 metres long. Its gate is marked by stone pillars carrying cast-iron lions with coats of arms. A veranda built directly against the castle wall on the northeastern side provided a view across the grounds.
Immediately in front of the castle, a sculpture by Anton Dominik von Fernkorn shows Saint George fighting the dragon. Saint George is a Christian martyr traditionally represented in this form. The work is a model for a former fountain group now located in the Reitersaal of Palais Montenuovo in Strauchgasse, Vienna.
Ancillary Buildings
Bathhouse
The bathhouse stands opposite the main building and was constructed at the same time. This small, richly designed two-storey structure has a two-bay principal facade with three decorated three-quarter columns and a triangular pediment. A statue of Hygieia in the plinth storey identifies its function. Hygieia was the Greek goddess associated with health. External staircases on both sides, guarded by two fully sculptural herm pilasters, lead to rooms decorated with paintings.
Stable Building
Southeast of the main building, the stable consists of two two-storey side wings joined by a lower central wing. Its ornamented, timber-clad gable fields and the half-timbered construction of the upper storeys reflect the influence of Romantic historicism.
Castle Chapel and Crypt Chapel
The castle chapel was built in the middle of the park in 1871. Its square central room is articulated by Ionic pilasters, and it is dedicated to Saint Charles Borromeo, a sixteenth-century Italian cardinal and archbishop associated with Catholic reform. Northwest of the castle chapel stands the Egger and Gorton family crypt chapel, which is decorated with a marble relief and contains the burial of Ludwig Hülgerth.
Meierhof
Southeast of the castle and outside the park wall, the estate’s Meierhof was built between 1870 and 1884. It forms a notably unified late-Classical group of residential and agricultural buildings. Among them is a large brick lattice barn, which contributes to the character of the agricultural ensemble.