Richmond Palace: A Tudor Royal Residence on the Thames

Site at a Glance
- Rating
- 4.4
- Popularity
- Very Low
- Country
- United Kingdom
- Primary era
- Early Modern
- Eras represented
- Early Modern
- Civilizations
- English
- Site type
- Domestic
- Remains
- Palace
On this page18 sections
History
From Sheen manor to royal residence
Richmond Palace is a former royal residence in the United Kingdom, rebuilt as a Tudor Renaissance palace between 1498 and about 1501. Its origins lay in the manor of Sheen, which Henry I separated from Kingston and granted to a Norman knight. A manor house stood there by at least 1125.
Edward I brought his court to Sheen in 1299, turning the manor into a royal residence beside the River Thames. In 1305, Scottish commissioners met him there to arrange the civil government of Scotland. After Edward II was deposed, the residence passed to his wife, Isabella of France. When their son Edward III became king in 1327, he granted the manor to Isabella and later enlarged and embellished it into the first Sheen Palace. Edward III died there on 21 June 1377.
The court at Sheen also attracted notable figures. Geoffrey Chaucer served there as a yeoman in 1368. Richard II made Sheen his principal residence in 1383 and brought his bride, Anne of Bohemia, to the manor. After Anne died in 1395 at the age of 28, Richard ordered the residence to be pulled down and damaged, according to the historian Raphael Holinshed. The site remained ruined for nearly two decades.
Rebuilding and the Tudor palace
Henry V began rebuilding the residence in 1414 and founded Sheen Priory, a Carthusian monastery whose members followed a highly secluded form of Christian monastic life, immediately to its north. Henry VI continued the work so that the palace would suit Queen Margaret of Anjou. Edward IV later granted the residence to his queen, Elizabeth Woodville, for life.
Henry VII held a major tournament at the palace in 1492. After a fire destroyed much of the residence’s wooden buildings on 23 December 1497, construction of a new palace began in 1498. The blaze started in the king’s private chambers and lasted about three hours. It destroyed tapestries, artworks, crown jewels, and much of the royal wardrobe, while Henry VII and his family narrowly escaped when a wall or corridor collapsed.
The replacement palace was completed around 1501 and took the name Richmond from Henry VII’s former title, Earl of Richmond, which itself derived from Richmond Castle in Yorkshire. In 1502, the palace hosted the betrothal of Henry’s daughter Margaret Tudor to James IV of Scotland. Their dynastic line eventually led to the House of Stuart. Henry VII died at Richmond Palace in 1509.
Tudor court and royal family
Henry VIII celebrated Christmas and Twelfth Night at Richmond with his first wife, Catherine of Aragon. Cardinal Thomas Wolsey later lived at the royal manor with Henry’s permission. Wolsey subsequently moved first to the lodge in the great park and then to Sheen Priory after falling from royal favour.
In August 1531, Richmond became the principal residence of Henry VIII’s daughter Mary. She remained there until December 1533, when she was sent to Hatfield House to attend the newborn Princess Elizabeth. In 1540, Henry granted Richmond Palace to his fourth wife, Anne of Cleves, as part of the settlement following their annulment. In 1546, Anne appointed David Vincent keeper of the palace and Richmond’s New Park.
Mary I and Philip of Spain spent part of their honeymoon at Richmond Palace in 1554. Later that year, Elizabeth was held there as a prisoner before being taken to Woodstock Palace. After becoming queen in 1558, Elizabeth I frequently stayed at Richmond and hunted deer in the New Park, which later became known as the Old Deer Park. She died at the palace on 24 March 1603, and her body was carried by barge to Whitehall Palace.
Stuart residence and demolition
The Stuart period followed the Tudor era, beginning with James I and continuing through Charles I. James preferred Whitehall Palace to Richmond, although shortly before his death in 1612 his eldest son, Prince Henry, commissioned garden waterworks designed by Salomon de Caus and Costantini de’ Servi.
Before becoming king, Charles I lived at Richmond and began developing his art collection there. About 1626, he granted the palace and manor to his wife, Queen Henrietta Maria, and Richmond became the home of the royal children. In 1637, Charles created Richmond Park as a new deer-hunting area and renamed Elizabeth I’s former hunting ground the Old Deer Park.
Richmond remained a royal residence until Charles I’s death and execution in 1649. Within months, Parliament ordered a survey and sold the palace for £13,000. During the following decade, much of the complex was demolished, and its stone and timber were reused elsewhere. After the Restoration of the monarchy in 1660, the dismantled and dilapidated palace and manor were returned to Henrietta Maria, Charles I’s widow. The ruined palace was never rebuilt, although eighteenth-century architectural studies considered a new palace on the site before the proposal was abandoned.
Twentieth-century surveys and archaeological investigations, including work carried out in July 1997 for the television archaeological programme Time Team, added to the evidence for the former complex. Drawings, written descriptions, a seventeenth-century inventory, and excavation records also preserve information about its appearance and contents. The surviving remains and associated buildings are protected as Grade I listed structures, the highest category of statutory protection for historic buildings in England. Old Palace Lane and Old Palace Yard retain the memory of the royal site.
Remains
Layout and architectural character
The Tudor palace occupied about 10 acres, or 4 hectares, between Richmond Green and the River Thames. It stood upstream from, and on the opposite bank of the river to, the Palace of Westminster, approximately 9 miles, or 14 kilometres, away. Built principally of brick and white stone, it retained the general arrangement of Sheen Palace while introducing Renaissance features such as geometric octagonal towers, pepper-pot chimney caps, and ornate brass weather vanes.
Long galleries provided space for sculpture and portraiture, while a library and richly appointed chapel formed part of the new arrangement. Large glazed windows admitted more light than the narrow defensive openings of the earlier medieval buildings. Inner courtyards were arranged for leisure, with royal apartments overlooking a large green. Orchards and walled gardens also formed part of the palace grounds.
Recorded principal buildings
The great hall
The 1649 survey described a great hall measuring 100 feet by 40 feet. It had a screen at its lower end, a tiled pavement, seating, and good lighting. A turret or clock case at the north end was covered in lead, providing a surviving indication of the hall’s scale and fittings.
The prince’s lodgings
The prince’s lodgings were described as a three-storey building made of fine-cut stone, with fourteen turrets covered in lead. Nearby, the round Canted Tower contained a staircase of 124 steps. These details belong to the surviving written description of the palace rather than to a complete standing structure.
The chapel
The chapel measured 96 feet by 40 feet and contained cathedral seats and pews. Its recorded dimensions and furnishings show the scale of the religious space within the royal residence.
Galleries, water supply, and interiors
Galleries and library
An open gallery beside the prince’s garden extended for 200 feet, with a closed gallery of similar length above it. A royal library was situated in this area. The palace interiors were richly furnished and decorated, including tapestries depicting the deeds of kings and heroes. Henry VII commissioned replacement tapestries after the fire of 1497, and a seventeenth-century inventory records gifts from Italian bankers in Venice together with other furnishings.
Waterworks and sanitation
Three water pipes supplied the palace. One came from the White Conduit in the New Park, another from a conduit in the town fields, and a third from a conduit near the Richmond almshouses. Richmond was among the earliest known buildings equipped with a flushing lavatory, which used water from a cistern or supply to carry waste through a drain. The installation was associated with Sir John Harington, Elizabeth I’s godson; similar flushing latrines had earlier been installed at Hampton Court for Henry VIII.
Surviving buildings and archaeological traces
Gate House
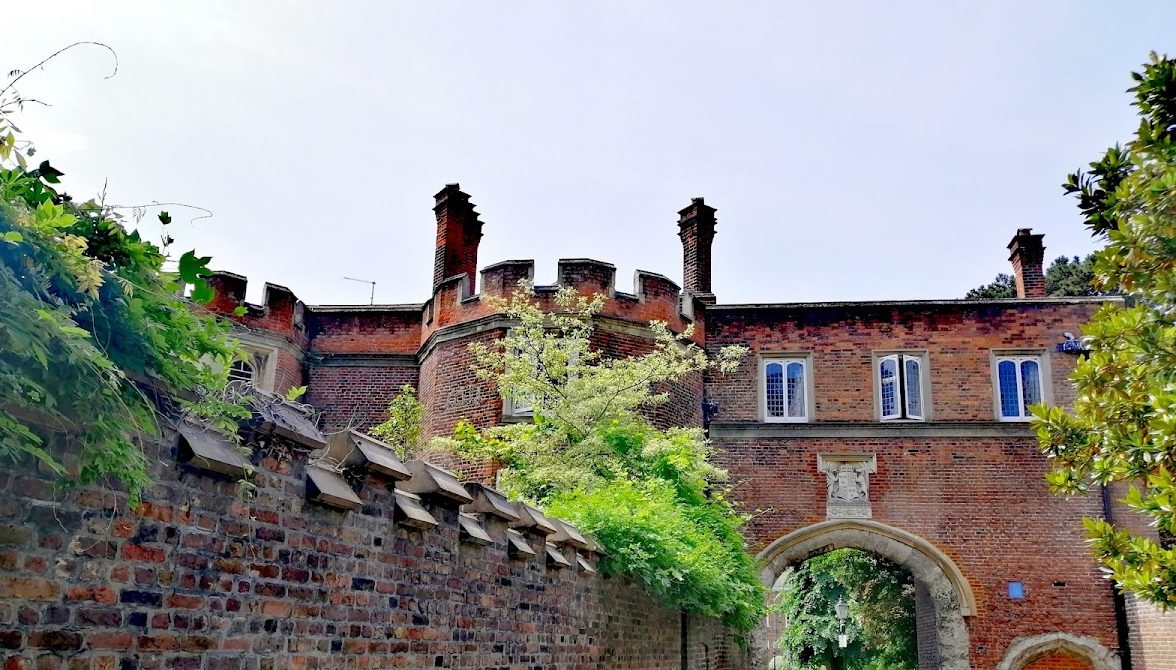
The Gate House dates from 1501 and is one of the surviving Grade I listed buildings associated with Richmond Palace. Together with fragments of the former palace along the Thames, it provides material evidence of the complex that was largely dismantled after 1649.
Wardrobe
The Wardrobe survives as one of the associated palace buildings and is protected as a Grade I listed structure. Its survival preserves part of the service accommodation connected with the royal residence.
Trumpeters’ House
Trumpeters’ House is another surviving associated building and is also Grade I listed. It is described as having been built around 1700, after the main palace had been dismantled, and forms part of the later built evidence connected with the former royal site.
The northeast end of the former palace area is occupied by Asgill House, built on the site identified with the palace brewery. A fragment of palace window glass is held in the Museum of Richmond. A commemorative plaque on an exterior wall of Asgill House names Henry I, Edward III, Henry VIII, and Elizabeth I as residents of the Richmond palace complex.
Nearby sites