Peuerbach Castle: A Renaissance Castle and Cultural Center in Austria


Site at a Glance
- Rating
- 4.4
- Popularity
- Very Low
- Country
- Austria
- Primary era
- Early Modern
- External website
- Open
- Eras represented
- Medieval, Early Modern, Modern
- Civilizations
- Habsburg, Holy Roman Empire
- Site type
- Military
- Remains
- Castle
On this page15 sections
History
Peuerbach Castle is a surviving Renaissance castle in Peuerbach, Austria, whose first fortress was built in 1366 under Count Ulrich II of Schaunberg. It stands as the remaining part of a once-magnificent complex that shaped the history of the town and its surrounding lordship.
The Schaunberg Castle
In 1383, Heinrich, Count of Schaunberg, transferred Peuerbach to his underage son Ulrich. The boy’s father-in-law, Johann, Count of Abensperg, administered the estate as guardian. When the Schaunberg family died out in 1559, the castle passed by inheritance to the children of Anna von Starhemberg, sister of Wolfgang von Schaunberg.
On 7 September 1571, a fire destroyed the castle, its library, archive, and armoury, together with the market town of Peuerbach. Gundacker XI von Starhemberg commissioned a reconstruction that gave the castle much of its Renaissance character. In 1593, his son Georg Achaz sold the property to Achaz von Hohenfeld.
Seventeenth-century conflict and changing owners
Baron Wolf Siegmund von Herberstein assumed control of the lordship on 1 March 1626, during the Upper Austrian Peasants’ War, a major seventeenth-century revolt in the Austrian province of Upper Austria. On 20 May, insurgent peasants stormed and occupied the market town. A fire that began there forced the defending soldiers to withdraw into the castle, which the peasants then captured and burned. On the following day, the rebels defeated Count Herberstorff, who was advancing from Linz with thousands of soldiers, on the Ledererwiese.
After restoration, Wolf Siegmund von Herberstein sold the castle to Count Johann von Verdenberg in 1635. Johann Georg von Kauthen acquired it in 1669 and exchanged it with Georg Ludwig, Count of Sinzendorf, for Freiling Castle. In 1684, the emperor sold the Peuerbach lordship to his court chancellor Dietrich Heinrich von Stratmann, also known as Theodor Heinrich von Stratmann. A court chancellor was a senior official responsible for central government and administration.
The Stratmann and Batthyány estates
Stratmann acquired the lordships of Haiding and Schmiding in 1688. His son, Count Gerhard Wilhelm von Stratmann, united Peuerbach, Waasen, Schmiding, Haiding, and Spättenbrunn into an indivisible family estate administered as a majorate. A majorate was an inheritable estate intended to remain undivided under a restricted succession system.
In 1726, the majorate passed to Gerhard Wilhelm’s daughter Franziska Theresia, who had married Count Karl von Batthyány. After the last Stratmann died, the Hungarian court chancellor and palatine Count Ludwig Ernst von Batthyány assumed the lordship on 18 April 1760. A palatine was a high-ranking official exercising important governmental or judicial authority on behalf of a ruler. He was followed by his son, Prince Adam Wenzel, his grandson, Prince Ludwig, and his great-grandson, Prince Philipp.
Demolition and municipal ownership
The approximately 40-metre-high castle tower was demolished in 1777 on the administrator’s orders after relatively minor structural damage. In 1825, Prince Philipp Batthyány-Strattmann dissolved the majorate and divided the estate. Peuerbach passed to his niece Juliana’s husband, Prince Wilhelm Albrecht von Montenuovo. Parts of the western castle were demolished in 1831 because they threatened to collapse, producing the historical form that survives today. A planned rebuilding was never completed. Prince Philipp Batthyány died on 22 July 1872.
In 1881, the lordship was broken up and the castle was sold to Leopold Schatzl, a brewer from Raab. Schatzl was interested in the castle brewery, which he immediately closed for competitive reasons, and sold the property to the market municipality one year later. Peuerbach municipality acquired the castle on 13 April 1882 and installed the district court, post office, and tax office there. From 1923 to 1966, the building also served as a civic and secondary school.
Restoration and present uses
During the 1970s, a political group campaigned under the slogan “The castle must go,” seeking parking spaces in the town center and lower maintenance costs. The building was then in poor condition, with a damaged roof and unattractive masonry. Local civic leaders instead supported a Peasants’ War museum, linking the castle to the first battle of the Upper Austrian Peasants’ War, fought outside the town.
Restoration between 1976 and 1981 revealed architectural details and fragments of tiled stoves that showed the former richness of the interior. The castle now accommodates the Peuerbach district court and a branch of the Austrian Post, as well as the Peasants’ War Museum, the Upper Austrian State Nativity Scene, and the Georg von Peuerbach Exhibition. Its castle hall and vaulted wine room are used for events, and the complex functions as a cultural and events center.
In November 2009, the Kulturzentrum Melodium and Peuerbach Music School opened in a new building. The project also covered the castle courtyard and allowed the cultural center’s auditorium to extend into it, providing up to 500 seats. The Kometor and redesigned castle park opened on 30 April 2010 as part of the Upper Austrian State Exhibition “Renaissance and Reformation.”
Remains
Castle plan and surviving wings
Peuerbach was originally a water castle, a fortified residence surrounded or partly protected by a moat, built on a natural hill with an excavated moat. Four square towers projected from the corners of the enclosing wall, while residential and service buildings stood against the rear wall around an inner courtyard. Fragments of three towers survive, two at the corners of the entrance front and a third in the left wing. The rear closing wall and fourth tower are gone, and the right wing is shorter than the left.
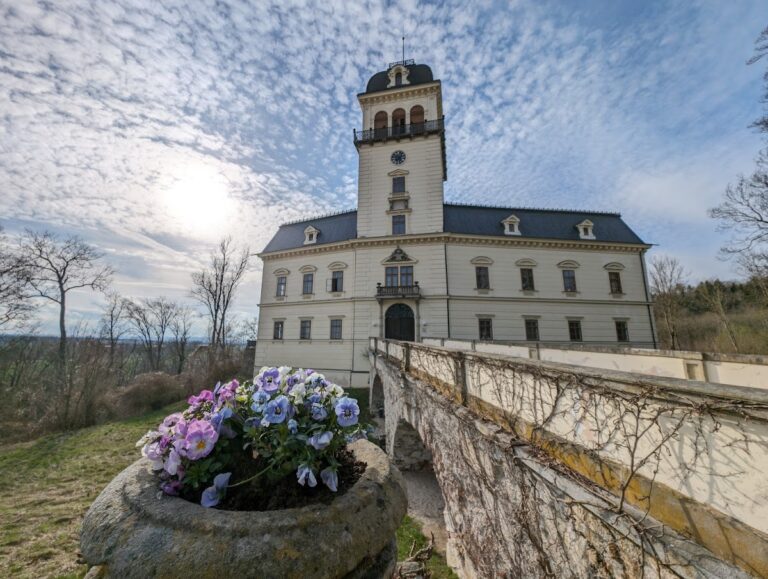
The surviving historical building consists of three two-storey wings arranged in a horseshoe around the courtyard. Their gabled roofs and facades reflect alterations made around 1830. At the eastern corner, the remnant of a small rectangular tower lies diagonally across the corner and carries an onion dome. The former high castle tower stood where the missing rear cross-wall met the left wing before its demolition in 1777.
Courtyard enclosure
The missing fourth wing was rebuilt in modern form in 2009. Together with the three historical wings, it now creates a closed four-wing complex. The building is painted red and pink, and the courtyard has been roofed since 2009 so that it can serve as an extension of the cultural center.
Renaissance entrance
Access from the east passes through a Renaissance portal, an entrance designed with forms inspired by classical architecture. The two-storey portal dates from 1574 and includes two life-size sculpted knights and a seventeenth-century heraldic cartouche associated with the Verdenberg family. Above them are the motto “May God grant it according to his grace” and a Latin building inscription. Heraldic stones of the Schaunberg and Starhemberg families, dating from the late fifteenth century, decorate the passage.
Georg von Peuerbach courtyard monument
The courtyard contains a monument to Georg von Peuerbach, the Austrian astronomer, mathematician, humanist, and poet born on 30 May 1429 and deceased on 8 April 1461. His work contributed to the development of late-medieval European astronomy.
Upper Austrian State Nativity Scene
The Upper Austrian State Nativity Scene measures 15 metres in length, while its rear wall reaches 1.42 metres in height in places. It presents four regional farmstead types: the Innviertel quadrangular farm, the four-sided farm, the Mühlviertel hook-shaped farm, and the Mondsee smokehouse. More than 200 figures portray regional clothing, rural work, and traditional events. The rear wall also shows a representative selection of Upper Austrian cultural sites.
Peasants’ War Museum
The Peasants’ War Museum uses tin-figure dioramas, paintings, graphics, photographs, historical weapons and military equipment, and artworks to present the 1626 uprising. Its largest diorama depicts the Battle of Kornödt with 4,000 figures arranged across an area measuring 4 by 2.5 metres.
The weapons collection includes arms from around 1600, among them cutting, thrusting, and firearms, as well as peasant weapons made by reshaping agricultural tools. Other exhibits include a bell staff associated with calls for Protestant peasants to attack, a sixteenth-century Protestant devotional book acquired in the Hausruckviertel with woodcuts by Lucas Cranach the Elder, a reconstructed black kitchen, costume figures, a model of a Peuerbach farmstead around 1600, and household objects. A black kitchen was a traditional kitchen where hearth smoke escaped into the room rather than through a chimney.
Georg von Peuerbach Exhibition
The Georg von Peuerbach Exhibition contains original and replica folding sundials with integrated compasses. Later forms of these instruments developed into pocket watches that remained popular until the end of the eighteenth century. The exhibition also presents astronomical instruments developed from Georg von Peuerbach’s preliminary work, manuscripts and reproductions of works by him and by his predecessors, pupils, and contemporaries, along with a micro-planetarium, computer-based astronomical displays, images of comets, and an animation of solar and planetary movement against a fixed star field.
Kometor and castle park
The Kometor is a walk-in pentagonal body described as a dodecahedron, a solid with twelve pentagonal faces. Its name combines “comet” and “gate,” and its interior contains two experiential levels called the Water World and the Star Dome. In the castle park, curved paths pass a pentagonal mirror object and a fountain on an inclined plane before reaching the 36-metre-high compass-needle structure. The installation was created by Billa and Manfred Hebenstreit.
Nearby sites