Schloss Tollet: A Renaissance Castle in Austria
Site at a Glance
- Rating
- 4.7
- Popularity
- Very Low
- Country
- Austria
- Primary era
- Early Modern
- Eras represented
- Medieval, Early Modern, Modern
- Civilizations
- Habsburg, Holy Roman Empire
- Site type
- Domestic
- Remains
- Castle
On this page12 sections
History
Schloss Tollet is a Renaissance castle in Austria, in the municipality of Tollet near Grieskirchen. Its earliest fortified installation was built on a hill above the Trattnach Valley by Ortlof von Tollet in 1170. Tollet was a fief of Ort near Gmunden, and the Tolleter ministerial family, a lower-ranking noble family serving a higher lord, belonged to the Styrian Otakars, a medieval ruling dynasty whose influence extended across parts of present-day Austria.
Medieval Lords and Expansion
After the Tolleter line died out, the castle returned to the lordship of Ort in 1273. The Lerbühler family acquired it in 1331 and expanded the installation. An earlier plan, approved in 1330 by Duke Frederick the Fair, was not carried out because the more favourably situated Trattenegg Castle was preferred.
In the fourteenth century, Dietmut von Lerbühler’s marriage to Helmhart IV Jörger transferred Tollet to the Jörger family. The estate entered other hands twice as marriage property, but inheritance repeatedly returned it to the Jörgers. The family subsequently rose to high state offices and accumulated extensive possessions.
The Jörgers and the Reformation
Wolfgang Jörger IV was probably the best-known member of the Tolleter branch. A personal friend of Emperor Maximilian I, the Habsburg ruler of the Holy Roman Empire from 1493 to 1519, he became governor of Upper Austria in 1513. After Wolfgang’s sons encountered Martin Luther while studying in Germany, Wolfgang’s wife Dorothea and their children adopted Protestantism. Following Wolfgang’s death, Dorothea corresponded with Luther, who sent Michael Stifel to Tollet. Stifel became the first Lutheran preacher in Upper Austria.
The Jörgers defended their Protestant faith during the Counter-Reformation, the Catholic response to the Protestant Reformation and the effort to restore Catholic authority. Their opposition to the Habsburg re-Catholicization of the territories contributed to the family’s downfall. Hans V. Jörger von Tollet rebuilt the castle in Renaissance style between 1601 and 1611. As a representative of the Protestant estates, he openly opposed Emperor Ferdinand’s policies and refused to pay homage to the Catholic monarch. He was tried for high treason and saved his life through a petition, but lost almost all his property, including Tollet.
Later Ownership and Revertera Alterations
Around 1625, Tollet was sold at a very low price to Adam Count von Herberstorff, the Bavarian governor of Upper Austria and a prominent figure in the Frankenburg Dice Game. His widow sold the lordship in 1637 to Wenzel Reichhard von Sprinzenstein. The Sprinzenstein family retained the castle until 1771, when Franz II von Sprinzenstein sold it for 150,000 florins to Philibert Count Fieger von Hirschberg.
The Fieger von Hirschberg family held Tollet until 1809. After further ownership changes involving the Bocella and Stremayr families, the estate passed to Count Anton Revertera y Salandra in 1845. The chapel was consecrated as a Marian chapel, dedicated to the Virgin Mary, by the Bishop of Passau in 1738.
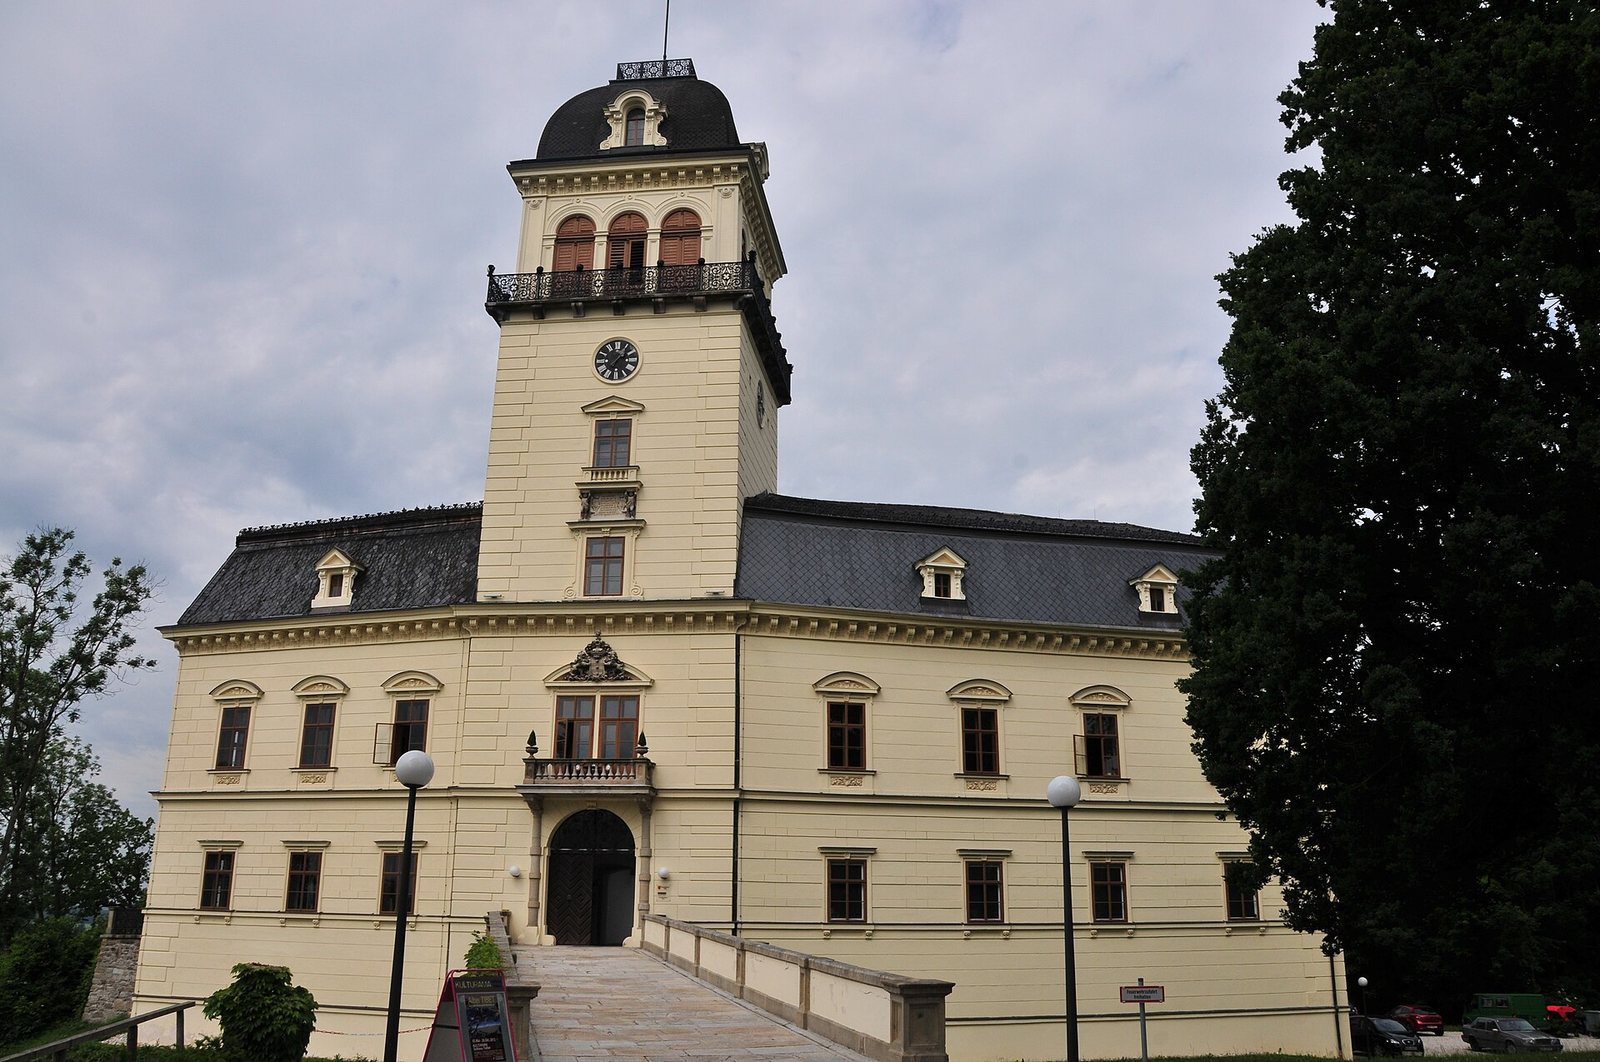
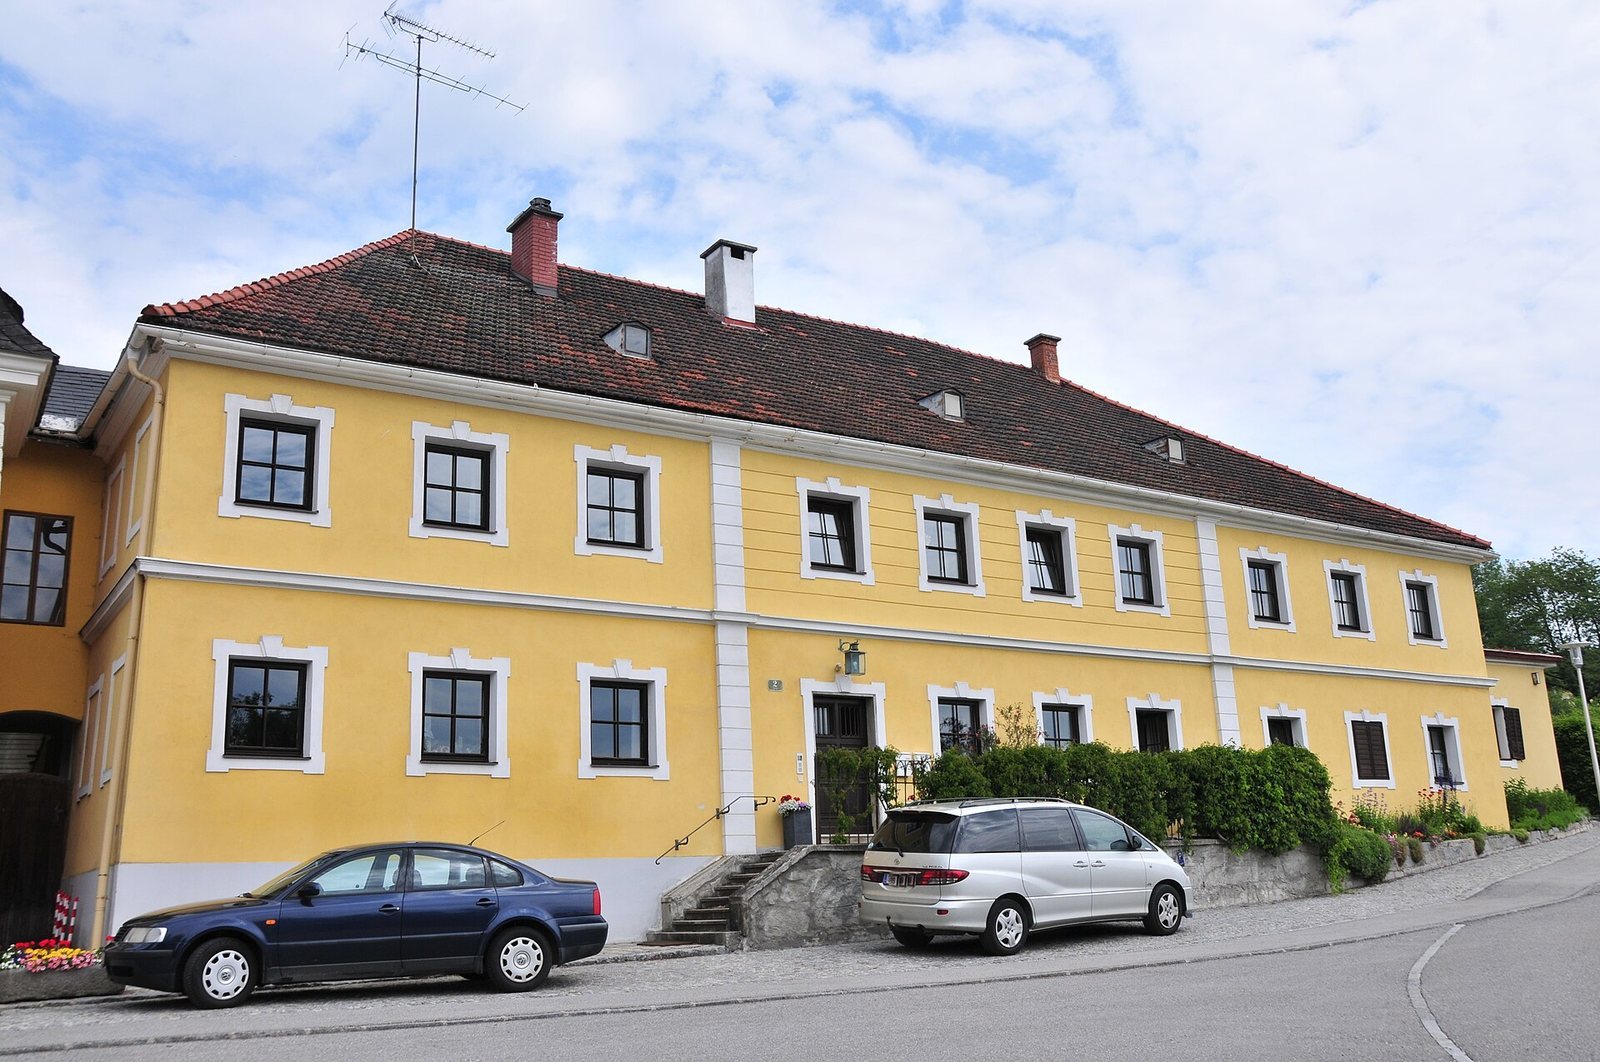
The Reverteras renovated the estate, resurfaced the exterior, and replaced the extremely steep approach below the castle with a road bend. In 1869, a stable was built beside the tavern over the filled-in moat, while other ancillary buildings were demolished. Under Friedrich Revertera, the steep gabled roof was replaced with a combination of steep and flat surfaces, and the tower was raised and partly reshaped. These changes gave the building a strong late nineteenth-century character while retaining much of its Renaissance identity.
War, Decline, and Restoration
During the Second World War, the German government confiscated Schloss Tollet. The building first housed a school for female labour leaders and later became a military hospital. After the war, it served temporarily as a refugee transit camp and as barracks for an American tank unit.
From 1947 until approximately 1976, the Revertera-Salandra family leased the castle to the Upper Austrian Chamber of Agriculture, a regional public-law institution representing agriculture and forestry. The chamber established an agricultural training centre there. The castle fell into serious disrepair during the 1980s, when parts of the roof had already collapsed.
AREV Immobilien acquired Schloss Tollet in 2002 and began its renovation, which was completed in 2009. Renovated museum rooms received a presentation on the Jörger von Tollet family for the Upper Austrian provincial exhibition “Renaissance and Reformation.” The exhibition “Standpoints: The Jörger von Tollet and Their Age” followed in 2010. The castle is now jointly owned by the municipality of Tollet, the apartment owners, and the Revertera-Salandra family. The ground floor contains the municipal office and the district local-history association, while eight apartments occupy the first floor.
Remains
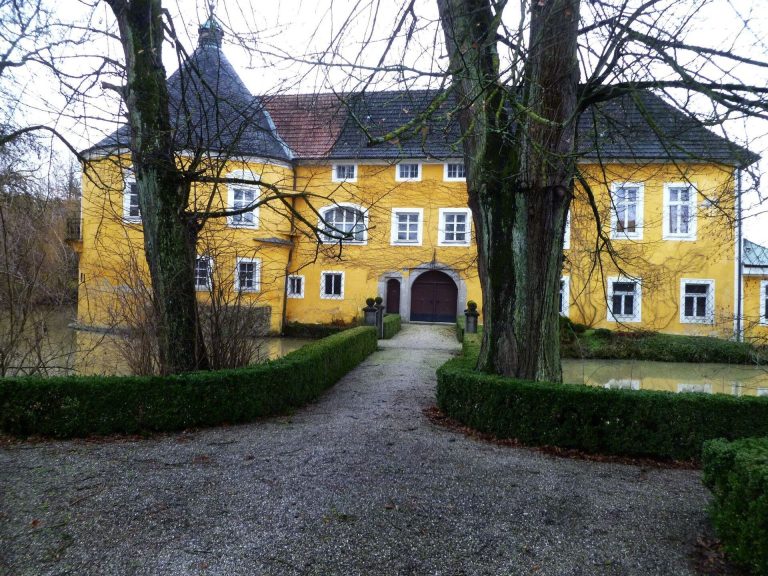
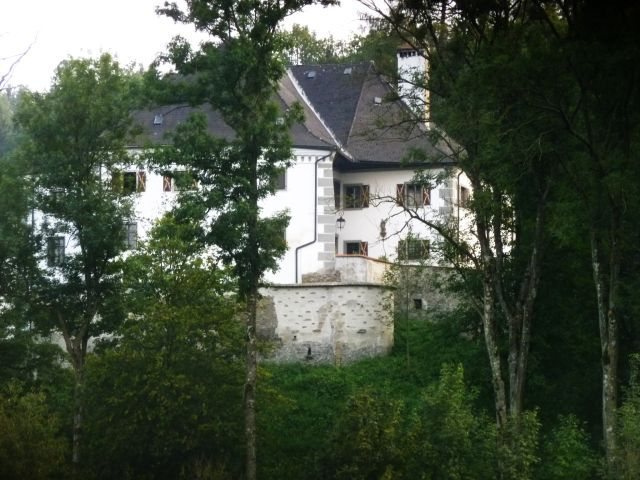
Schloss Tollet occupies a hill above the Trattnach Valley. The present two- to three-storey complex consists of four residential wings arranged around a square courtyard. Its earlier defensive installation was probably a timber structure protected by palisades and ditches. Renaissance rebuilding dismantled that defensive arrangement. The tower stands on foundations belonging to the predecessor fortification, and the front wall sections of the four-sided complex probably incorporate parts of the original ring wall, a continuous defensive wall enclosing a stronghold.
Courtyard and Interior Features
Courtyard
A well with a stylized wrought-iron well basket stands in the courtyard. A gallery runs around the first floor and is reached by an external staircase with a wrought-iron railing. The enclosure grilles date from 1607 and contain 48 fields bearing 46 different motifs, adding a highly specific decorative element to the courtyard’s Renaissance arrangement.
Rooms and Stucco Ceilings
The ground-floor rooms used by the municipal administration retain their original seventeenth-century fabric. A stucco ceiling, finished with ornamental plasterwork, survives in the former dining hall. Dating from 1609, it carries an inscription and coat of arms referring to Hans Jörger. Two further stucco ceilings on the upper floor date from the second half of the seventeenth century.
Tower and Estate Grounds
Tower
The tower bears the Revertera-Salandra coat of arms, supported by two lions. Its clock face is a replica of the clock on the tower of Linz’s Landhaus. The tower was remodelled at the beginning of the eighteenth century and later raised and somewhat reshaped during Friedrich Revertera’s alterations.
Park and Ancillary Buildings
A large park extends down the hill below the castle. Economic buildings, including notable horse stables, stand in front of the main complex. The stable built in 1869 beside the tavern occupies the area over the filled-in former moat and was constructed in an English style. The roof and tower visible today reflect the nineteenth-century remodelling, which extensively altered the two- to three-storey building while broadly preserving its Renaissance character.