Schloss Zell an der Pram: A Baroque-Early Classical Castle and Cultural Centre in Austria


Site at a Glance
- Rating
- 4.6
- Popularity
- Very Low
- Country
- Austria
- Primary era
- Early Modern
- External website
- Open
- Eras represented
- Early Modern
- Civilizations
- Habsburg, Holy Roman Empire
- Site type
- Domestic
- Remains
- Castle
On this page14 sections
History
Schloss Zell an der Pram is an eighteenth-century castle in Austria, built between 1760 and 1774 in a style that moves toward early Classicism while retaining Rococo decoration. It is the third castle complex associated with Zell and developed from the earlier residences of the de Celle and Tattenbach families. Today, the municipality of Zell an der Pram owns the building, which is leased to the State of Upper Austria as a centre for cultural life and adult musical education in the Innviertel.
The Early Castles of Zell
Zell has been documented since 955. The first castle associated with the name stood on the right bank of the Pram. Hermann and Otto de Celle were recorded as living there, and the family later held the lordship of Riedau from 1433 to 1484. After that period, Zell and Riedau were administered together. The surviving foundation remains of the right-bank castle were removed in 1964 during construction of the Innviertler Bundesstraße B 137.
In 1426, the de Celle family built a new water castle on the left bank of the Pram. This predecessor was a two-storey residence enclosed by a wall and towers, standing on an island within a pond. Christoph Zeller was the last male member of the family and died in 1550. His two daughters then transferred their respective shares to their husbands, Christoph Retschan and Leo von Hoheneck.
The Tattenbach Lordship
The Retschan portion passed through inheritance first to the von Hochberg family and later to the von Tattenbach family. In 1638, the Tattenbachs acquired the second half of the estate and brought the whole property under their control. Emperor Ferdinand had raised the family to the rank of Imperial Counts in 1637, a high noble title within the Holy Roman Empire, in recognition of its services.
The Tattenbach-Rheinstein family lived at St. Martin im Innkreis rather than at Zell. The castle at Zell consequently served mainly as a hunting lodge and as a dowager residence, a home assigned to the widow of a nobleman. The water castle suffered severe damage during the War of the Spanish Succession, a major European conflict over the Spanish throne. Count Ferdinand Josef von Tattenbach-Rheinstein subsequently ordered its remodeling between 1709 and 1712.
Construction of the Present Schloss
In 1760, the south wing of the water castle was demolished and work began on the present Schloss Zell. The new building was completed in 1774 under the direction of Franz de Cuvilliés the Younger. Its architectural language already anticipated early Classicism, an eighteenth-century style based on symmetry, restrained ornament, and forms associated with ancient Greek and Roman architecture. At the same time, the interior retained an elaborate Rococo programme. Christian Wink painted the frescoes in the festival hall, while the Munich theatre painter Josef Damian Stuber created its illusionistic wall architecture.
Ownership, Decline, and Reuse
After the Tattenbach family became extinct, Count Maximilian von Arco-Valley purchased the entire property in 1821, including St. Martin, Zell, and Sigharting. The castle declined during the nineteenth century, and in 1938 demolition was proposed to make way for a new school.
The neighboring municipality of Riedau acquired the building in 1941 but was required to transfer it to the Deutsche Reichsbahn. In 1945, the property was confiscated as “German property” and placed under the administration of the Austrian Federal Railways. The municipality of Zell an der Pram purchased the castle in 1949 and adapted it for an elementary school, a kindergarten, and residential units. When the school and kindergarten later moved out, the building faced a critical point in 1973.
A comprehensive renovation and adaptation took place from 1975 to 1978 for the Upper Austrian State Education Centre for Adult Musical Education. The castle remains municipally owned and is leased to the State of Upper Austria for 99 years. Its present institutional use continues the building’s long transformation from a noble residence into a public cultural centre.
Remains
The Castle and Courtyard
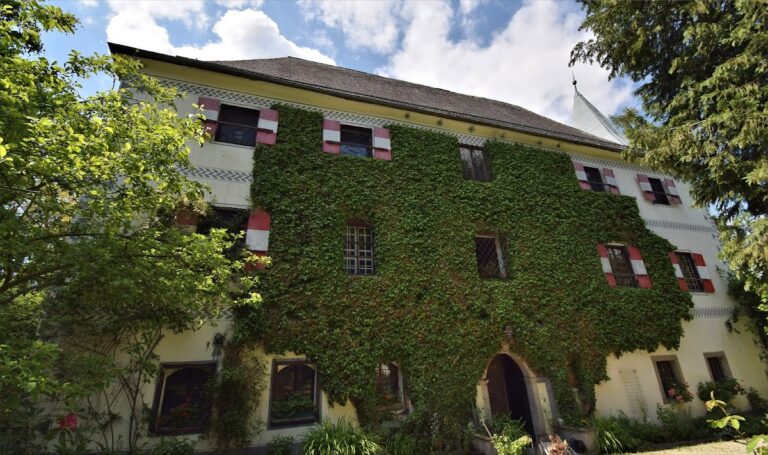
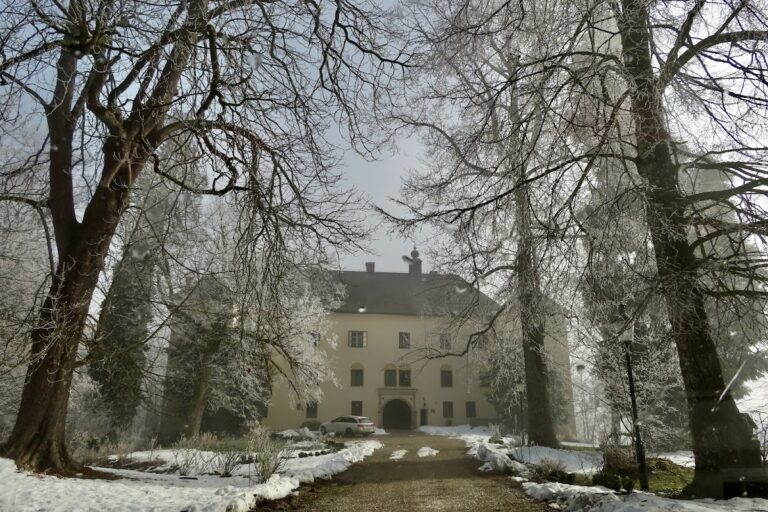
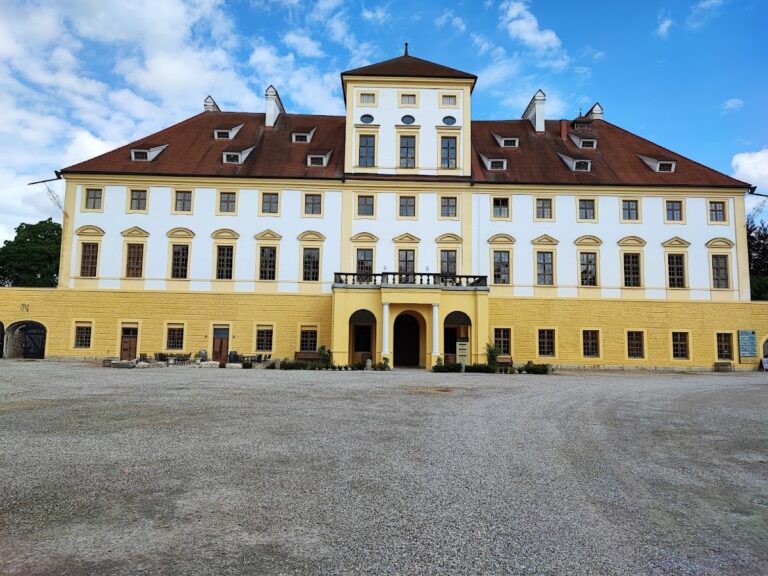
The present Schloss Zell is a powerful three-storey block arranged around a courtyard that is now enclosed. Its principal facade has a three-axis central avant-corps, a section projecting forward from the main wall, topped by a gable and flanked by two wings. The roof is gabled and incorporates mansards, which have two slopes on each side and create additional usable space beneath the roof. The facade once had a balcony that has since disappeared.
The building replaced the earlier water castle that occupied an island in a pond on the left bank of the Pram. That former complex consisted of a two-storey residential building surrounded by a wall with towers. The current Schloss expresses the later eighteenth-century move toward balanced, more restrained architectural forms, although its interior decoration remains strongly Rococo in character.
Service and Garden Areas
The Culture Cellar
In the west wing, within the area formerly occupied by the horse stables, the so-called Culture Cellar has an attractive vaulted ceiling. Two rows of Tuscan columns divide the space. Tuscan columns are plain classical columns with simple shafts and bases, giving this adapted service area a clear architectural rhythm.
The Former Castle Barn
The north wing contains the former castle barn, which has been converted into a multi-purpose hall. This reuse forms part of the castle’s adaptation to its educational and cultural role while retaining the building’s historic winged layout.
The Gardens
The grounds include a rose garden and a rock garden. Together with the enclosed courtyard and the surviving wings, these landscaped areas form part of the setting of the eighteenth-century castle.
Festival Hall and Staircase
The Festival Hall
The festival hall extends through two storeys and occupies a principal interior space. Galleries and Ionic columns close its narrow ends. Ionic columns are recognizable by the scroll-shaped volutes on their capitals. The ceiling and wall paintings combine scenes from Greek mythology with genre scenes depicting aristocratic rural life. Wink’s painted decoration and Stuber’s illusionistic architectural effects belong to the hall’s Rococo interior scheme.
The Staircase
The staircase has an elaborate balustrade, while Rococo paintings cover its walls. The decoration links the circulation spaces with the more formal festival hall and preserves the ornamental character that accompanied the castle’s eighteenth-century rebuilding.