Glinka Palace in Szczawin: A Neoclassical Polish Estate


Site at a Glance
- Rating
- 4.4
- Popularity
- Very Low
- Country
- Poland
- Primary era
- Modern
- Eras represented
- Modern
- Civilizations
- Russian
- Site type
- Domestic
- Remains
- Manor House
On this page10 sections
History
Glinka Palace in Szczawin, Poland, is a Neoclassical residence built for the Glinka family around 1830 to designs by the Warsaw architect Adam Idźkowski. Its creation formed part of the development of a landed estate that the family had acquired in the mid-18th century.
The Glinka estate
The family entered possession of Szczawin through Antoni Glinka’s marriage to Bogumiła Mostowska, the widow of the previous owner, Wojciech Kazimierz Przeradowski. Their grandson, Józef Glinka, commissioned the palace. Józef served as a councillor of the Płock Voivodeship, a major historical administrative region of Poland, and as a justice of the peace in Ostrołęka County. He was married to Maria Okęcka.
After Józef, the estate passed to Mikołaj Zenon Glinka, who was first married to Maria Watta-Kosicka and later to his cousin, Maria Augusta Okęcka. The Szczawin estate included the farms of Szczawin, Grodzisk, Ponikiew Wielka, and Czarnów, together covering 7,701 morgs. A morg was a historical unit of land measurement whose size varied by region and period. Mikołaj also owned the Susk Stary estate.
Mikołaj Zenon Glinka died in 1907, and his sons received separate properties. Antoni inherited Szczawin, Władysław Bonifacy received Susk Stary, and Zygmunt received Mękarzów. Even after this division, Szczawin remained one of the largest estates in the Łomża Governorate. Antoni died in 1933, after which his son Stanisław inherited the property.
Alterations and changing uses
The palace was thoroughly renovated between 1890 and 1894. In 1898, the surrounding park was reorganized according to a design by the Polish landscape architect Walerian Kronenberg, and a second wing was added to the eastern gallery in 1918. An older manor in the park, probably a wooden building from the 17th or 18th century, burned down in 1919.
During the Second World War, a German named Radke managed the estate. After the war, it became a State Agricultural Farm, a state-run agricultural enterprise, and later a labor cooperative. The palace was then used as a primary school. Deterioration led the school to move to nearby Goworowo in 1977.
In 1998, the palace became the property of the Sawczuk family from Ostrów Mazowiecka, with Anna Sawczuk listed as its owner. Following renovation, the building was adapted for hotel and banquet functions. It is entered in Poland’s heritage register under number A-396, dated 15 January 1962.
Remains
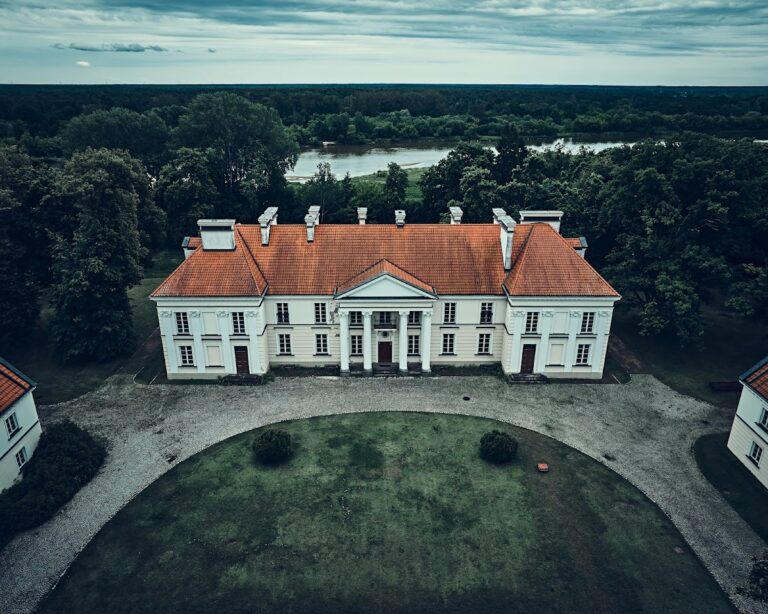
The surviving residence is a three-storey Neoclassical composition arranged around a five-bay central body, a columned entrance portico, corridor galleries, and two pavilions. The palace stands within a landscape park that includes irregular ponds, while remains of the former farmstead survive nearby.
Palace architecture
Central body and galleries
The main block has five facade bays, meaning repeated structural sections, and is approached through a portico, a roofed entrance supported by columns. Its Tuscan columns have smooth shafts and simple capitals and bases. Four-bay corridor galleries connect the central body with two three-bay pavilions, producing the extended arrangement characteristic of the design. A terrace adjoins the palace on the garden side.
Idźkowski’s composition draws on the Renaissance villas of Andrea Palladio, the 16th-century Italian architect whose classical villa designs influenced later European architecture. The closest named parallels are Villa Badoer at Fratta Polesine and Villa Emo at Fanzolo. Despite historical damage, the interiors retain paneling, built-in wardrobes and sideboards, stucco decoration, and fireplaces, including a Neo-Baroque example from the late 19th century.
Park and estate features
Landscape park
Idźkowski also designed a large landscape park with irregular ponds. Its arrangement was reshaped in 1898 under Kronenberg’s design, forming the principal landscaped setting of the palace.
Former farmstead
Surviving buildings from the former farmstead include a stone-and-brick granary and a stone barn. Both date from the beginning of the 20th century and preserve part of the estate’s agricultural infrastructure around the residence.
Avenue and roadside statue
A linden avenue follows the southern boundary of the park toward Goworowo. Near the avenue, at a fork in the roads, stands a historic Neo-Gothic stone statue of the Immaculate Conception of the Virgin Mary. The statue was erected in 1860 in memory of Wiktoria Wyczechowska, who died that year.