Palazzo Santa Sofia: Medieval Palace in Mdina, Malta


Site at a Glance
- Rating
- 4.6
- Popularity
- Very Low
- Country
- Malta
- Primary era
- Medieval
- Eras represented
- Medieval, Modern
- Civilizations
- Kingdom of Sicily
- Site type
- Domestic
- Remains
- Elite Residence
On this page7 sections
History
Medieval origins
Palazzo Santa Sofia is a medieval palace in Mdina, Malta. Its ground floor was built in 1233, a date carved on the moulding above a window, and the building is believed to be the oldest surviving structure in the city. The palace originally had a single storey and was arranged around a centrally placed courtyard.
The main entrance once led through an arched passageway called a siqifah, meaning a covered or arched route through a building complex, before reaching the courtyard. This passage was later converted into the narrow street now known as Santa Sofia Street. The building therefore preserves evidence of an earlier internal arrangement that was altered as the surrounding urban fabric developed.
Later changes and protection
The upper floor was added sometime after 1938, and the palace underwent renovation during the twentieth century. For a period, it was rented and used as a school run by Roman Catholic nuns. Palazzo Santa Sofia is privately owned and managed by Fondazzjoni Patrimonju Malti, a Maltese heritage foundation concerned with safeguarding historic properties. It is scheduled as a Grade 1 national monument, the highest level of national protection for a listed property, and appears in the National Inventory of the Cultural Property of the Maltese Islands, Malta’s official register of protected cultural properties.
Remains
Courtyard and entrance
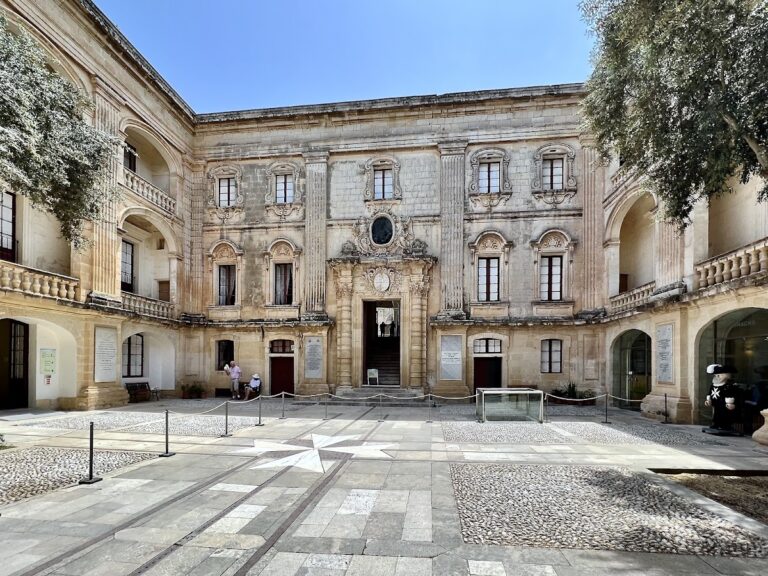
Palazzo Santa Sofia stands on Villegaignon Street at the corner of Saint Peter Street, near Saint Paul’s Square and across the square from Mdina Cathedral. Its original plan centred on a courtyard. The former siqifah provided access to that courtyard, but the passage now forms Santa Sofia Street, leaving the present façade integrated with the narrow street beside it.
Limestone façade
The plain ground-floor façade is built of limestone and contains two doors. Santa Sofia Street runs between them, while a small rectangular window is positioned to the right of the street entrance. The date 1233 is carved into the moulding above this window. A drainage channel decorated with acanthus leaves survives on the façade. The same motif appears at Bir Miftuh and probably reflects Sicilian influence during the Norman period, when Norman rulers and institutions shaped parts of southern Italy, Sicily, and Malta.
Upper storey and decorative details
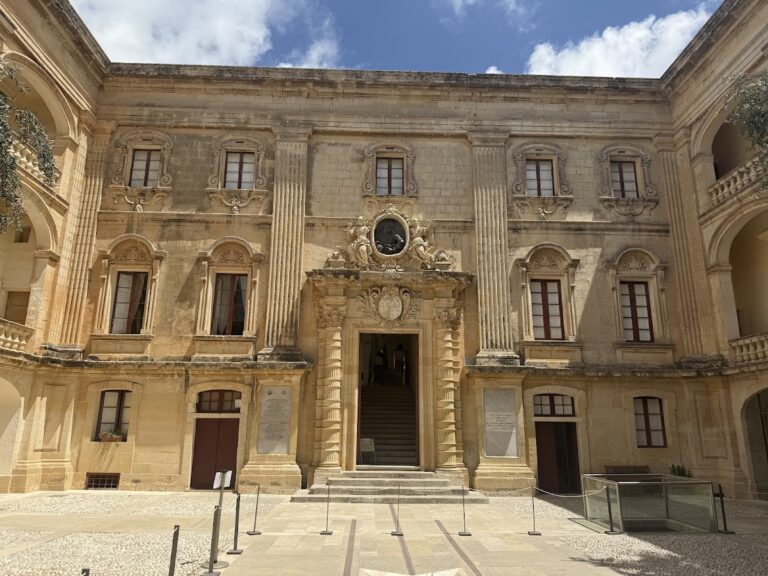
The building now has two storeys. A two-tiered palline losanghe cornice, a decorative band of small ball-like and lozenge-shaped elements, separates the ground floor from the upper floor and resembles the cornice of nearby Palazzo Falson. The upper storey, added in the twentieth century, has four ornate mullioned windows topped by decorative arches. A one-tiered palline losanghe cornice runs between this level and the roof. Several coats of arms appear on both levels of the façade, and the building remains intact.