St Peter’s Church and Monastery in Mdina: A Benedictine Women’s Monastery
Site at a Glance
- Popularity
- Medium
- Country
- Malta
- Primary era
- Early Modern
- Eras represented
- Medieval, Early Modern
- Civilizations
- Crusader, Kingdom of Sicily, Knights Hospitaller, Spanish
- Site type
- Religious
- Remains
- Monastery
On this page12 sections
History
St Peter’s Church and Monastery is a Baroque church and former Benedictine women’s monastery in Mdina, Malta. Dedicated to St Peter and St Benedict, the monastery grew from a women’s hospital and became a religious community in the early 15th century. It is believed to be Malta’s oldest monastic institution.
Hospital and foundation
A hospital for women dedicated to St Peter stood on the site before the monastery. In the early 15th century, it was converted into a cloistered Benedictine community for women, whose members lived apart from the outside world. The nuns retained the hospital’s dedication to St Peter.
The monastery’s foundation date is uncertain. Some dates place it around 1418 or 1430, while a separate tradition gives 1455 and credits Pope Callixtus III, at the request of Mdina’s residents. Callixtus was pope from 1455 to 1458.
Chapel and church rebuilding
Bishop Giacomo Valguarneri, who led the Maltese diocese from 1495 to 1501, founded St Peter’s Chapel. In 1555, Bishop Domenico Cubelles described it as well kept and holding valuable furnishings, including gold and silver objects, embroidered silk and velvet vestments, leather-bound missals, and paintings. Among the paintings were works by Salvo d’Antonio, now in the Cathedral Museum. Pietro Dusina, a church official delegated to inspect religious institutions, visited the chapel in 1575.
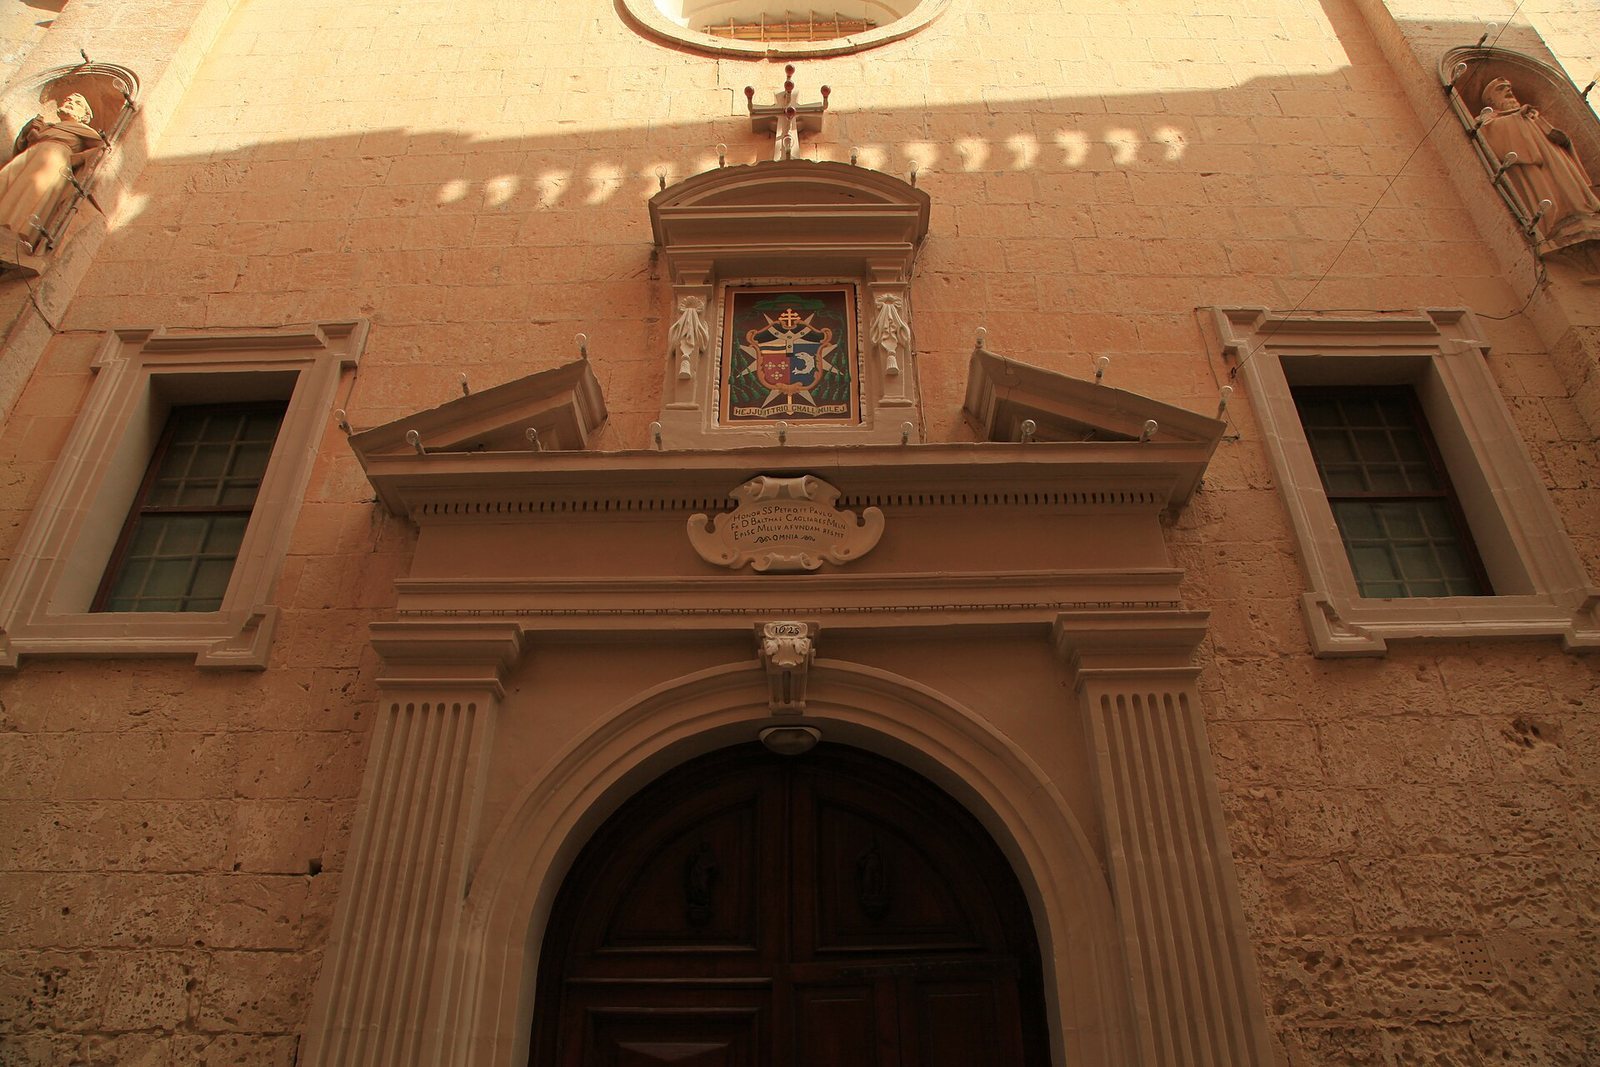
In 1625, the monastery and chapel were renovated, and Bishop Baldassare Cagliares supported the chapel’s rebuilding. The nuns also rebuilt the church around this time.
Expansion and convent life
The community acquired adjoining gardens and buildings in the 1680s and again in the 1720s, adapting the monastery to its needs. In keeping with the Benedictine ideal of self-sufficiency, the cloistered nuns made goods for everyday use and sale. Their work included shoes, carpets and tapestries, orange-blossom water, carob syrup, marmalade, a drink made with almond essence, and Benedictine sweets.
Maria Adeodata Pisani and recent changes
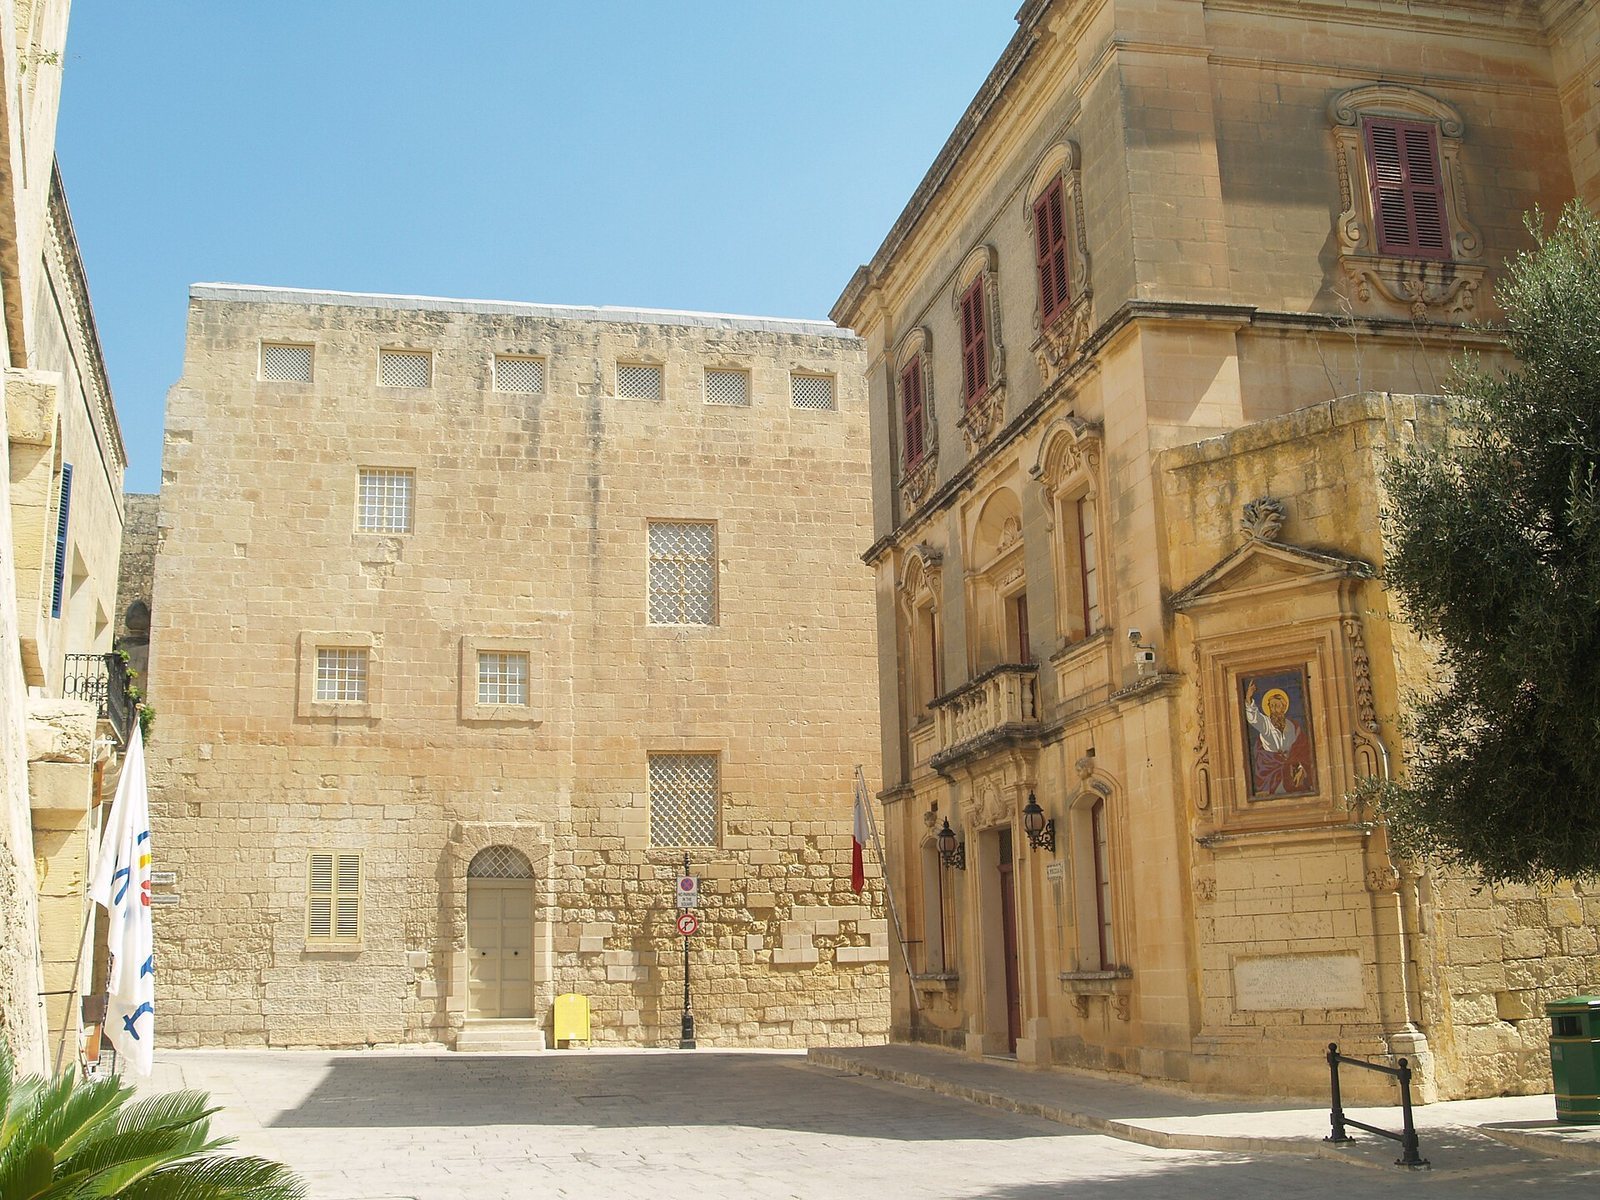
Maria Adeodata Pisani lived at the monastery for 27 years and died there in 1855, aged 48. Pope John Paul II beatified her during his visit to Malta in May 2001. In June 2023, a wing of the monastery facing Pjazza San Publju became a museum displaying household and ecclesiastical objects.
In February 2026, the Holy See ordered the monastery’s suppression, or formal closure as a religious community, after its sole occupant signed two 50-year leases with private individuals without the required church approvals. Archbishop Charles Scicluna referred the matter to the Holy See after efforts to resolve it failed. Administrative authority over the property passed to Dom Jeremias Schröder, the senior head of the Benedictine confederation, and the nun was to move to another Benedictine monastery. Before the suppression, the monastery was under the Archdiocese of Malta, while the chapel belonged to Mdina Cathedral’s parish.
Remains
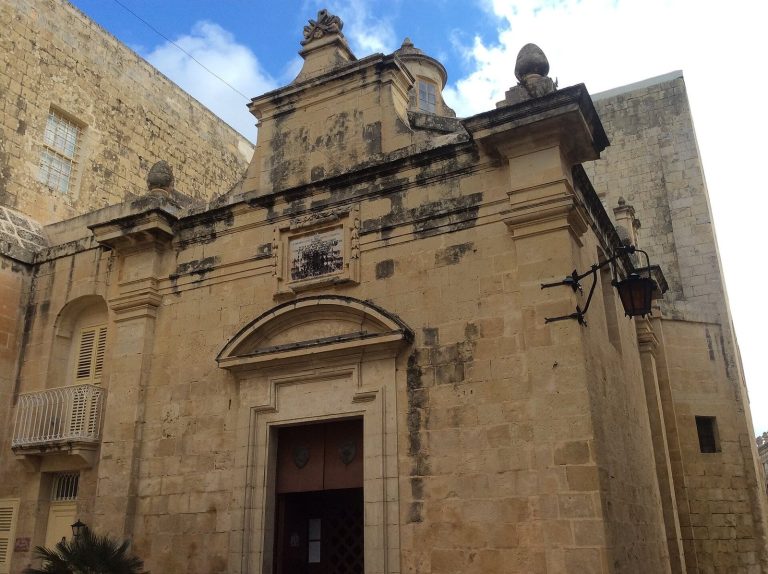
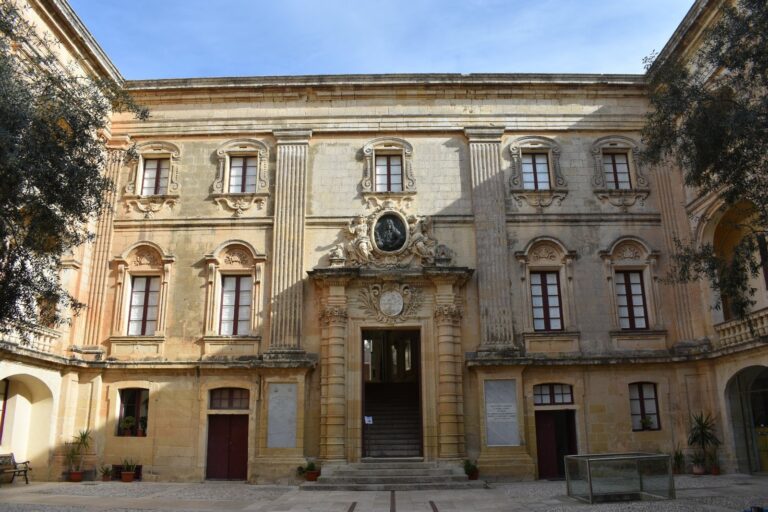
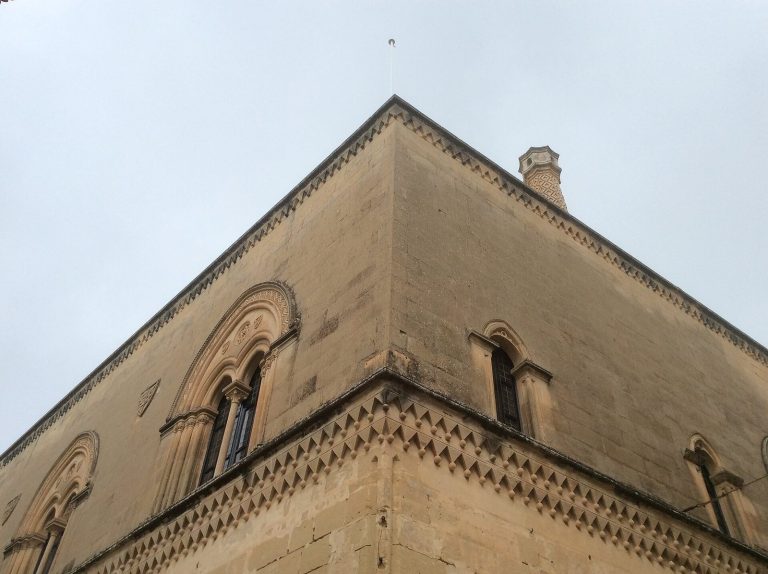
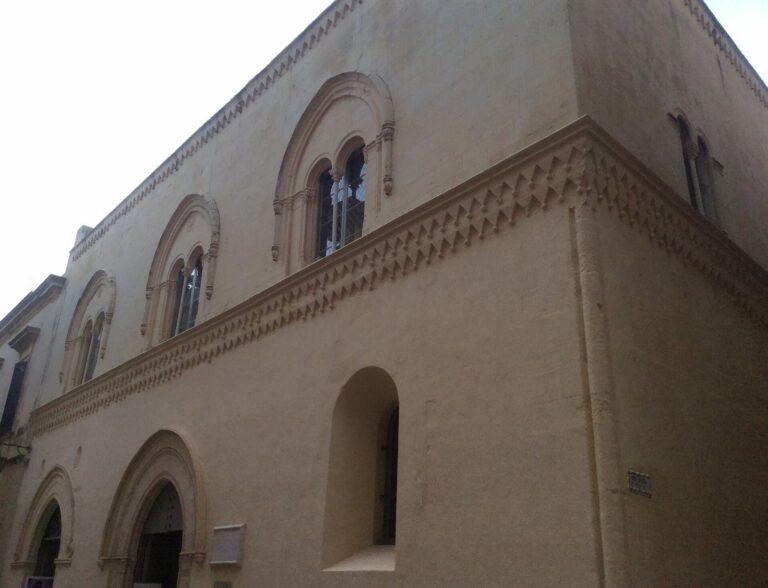
The church and monastery form a Baroque complex built of Maltese limestone. St Peter’s Chapel has a rectangular plan, and its façade is integrated into the monastery wall. The chapel is in very good condition.
St Peter’s Chapel
Facade and plan
Two tall Tuscan pilasters, shallow column-like projections, frame the façade and support an entablature, the horizontal structure above them. A high wall rises above it, screening part of the monastery. The rounded, Renaissance-style doorway is flanked by narrow pilasters and topped by an entablature and a broken triangular pediment, the shaped feature above it. A small niche with a bishop’s coat of arms sits above the doorway, beneath a curved segmental pediment. A round window over the entrance and two rectangular windows beside it light the chapel. The design is thought to be by the 17th-century Maltese architect Tommaso Dingli.
Altar and painted decoration
The chapel’s single marble altar was installed in the mid-18th century and made by Francesco Zahra, marble worker Claudio Duranti, and bronze worker Marco Morelli. Barred windows beside the altar let the nuns follow ceremonies; paired Corinthian pilasters above each window frame an oval painting, one of Christ as Saviour of the World and the other of St Paul. Behind the altar stands a large stone reredos, an ornamental structure behind an altar, dating to the 17th century. Its main painting, made by Mattia Preti in 1682, shows the Madonna and Child with St Peter, St Benedict, and St Scholastica. Bishop Molina, who gave the painting, is identified by his coat of arms on it. Two further paintings by Francesco Zahra, dated 1746, depict Christ appearing to his mother after the Resurrection and Our Lady of the Pillar. Ten paintings of saints occupy the lower row of recessed ceiling panels: St Martha, St Rose of Lima, St Catherine of Siena, St Dominic, St Michael, St Teresa of Avila, St Bridget, St Clare, St Francis of Assisi, and a Guardian Angel.
Nuns’ access and burial spaces
Niches in the chapel’s side walls hold the remains of the martyr St Felicissima and an urn containing Maria Adeodata Pisani’s remains. A closed gallery above the chapel door provided the nuns with a place to attend ceremonies.
Monastery spaces
A crypt within the monastery serves as the burial place of nuns who died there over the centuries. The complex also includes rooms associated with Maria Adeodata Pisani.
Museum wing
The wing facing Pjazza San Publju contains household items and tools, including shoemaking tools, alongside objects of ecclesiastical, cultural, spiritual, and artistic interest.