Church of St. Catald, Rabat: A Baroque Roman Catholic Church


Site at a Glance
- Rating
- 4.3
- Popularity
- Low
- Country
- Malta
- Primary era
- Early Modern
- Eras represented
- Classical, Medieval, Early Modern
- Civilizations
- Kingdom of Sicily, Knights Hospitaller, Roman, Spanish
- Site type
- Religious
- Remains
- Church
On this page7 sections
History
Church of St. Catald is a Roman Catholic Baroque church in Malta, dedicated to Saint Catald and completed in 1745 after construction began in 1739. It stands within the parish of Saint Paul in Rabat, above a medieval crypt and an early Christian underground burial complex. Saint Catald, also known as Catald of Taranto, was a seventh-century Irish monk who later became a bishop. The church celebrates his liturgical feast on 10 May.
Medieval sanctuary
The first sanctuary on this site belonged to the medieval period. No written record explains its construction, so its original form remains conjectural. It may have been a single-room rectangular chapel with pointed arches, similar to fifteenth-century chapels found elsewhere in Malta. A reference made in 1436 by Bishop Senatore de Mello to a benefice dedicated to Saint Catald has not been conclusively linked to this particular chapel. A sanctuary bearing the saint’s dedication is nevertheless documented at the site by at least 1495.
During Bishop Pietro Dusina’s visitation in 1575, the chapel was found in very poor condition and was ordered to close. The order was not implemented. Repairs were completed within a few years, and the chapel reopened; it was still functioning in 1594. By that year, people at the site regarded Saint Catald as a protector against what they called “the illness that comes every four days,” meaning malaria. In 1595, the notary Mario Mallia and his heirs provided money for vespers and Masses in the chapel on the saint’s feast day.
The eighteenth-century church
The medieval chapel was demolished in 1739 and replaced on the same site by a larger church in the Baroque style. Construction ended in 1745, but the architect and builder are unknown. A strong devotion to Saint Catald continued in Rabat. Mass was celebrated daily, and worshippers placed ex-votos, offerings made in fulfillment of a vow or in thanks for believed divine help, in the church. These included paintings and silver objects.
The church received comprehensive restoration in 2009 and 2010. Its continuing form therefore brings together a medieval sacred location, the eighteenth-century rebuilding, and later work intended to conserve the building.
Remains
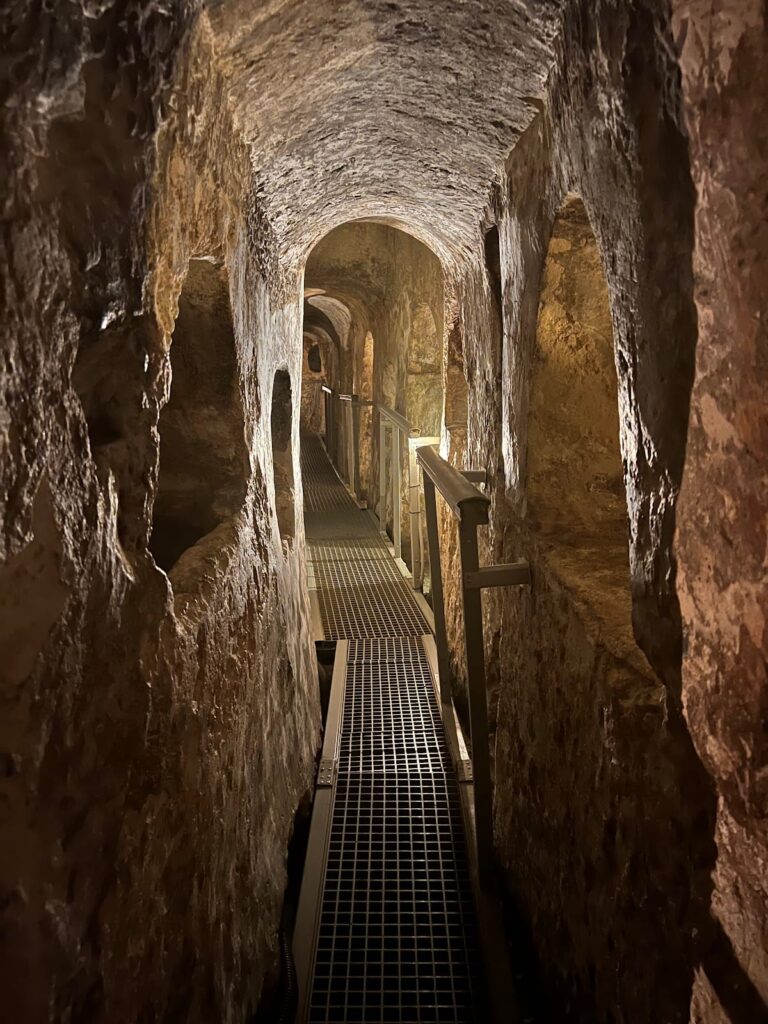
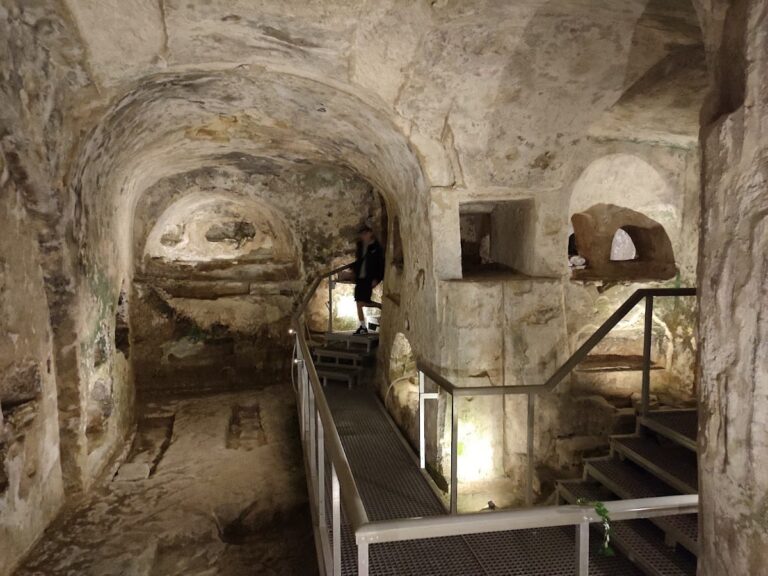
Built of limestone, the present church has an approximately octagonal interior, a single altar, and a dome. Its compact plan is organized around a deep sanctuary, with the church standing above an underground crypt connected to an early Christian hypogeum, an underground chamber or complex often used for burial.
Facade and exterior
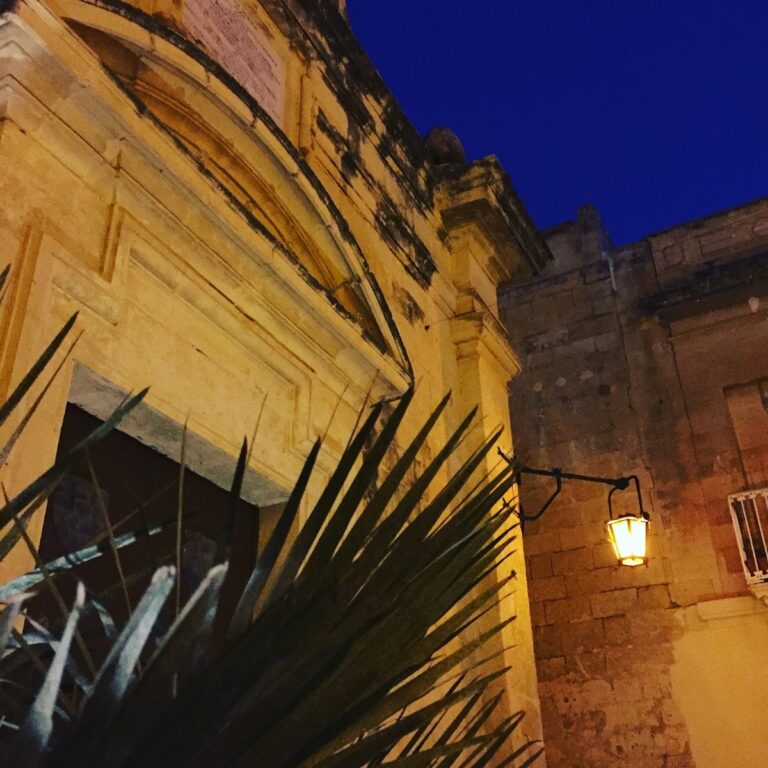
The middle of the facade projects forward around the entrance. Two slightly recessed half-pilasters in the Tuscan style flank this central section, while further pilasters mark the front corners, rear corners, and side walls. Concave stretches of wall join the corner pilasters to the central facade. A full entablature, the horizontal architectural band above the supports, crosses the upper facade. Above it rises a tall pediment, ending in a smaller triangular pediment crowned by a cross. Two side plinths carry acorn-shaped finials.
The entrance has a simple portal, with a stone Greek cross between the doorway and its crowning pediment. The dome rests on an octagonal drum and carries a lantern topped by a cross. On the north side, facing Bir Ir-Riebu, a side door is set below an oval window. Two barred windows at pavement level belong to the crypt below. A bell-cot, a small structure for holding a bell, rises above the cornice at the north-west corner, over a second oval window.
Interior and devotional furnishings
Inside, Tuscan-style pillars and the surrounding walls are capped by an entablature that supports four arches and four pendentives, curved elements that allow a dome to rest over a polygonal space. Together they carry the dome and its lantern. The relatively deep sanctuary contains a marble-covered altar with a tabernacle.
The altarpiece shows Saint Catald teaching in episcopal vestments. It was painted by Antoine de Favray, an eighteenth-century French artist who spent many years in Malta. The painting has a gilded Rococo frame, and a smaller oval landscape painting beneath it is also Rococo. Doors on either side of the presbytery lead to different parts of the complex. The left door leads toward the crypt and catacombs, networks of underground burial passages or chambers, and has an oval portrait of Saint Vincent de Paul above it. The right door leads to the sacristy and is surmounted by an oval portrait of Saint Jeanne de Chantal.
Statue and underground complex
A stone statue of Saint Catald was erected on a high plinth in front of the church at the same time as the present building. Beneath the church, the medieval crypt provides a descent toward the early Christian hypogeum. The underground complex forms an important physical part of the site, linking the later place of worship with subterranean burial spaces.