Domvs Romana Malta: A Roman Aristocratic House and Archaeological Museum


Site at a Glance
- Rating
- 4.2
- Popularity
- Medium
- Country
- Malta
- Primary era
- Classical
- External website
- Open
- Eras represented
- Classical, Early Modern, Modern
- Civilizations
- British, Crusader, Knights Hospitaller, Roman
- Site type
- Domestic
- Remains
- House
On this page11 sections
History
Domvs Romana Malta is the surviving remains of a Roman aristocratic house in Mdina, Malta, built in the early 1st century BC within the Roman city of Melite. A domus was an urban townhouse associated with an affluent family, rather than a rural villa. The house remained in use until the 2nd century AD and was later mistakenly described as a villa because it was initially believed to have stood outside the city.
Roman Melite
The house was organized around the private life of a wealthy Roman household. Its decoration and furnishings point to a residence shaped by family roles, education, fashion, entertainment, food, and drink. Finely executed mosaics and painted wall plaster gave the rooms an elaborate appearance, while objects recovered from the site included coins, glassware, tableware, bath equipment, amphorae, and other Roman artefacts.
The house also contained fragments of marble portraits that may have formed a cycle of imperial images. They include Emperor Claudius, who ruled from AD 41 to 54, his daughter Claudia Antonia, and an adolescent in a toga who may represent Nero, a later emperor of the Julio-Claudian dynasty. The museum presents this as the only known group of marble statues portraying Claudius and his family in a private house rather than a public setting.
Medieval reuse
During the 11th century, when Malta formed part of the Fatimid Caliphate, the remains were converted into a Muslim cemetery. The Fatimids were a medieval Islamic caliphate whose rule extended over Malta during this period. At least 245 burials were identified, demonstrating the extensive reuse of the Roman property. Excavations also produced limestone tombstones, including one marble example, with inscriptions in Naskh or Kufic, two forms of Arabic script. More than fifty graves were excavated, fourteen of them bearing Quranic inscriptions, primarily in Kufic script. Ceramics and a silver ring were also found, with the ring carrying an Arabic inscription meaning, “My God is the only God.”
Later buildings associated with the Order of Saint John, the Catholic military order that governed Malta from 1530 to 1798, were constructed over the ancient house. Some of their materials also came from the Roman structure. The subsequent construction of a railway in 1889 destroyed important parts of the house’s eastern side.
Discovery and archaeological investigation
The site came to light by accident on 3 February 1881 during tree-planting or landscaping work. Grazio Bugeja discovered a mosaic slightly more than one metre below ground level. The work stopped, the area was secured, and investigation began under Emanuele Luigi Galizia, working with Antonio Annetto Caruana.
Caruana later continued the excavations, and further investigations were undertaken by Sir Themistocles Zammit, Robert V. Galea, Harris Dunscombe Colt, and Louis Upton Way. Zammit resumed work in 1920, particularly to the east of the new road, where he uncovered numerous Muslim graves and clarified the relationship between the cemetery, the Roman house, and later construction over the site.
Creation and development of the museum
After the first excavations, a museum was built over the house’s peristyle, an internal courtyard surrounded by a colonnade, to protect the mosaics. Opened in February 1882, it was the first building in Malta purpose-built to house and preserve a particular archaeological site. It initially operated as a Museum of Roman Antiquities and later became a repository for Roman antiquities found throughout Malta, including marble pieces recovered from the streets of Mdina.
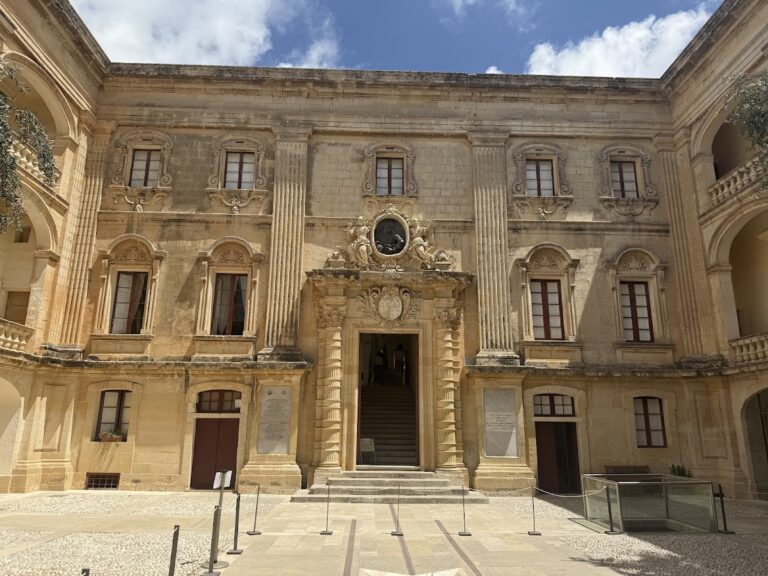
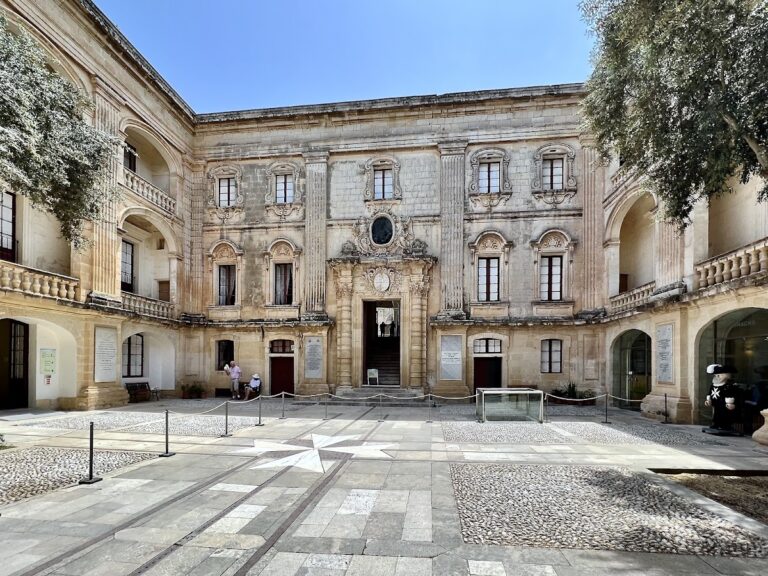
The museum was enlarged in 1922 to designs by Galizia. The extension introduced a neoclassical facade and a large rectangular display room, with a triangular pediment forming part of the exterior composition. The remains of the domus were placed on the Antiquities List in 1925.
The museum closed during the Second World War and was used as a small restoration centre before reopening in 1945. Its displays were renovated between 2002 and 2005 and again in 2011. The peristyle mosaic was restored during the second half of the 20th century, but the process unintentionally caused damage. Heritage Malta, Malta’s national agency for museums and archaeological sites, is preparing a report on conservation and repair methods intended to limit further damage. The museum’s current interpretation presents the house through the private life of a Roman aristocratic family and household.
Remains
The surviving remains belong to a large Roman domus arranged around a square peristyle. This courtyard formed the central organizing space, with rooms opening onto it. The museum stands over the peristyle and protects the principal mosaics and associated remains. The archaeological site and museum occupy the boundary between Mdina and Rabat, while the surviving house itself is in a ruined condition.
Peristyle and mosaics
The square courtyard had five Doric columns on each side. These columns were made from Maltese globigerina limestone, a soft, honey-coloured stone widely used in Malta, and were covered with polychrome stucco. They are the principal elements of the peristyle that are not original. The adjoining rooms and courtyard were paved with finely made polychrome mosaics in the Hellenistic style, combining geometric designs, decorative motifs, and mythological scenes.
The large peristyle mosaic has a broad geometric Greek-style border that creates a three-dimensional illusion of depth. At its centre is an emblemata, the figured panel of a mosaic pavement, showing a dove motif. The composition imitates a highly popular design that may have originated as a painting. Another well-preserved central scene shows two birds perched on the rim of a copper bowl.
Two mosaic techniques were used. Opus vermiculatum employs very small tesserae, the individual pieces that form a mosaic, in the central image. Opus tessellatum uses larger tesserae around the principal picture and helps create the pavement’s three-dimensional designs. Although much of the house was destroyed over time, most of its mosaics survived largely intact and can be compared with mosaics from Pompeii and Sicily.
Rooms and household installations
The rooms to the north and west of the peristyle are smaller and undecorated. Their arrangement and character suggest use as servants’ apartments and workrooms. One room had a floor raised over a network of amphorae set upside down, probably to provide waterproofing. A thermal or bathing installation may have been attached to the house, although its relationship to the domus remains uncertain.
The house also retained finely painted wall plaster imitating coloured marble and showing partly stylized architectural elements. This decoration falls between the First and Second Pompeian Styles, Roman systems of wall painting characterized respectively by imitation of costly architectural or stone surfaces and by more elaborate illusionistic architectural compositions.
Sculpture and domestic objects
Fragments of marble statues recovered from the house may belong to a cycle of imperial portraits. The proposed group includes Claudius, Claudia Antonia, and an adolescent in a toga possibly representing Nero. These pieces are displayed with other finds that illuminate the house’s occupation, including 1st-century AD statues of members of the Roman imperial family, coins, glassware, tableware, bath equipment, amphorae, and other Roman objects.
A sculpted head of a bearded man has an eastern appearance and a style considered non-Roman, resembling Archaic Cypriot art more closely. Numerous examples of terra sigillata, a fine red-slipped Roman tableware often carrying moulded or stamped decoration, were also recovered. The ceramics came from Italian or North African production areas.
Muslim cemetery
The medieval cemetery occupies and reuses the earlier Roman remains. Its excavated tombstones are chiefly limestone, with one marble example, and carry inscriptions in Kufic or Naskh script. Kufic is an early angular script often used for monumental inscriptions, while Naskh is a more rounded form used for formal writing and inscriptions. Quranic texts appear on fourteen of the excavated graves, primarily in Kufic. Ceramics and the inscribed silver ring provide additional evidence of the cemetery’s use during the period of Fatimid rule.
Museum architecture and preservation
The first museum building was placed directly over the peristyle and initially protected the courtyard and its two adjoining mosaics. The 1922 enlargement added the neoclassical facade, triangular pediment, and rectangular exhibition hall. Together, the building and the archaeological remains preserve the principal surviving evidence of the Roman house, while the museum’s displays place its architecture, mosaics, sculpture, and household objects within the history of Roman domestic life in Malta.