Castle of Vissec: A Medieval Seigneurial Residence in France


Site at a Glance
- Rating
- 4.1
- Popularity
- Very Low
- Country
- France
- Primary era
- Medieval
- External website
- Open
- Eras represented
- Medieval, Early Modern
- Civilizations
- French
- Site type
- Domestic
- Remains
- Manor House
On this page11 sections
History
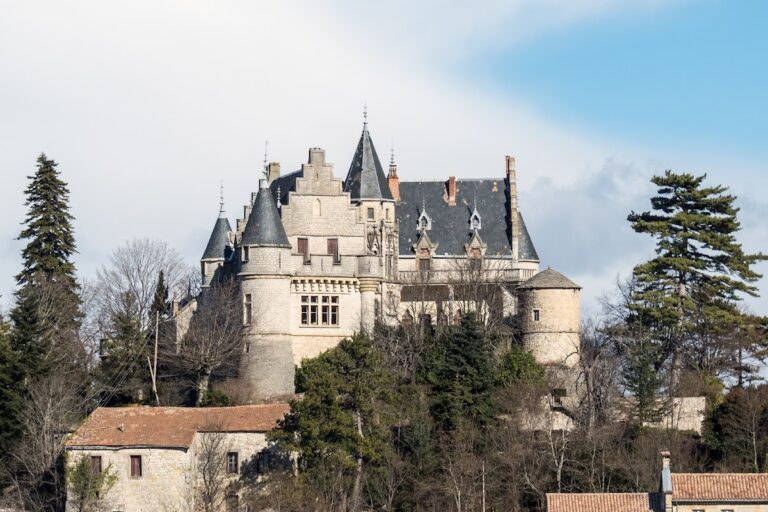
The castle of Vissec is a medieval castle in France, in the commune of Vissec in Gard. A construction date of 1228 is recorded for the castle, which served as a country residence and the seat of the seigneurial lordship under the barony of Hierle, a feudal territorial lordship to which Vissec was subordinate. Pierre de Montfaucon is identified as its initial owner, holding the titles of Baron of Vissec and Baron of Hierle.
Early lordship and the Montfaucons
Vissec was mentioned as early as 1084. The site may occupy the location of the disappeared Merovingian bishopric of Arisitum or Arisdium, although this identification remains uncertain. A Latin description calls the place “the spirit of a spring,” a phrase consistent with the Vis River disappearing upstream of Vissec and reappearing downstream at the Foux.
The Vissec family appears in the cartulary of Gellone from the late eleventh century, while the proven genealogy of the Vissec de Latude branch reaches back to the fifteenth century. Before 1458, the property belonged to the Milhas family. From 1458 to 1762, it was held by the Montfaucons, first as barons and later as marquises of Vissec and barons of Hierle.
In 1458, Jean de Montfaucon became lord of Vissec through his marriage to Antoinette Millasse, also known as Meillasse or Milhasse, Lady of Vissec. In 1497, he renewed obligations owed by his predecessors to the lords of Hierle. Fulcrand de Montfaucon acquired the barony of Hierle in 1541 from Françoise de Pierre, Baroness of Pierrefort and Hierle.
Jacques de Montfaucon, lord of Vissec, served as first consul of Montpellier and president of that city’s court of helps, a royal judicial court concerned mainly with taxation and related administration. He attended the provincial Estates General at Beaucaire on November 2, 1570. His son Fulcrand married Anne de Brancas in 1578.
Demolition, repair, and transformation
During the war between Protestants and Catholics, Henri, Duke of Rohan, a leading French Protestant military and political commander, ordered the complete demolition of the castle, the village houses, and the Foux mill on August 27, 1628. After an attempt to auction the demolition failed, the viguerie of Le Vigan, a regional administrative and judicial district, sent Carrière with 60 soldiers and 120 pioneers and masons. The troops stayed until the work was finished. The ramparts and defensive points were destroyed, although Christophe de Montfaucon could continue living in the surviving buildings.
Christophe de Montfaucon had the fortress repaired around 1646. Pierre de Montfaucon and his associates were condemned to death in 1654 for murders, sexual violence, and plundering. A document from 1658 questioned the reliability of the testimony used against them. The condemnation was followed by an order to demolish Vissec’s fortifications and fill its ditches, and demolition took place from June 26 to 28, 1656.
Between 1656 and 1666, Pierre’s first wife, Phélize de Thézan du Poujol, reorganized part of the ruined medieval castle as a manor house. Pierre was arrested in 1660 and imprisoned at the citadel of Sedan. Armand de Bourbon-Conti intervened for his release in 1667, and Pierre signed an act at his castle in Vissec on February 18, 1668, in favor of the prior of Navacelle.
Anne-Jacquette du Faur de Pibrac administered Vissec for Pierre and later for their son Michel. Michel de Montfaucon, marquis of Vissec and baron of Hierle, lived at Le Vigan but also stayed at Vissec. The central village was laid out over the ruins of the first castle, while houses on the present Rue were built on its lower bailey from 1458 onward. The later castle and the Castellas are separate entities, although the later building succeeded the twice-ruined Castellas and was constructed partly over its remains.
Inheritance, national property, and preservation
After the death of Anne de Crouzet, widow of Michel Marc Antoine César de Montfaucon, in 1762, Jean Alexandre de La Tour du Pin de Verclause inherited the Vissec estates and titles by substitution. The La Tour du Pin family held them until 1792.
In 1792, the property of Alexandre-César de La Tour du Pin, marquis of Vissec, became national property. The castle was plundered, its coats of arms were removed, its doors were broken down, and the parquet floors on the first floor were torn up. Jean-Jacques Capion, a notary in Le Vigan, purchased all but one of the auction lots. The remaining lot, consisting solely of land, was bought by inhabitants of Vissec.
On October 7, 1862, Louis-Eugène Capion sold Joseph Bourrier a domain at Vissec that included the building formerly called the castle, its stable and dependencies, an independent small stable, the ruins of the former castle, cultivated land, a vineyard, and fields of mulberry and pear trees. The property has belonged to the Bourrier family since 1862, and the building was reunited with the Roquenouze property in 2000. The castle and the Castellas have been wholly listed as historic monuments since February 2, 2009.
Remains
The fortified complex and later manor
The Castellas
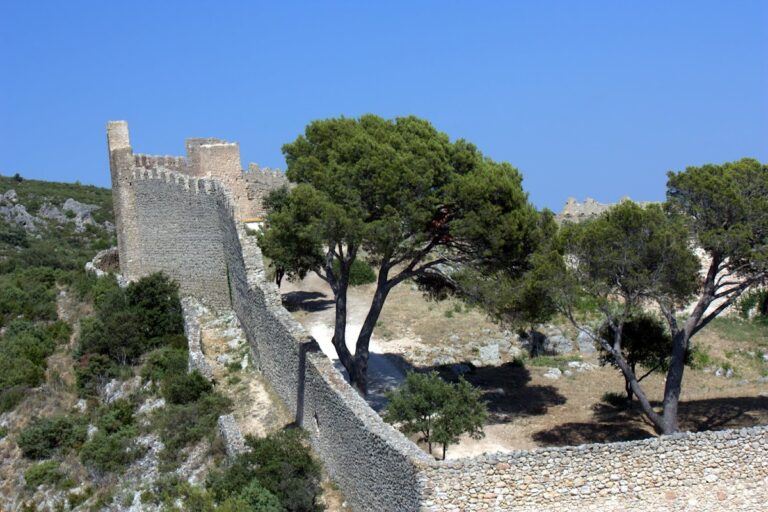
The older fortified complex, known as the Castellas, survives mainly through its curtain walls, the defensive walls enclosing the medieval castle. It has been in ruins since 1656. Its lower bailey became part of the village, and the later manor house stands partly on the earlier fortified complex. The name Castellas derives from an Occitan word for castle, with an augmentative ending that conveys the sense of an old or substantial castle.
The main residential building
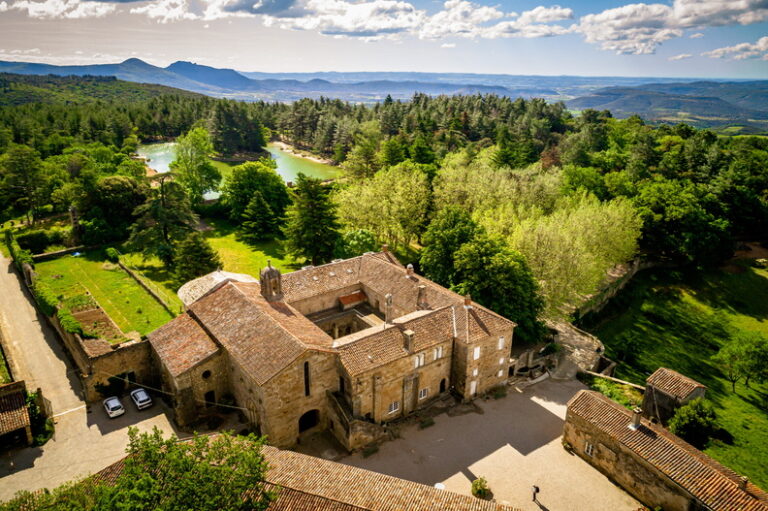
The standing principal building is a rural manor house adapted between 1656 and 1666 from ruined medieval parts of the first castle. It replaced Pierre de Montfaucon’s castle while incorporating sections of the older fortified complex. Carefully laid masonry forms regular horizontal courses of stone. The ground-floor interior walls are 1.10 metres thick, while the first-floor walls measure 90 centimetres, the same thickness as the Castellas’s curtain walls.
Vaults, rooms, and circulation
Medieval vaulted spaces
Two medieval vaults remain within the main building. The former kitchen has a fifteenth-century vault, while the stable retains a thirteenth-century vault. An Italian-style staircase with a supporting stair wall occupies the space between them. Above the former kitchen is a large room that may correspond to the “highest room” mentioned in the oldest archives. Its monumental fireplace is in the Flamboyant Gothic style, a late Gothic form known for elaborate, flame-like tracery and ornamental detail.
Upper rooms and later alterations
Above the stable was a single large room with a wooden ceiling and a fireplace on the north wall, probably the guards’ room. The first-floor arrangement was later modernized by creating an enfilade, a sequence of rooms connected along the same axis. A very old floor was discovered in the antechamber, although chemical analysis by the Historical Monuments Research Laboratory would be needed to establish its date.
Nearby sites